Welcome home to quality construction and design in this new construction Gem! Located in desirable Herron-Morton Place, down the street from several restaurants, breweries, parks, and more- endless walkability for all to enjoy! Indulge in Gather 22 down the street or Baby's, Loco, Mashcraft, or Bocca around the corner, or enjoy staying in with your very own golf simulator and wine cellar! Relax out back on the expansive covered deck, including a wood-burning fireplace, or enjoy city living at its finest on the covered front porch. Step inside to be welcomed by a large foyer for greeting guests, and utilize the main floor bedroom off the front as a private office. Open-concept living and dining rooms spill into the kitchen, flawlessly equipped with custom-Amish cabinetry, expansive island, and professional-grade appliances. Private mudroom off the back provides the ideal storage and drop zones. Upstairs offers three large bedrooms, including a luxurious primary suite, as well as two guest bedrooms, convenient laundry room, and spare bathroom with double vanity. Downstairs in the finished basement, there's something for everyone- large rec area, generously-sized bedroom, full bathroom, storage/utility room, wine cellar, and golf simulator/work out/theatre room! All the extras in this Gem provide the perfect opportunity for downtown living at its finest!
Sold
Zillow last checked:
Listing updated:
Bought with:
Minna Kerchner
@properties
Source: MIBOR as distributed by MLS GRID,MLS#: 22043964
Price history
| Date | Event | Price |
|---|---|---|
| 1/21/2026 | Sold | $950,000-2%$247/sqft |
Source:  MIBOR as distributed by MLS GRID #22043964 Report a problem MIBOR as distributed by MLS GRID #22043964 Report a problem | ||
| 12/9/2025 | Pending sale | $969,000$252/sqft |
Source: MIBOR as distributed by MLS GRID #22043964 Report a problem | ||
| 11/26/2025 | Price change | $969,000-0.3%$252/sqft |
Source: MIBOR as distributed by MLS GRID #22043964 Report a problem | ||
| 11/19/2025 | Price change | $972,000-0.1%$253/sqft |
Source: MIBOR as distributed by MLS GRID #22043964 Report a problem | ||
| 11/12/2025 | Price change | $973,000-0.1%$253/sqft |
Source: MIBOR as distributed by MLS GRID #22043964 Report a problem | ||
| 11/5/2025 | Price change | $974,000-0.1%$253/sqft |
Source: MIBOR as distributed by MLS GRID #22043964 Report a problem | ||
| 10/18/2025 | Price change | $975,000-1.5%$254/sqft |
Source: MIBOR as distributed by MLS GRID #22043964 Report a problem | ||
| 10/1/2025 | Price change | $989,900-1%$258/sqft |
Source: MIBOR as distributed by MLS GRID #22043964 Report a problem | ||
| 9/16/2025 | Price change | $999,900-2.4%$260/sqft |
Source: MIBOR as distributed by MLS GRID #22043964 Report a problem | ||
| 8/26/2025 | Price change | $1,024,000-1.4%$266/sqft |
Source: MIBOR as distributed by MLS GRID #22043964 Report a problem | ||
| 8/7/2025 | Price change | $1,039,000-1%$270/sqft |
Source: MIBOR as distributed by MLS GRID #22043964 Report a problem | ||
| 7/22/2025 | Listed for sale | $1,049,000$273/sqft |
Source: MIBOR as distributed by MLS GRID #22043964 Report a problem | ||
| 7/14/2025 | Listing removed | $1,049,000$273/sqft |
Source: MIBOR as distributed by MLS GRID #22043964 Report a problem | ||
| 6/10/2025 | Listed for sale | $1,049,000+682.8%$273/sqft |
Source: MIBOR as distributed by MLS GRID #22043964 Report a problem | ||
| 9/27/2024 | Sold | $134,000-10.7%$35/sqft |
Source: MIBOR as distributed by MLS GRID #21997622 Report a problem | ||
| 9/10/2024 | Pending sale | $150,000$39/sqft |
Source: MIBOR as distributed by MLS GRID #21997622 Report a problem | ||
| 8/29/2024 | Listed for sale | $150,000-14.3%$39/sqft |
Source: MIBOR as distributed by MLS GRID #21997622 Report a problem | ||
| 1/4/2023 | Listing removed | -- |
Source: MIBOR as distributed by MLS GRID #21830946 Report a problem | ||
| 1/3/2022 | Listed for sale | $175,000-7.9%$46/sqft |
Source: MIBOR as distributed by MLS GRID #21830946 Report a problem | ||
| 11/16/2019 | Listing removed | $190,000$49/sqft |
Source: MIBOR REALTOR Association #21640858 Report a problem | ||
| 7/12/2019 | Price change | $190,000-5%$49/sqft |
Source: MIBOR REALTOR Association #21640858 Report a problem | ||
| 5/15/2019 | Listed for sale | $199,900-0.1%$52/sqft |
Source: MIBOR REALTOR Association #21640858 Report a problem | ||
| 10/29/2018 | Price change | $200,000+14.3%$52/sqft |
Source: MIBOR REALTOR Association #21563459 Report a problem | ||
| 5/2/2018 | Listed for sale | $175,000-5.4%$46/sqft |
Source: MIBOR REALTOR Association #21563459 Report a problem | ||
| 10/12/2017 | Listed for sale | $185,000+285.4%$48/sqft |
Source: MIBOR REALTOR Association #21517729 Report a problem | ||
| 11/12/2015 | Sold | $48,000-12.6%$12/sqft |
Source: Public Record Report a problem | ||
| 6/9/2015 | Listed for sale | $54,900+815%$14/sqft |
Source: Metropolitan Indianapolis Board of REALTORS #21258114 Report a problem | ||
| 4/13/2010 | Sold | $6,000$2/sqft |
Source: Public Record Report a problem | ||
Nearby homes
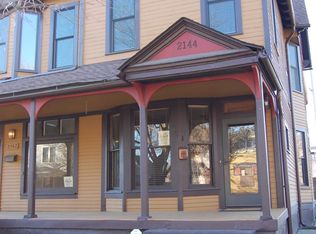
- $271,5004 bd3 ba2.5k sqft2144 N Pennsylvania St, Indianapolis, IN 46202Off Market
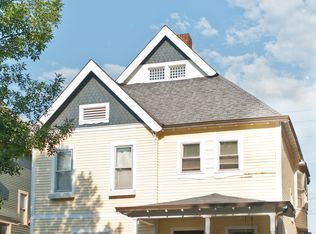
- $88,000-- bd-- ba-- sqft2154 N Pennsylvania St, Indianapolis, IN 46202Off Market
- $378,3004 bd3 ba2.4k sqft2142 N Pennsylvania St, Indianapolis, IN 46202Off Market
- $492,6004 bd2 ba3.5k sqft2140 N Pennsylvania St, Indianapolis, IN 46202Off Market
Get a cash offer in 3 minutes
Find out how much your home could sell for in as little as 3 minutes with a no-obligation cash offer.
Estimated market value
$821,600
