Welcome home! Step onto the charming covered front porch, perfect for enjoying your morning coffee or chatting with neighbors in the evening. Inside, the spacious living room boasts a cozy gas fireplace, creating the perfect ambiance for chilly nights or holiday gatherings. The heart of the home features a stylish kitchen with a huge walk-in pantry. The large deck outside invites you to host summer barbecues or simply relax in your fully fenced backyard, offering complete privacy. The generous-sized bedrooms provide plenty of space for family and guests, and the expansive loft is a flexible area ready to be transformed into a fourth bedroom, home office, or a cozy retreat. Escape to the luxurious primary suite, where you can unwind in the garden tub or organize your wardrobe effortlessly in the spacious walk-in closet. Upgrades, including a new roof (2022), HVAC system (2021), and water heater (2020), ensure peace of mind and energy efficiency. The lifestyle extends beyond your home with access to fantastic neighborhood amenities: take a walk across the street to cool off in the swimming pool, stay active in the gym, or enjoy a friendly game on the basketball or tennis courts. Explore the kid's bike park or playground and take a walk on the walking paths. This home is more than just a place to live-it's a sanctuary the owner hopes you enjoy as much as they did.
Sold
$259,000
2148 Olympia Dr, Franklin, IN 46131
3beds
2,062sqft
Residential, Single Family Residence
Built in 2004
6,098 Square Feet Lot
$268,200 Zestimate®
$126/sqft
$1,927 Estimated rent
Home value
$268,200
$247,000 - $292,000
$1,927/mo
Zestimate® history
Owner options
List your home for rent
$1,927/mo
Rent Zestimate®
Find your next renter with Zillow Rental Manager. Plus, with online applications, you can quickly screen prospective tenants – for free.
$1,927/mo
Rent Zestimate®
Refinance and save
$1,915/mo
Est. payment
Refinancing to a lower rate could help reduce your monthly payments and save thousands over the life of the loan.
$1,915/mo
Est. payment
Explore your selling options
Work with a Zillow partner agent
Leverage their expertise and Zillow's premium Showcase listings to get your home seen by more buyers.
Get startedList with your own agent
Get your home in front of millions of buyers by listing it on Zillow.
Learn how to do itSell it yourself
Take full control of how buyers see your home on Zillow by listing For Sale by Owner (FSBO).
List your homeWhat's special
Cozy gas fireplaceLarge deckExpansive loftCovered front porchStylish kitchenLuxurious primary suiteGenerous-sized bedrooms
Zillow last checked:
Listing updated:
Listed by:
Alan Hamson 317-496-0656,
Fathom Realty
Bought with:
Peter Stewart
Keller Williams Indpls Metro N
Source: MIBOR as distributed by MLS GRID,MLS#: 22010326
Facts & features
Interior
Bedrooms & bathrooms
- Bedrooms: 3
- Bathrooms: 3
- Full bathrooms: 2
- 1/2 bathrooms: 1
- Main level bathrooms: 1
Primary bedroom
- Features: Carpet
- Level: Upper
- Area: 204 Square Feet
- Dimensions: 12x17
Bedroom 2
- Features: Carpet
- Level: Upper
- Area: 165 Square Feet
- Dimensions: 15x11
Bedroom 3
- Features: Carpet
- Level: Upper
- Area: 120 Square Feet
- Dimensions: 12x10
Dining room
- Features: Carpet
- Level: Main
- Area: 210 Square Feet
- Dimensions: 15x14
Kitchen
- Features: Vinyl
- Level: Main
- Area: 195 Square Feet
- Dimensions: 13x15
Laundry
- Features: Vinyl
- Level: Upper
- Area: 54 Square Feet
- Dimensions: 6x9
Living room
- Features: Carpet
- Level: Main
- Area: 225 Square Feet
- Dimensions: 15x15
Loft
- Features: Laminate
- Level: Upper
- Area: 270 Square Feet
- Dimensions: 18x15
Heating
- Forced Air
Cooling
- Has cooling: Yes
Appliances
- Included: Dishwasher, Disposal, Microwave, Electric Oven, Refrigerator, Electric Water Heater
- Laundry: Upper Level
Features
- Attic Access, Hardwood Floors, High Speed Internet, Eat-in Kitchen, Pantry, Walk-In Closet(s)
- Flooring: Hardwood
- Has basement: No
- Attic: Access Only
- Number of fireplaces: 1
- Fireplace features: Living Room
Interior area
- Total structure area: 2,062
- Total interior livable area: 2,062 sqft
Property
Parking
- Total spaces: 2
- Parking features: Attached
- Attached garage spaces: 2
- Details: Garage Parking Other(Finished Garage, Garage Door Opener)
Features
- Levels: Two
- Stories: 2
- Patio & porch: Covered, Deck
- Exterior features: Basketball Court, Playground, Tennis Court(s)
- Fencing: Fenced,Fence Full Rear,Privacy
Lot
- Size: 6,098 Square Feet
- Features: Sidewalks, Street Lights, Suburb, Mature Trees
Details
- Parcel number: 410812023086000018
- Horse amenities: None
Construction
Type & style
- Home type: SingleFamily
- Architectural style: Other
- Property subtype: Residential, Single Family Residence
Materials
- Vinyl With Brick
- Foundation: Slab
Condition
- New construction: No
- Year built: 2004
Utilities & green energy
- Electric: 200+ Amp Service
- Water: Municipal/City
Community & HOA
Community
- Features: Clubhouse
- Subdivision: Heritage
HOA
- Has HOA: Yes
- Amenities included: Pool, Clubhouse, Exercise Course, Fitness Center, Maintenance, Park, Playground, Management, Snow Removal, Tennis Court(s), Trail(s)
- Services included: Clubhouse, Entrance Common, Exercise Room, Maintenance, ParkPlayground, Management, Snow Removal, Tennis Court(s), Walking Trails
- HOA fee: $350 annually
- HOA phone: 317-541-0000
Location
- Region: Franklin
Financial & listing details
- Price per square foot: $126/sqft
- Tax assessed value: $232,200
- Annual tax amount: $2,494
- Date on market: 11/7/2024
- Cumulative days on market: 3 days
Price history
| Date | Event | Price |
|---|---|---|
| 12/12/2024 | Sold | $259,000$126/sqft |
Source:  MIBOR as distributed by MLS GRID #22010326 Report a problem MIBOR as distributed by MLS GRID #22010326 Report a problem | ||
| 11/10/2024 | Pending sale | $259,000$126/sqft |
Source: MIBOR as distributed by MLS GRID #22010326 Report a problem | ||
| 11/7/2024 | Listed for sale | $259,000+9.3%$126/sqft |
Source: MIBOR as distributed by MLS GRID #22010326 Report a problem | ||
| 8/26/2022 | Sold | $237,000-0.8%$115/sqft |
Source: MIBOR as distributed by MLS GRID #21867921 Report a problem | ||
| 7/28/2022 | Pending sale | $239,000$116/sqft |
Source: MIBOR as distributed by MLS GRID #21867921 Report a problem | ||
| 7/28/2022 | Contingent | $239,000 |
Source:  IRMLS #202227424 Report a problem IRMLS #202227424 Report a problem | ||
| 7/6/2022 | Listed for sale | $239,000+121.3%$116/sqft |
Source: MIBOR as distributed by MLS GRID #21867921 Report a problem | ||
| 9/1/2020 | Listing removed | $1,500$1/sqft |
Source: Zillow Rental Manager Report a problem | ||
| 7/8/2020 | Listed for rent | $1,500+15.8%$1/sqft |
Source: Zillow Rental Manager Report a problem | ||
| 6/25/2018 | Listing removed | $1,295$1/sqft |
Source: Owner Report a problem | ||
| 6/5/2018 | Listed for rent | $1,295$1/sqft |
Source: Owner Report a problem | ||
| 4/27/2018 | Sold | $108,000$52/sqft |
Source: Public Record Report a problem | ||
Public tax history
| Year | Property taxes | Tax assessment |
|---|---|---|
| 2025 | $2,537 +2.1% | $232,200 +1.1% |
| 2024 | $2,485 +9.8% | $229,600 +2.2% |
| 2023 | $2,263 -41.4% | $224,600 +10.8% |
| 2022 | $3,865 +15.1% | $202,700 +17% |
| 2021 | $3,358 +6.3% | $173,300 +15.1% |
| 2020 | $3,160 +196.8% | $150,600 +6.3% |
| 2019 | $1,065 +35.1% | $141,700 +2.4% |
| 2018 | $788 -7% | $138,400 +10.7% |
| 2017 | $848 -1.2% | $125,000 -2% |
| 2016 | $858 +38% | $127,500 +12.1% |
| 2014 | $621 -45.8% | $113,700 -0.9% |
| 2013 | $1,147 +1.3% | $114,700 +1.3% |
| 2012 | $1,132 -0.5% | $113,200 -0.5% |
| 2011 | $1,138 -16% | $113,800 -16% |
| 2010 | $1,354 | $135,400 |
| 2009 | $1,354 -17.6% | $135,400 +5.9% |
| 2007 | $1,644 -21% | $127,900 -4.1% |
| 2006 | $2,080 | $133,300 +0.3% |
| 2005 | -- | $132,900 |
Find assessor info on the county website
Neighborhood: 46131
Nearby homes
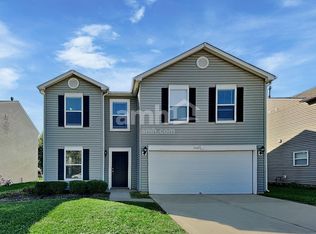
- $293,1004 bd3 ba2k sqft2142 Olympia Dr, Franklin, IN 46131Off Market
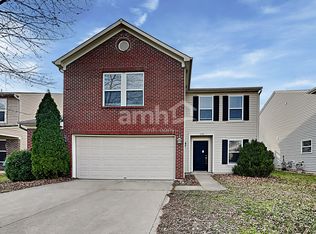
- $274,9003 bd3 ba2k sqft2156 Olympia Dr, Franklin, IN 46131Off Market
- $2,1153 bd3 ba1.9k sqft2136 Olympia Dr, Franklin, IN 46131For Rent

- $260,4003 bd2 ba2k sqft2162 Olympia Dr, Franklin, IN 46131Off Market
- $240,2003 bd2 ba1.4k sqft2145 Bridlewood Dr, Franklin, IN 46131Off Market
- $298,1004 bd3 ba2.6k sqft2151 Bridlewood Dr, Franklin, IN 46131Off Market
- $245,0003 bd2 ba1.5k sqft2139 Bridlewood Dr, Franklin, IN 46131Sold
- $276,6003 bd2 ba2.5k sqft2130 Olympia Dr, Franklin, IN 46131Off Market
Nearby schools
GreatSchools rating
- 7/10Needham Elementary SchoolGrades: PK-4Distance: 1 mi
- 7/10Franklin Community Middle SchoolGrades: 7-8Distance: 1.5 mi
- 6/10Franklin Community High SchoolGrades: 9-12Distance: 2.5 mi
Schools provided by the listing agent
- Middle: Franklin Community Middle School
- High: Franklin Community High School
Source: MIBOR as distributed by MLS GRID. This data may not be complete. We recommend contacting the local school district to confirm school assignments for this home.
Get a cash offer in 3 minutes
Find out how much your home could sell for in as little as 3 minutes with a no-obligation cash offer.
Estimated market value
$268,200
Get a cash offer in 3 minutes
Find out how much your home could sell for in as little as 3 minutes with a no-obligation cash offer.
Estimated market value
$268,200
- Indiana
- Johnson County
- Franklin
- 46131
- 2148 Olympia Dr
Nearby cities
Nearby neighborhoods
Nearby zip codes
Other Franklin Topics
