Skip main navigation
Closed
  • $298,800

    2148 Oswood Lane, Bullhead City, AZ 86442

    3beds
    1,281sqft
    Single Family Residence
    Built in 2025
    3,920 Square Feet Lot
    $299,700 Zestimate®
    $233/sqft
    $1,826 Estimated rent

    Home value

    $299,700

    $273,000 - $330,000

    $1,826/mo

    Zestimate® history
    Loading
    Loading...

    Owner options

    List your home for rent

    $1,826/mo

    Rent Zestimate®

    Find your next renter with Zillow Rental Manager. Plus, with online applications, you can quickly screen prospective tenants – for free.

    Learn more

    $1,826/mo

    Rent Zestimate®

    Refinance and save

    $1,735/mo

    Est. payment

    Refinancing to a lower rate could help reduce your monthly payments and save thousands over the life of the loan.

    See today's rates

    $1,735/mo

    Est. payment

    Explore your selling options

    Work with a Zillow partner agent

    Leverage their expertise and Zillow's premium Showcase listings to get your home seen by more buyers.

    Get started

    List with your own agent

    Get your home in front of millions of buyers by listing it on Zillow.

    Learn how to do it

    Sell it yourself

    Take full control of how buyers see your home on Zillow by listing For Sale by Owner (FSBO).

    List your home

    What's special

    Sophisticated lightingDurable stylish laminate flooringOversized two-car garageOpen-concept livingPrivate primary suiteSpa-inspired en-suite bathroomThree-tone paint
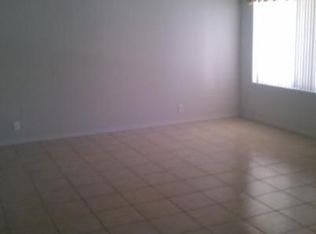
    Experience modern desert living at its finest in this brand-new, thoughtfully crafted 3-bedroom, 2-bath home offering 1,281 square feet of stylish comfort. Every detail has been carefully designed to provide both luxury and functionality perfect for those who crave space, quality finishes, and a connection to the great outdoors. Start with the striking entryway which makes a statement from the moment you arrive. The entry showcases three-tone paint, stacked windows, etched glass door, and sophisticated lighting blending modern aesthetics with desert charm. Enjoy this open-concept living with a bright and airy layout, seamlessly flowing between the living, dining, and kitchen areas. Durable, stylish laminate flooring runs throughout the home for a cohesive, contemporary feel. The designer kitchen is set for you to cook and entertain with ease and features a waterfall-edge quartz island, sleek cabinetry, and premium finishes that elevate every meal. The oversized two-car Garage is perfect for storing your boat, desert toys, or gear for river adventures. Not enough parking? This home offers an extended driveway giving you additional space to easily accommodates guests, RVs, and extra vehicles. Enjoy the outdoor living space where you can relax on the covered porch and take in glowing summer sunsets or host gatherings around the BBQ in comfort. Unwind in the private primary suite featuring a generous walk-in closet and spa-inspired en-suite bathroom with a sleek, modern shower. Whether you're an outdoor enthusiast or simply seeking a beautifully built home with thoughtful touches, this property has it all. Come see what it means to live where the cool waters of the Colorado River meet the golden sands of the Mojave Desert your new adventure starts here.

    Zillow last checked:

    Listing updated:

    Listed by:

    Sara Entner bmvrbroker@gmail.com,

    Black Mountain Valley Realty,

    Brittany Garcia 702-533-7073,

    Black Mountain Valley Realty

    Bought with:

    Andres Loera, SA685815000

    Tri-State Realty

    Source: Momentum MLS,MLS#: 029859MLS LogoOriginating MLS: Western AZ Regional Real Estate Data Exchange

    Facts & features

    Interior

    Bedrooms & bathrooms
    • Bedrooms: 3
    • Bathrooms: 2
    • Full bathrooms: 1
    • 3/4 bathrooms: 1
    Rooms
    • Room types: Utility Room
    Heating
    • Heat Pump
    Cooling
    • Heat Pump, Central Air, Electric
    Appliances
    • Included: Dishwasher, Disposal, Gas Oven, Gas Range, Microwave
    • Laundry: Electric Dryer Hookup, Gas Dryer Hookup
    Features
    • Breakfast Bar, Ceiling Fan(s), Dining Area, Dual Sinks, Granite Counters, Great Room, Main Level Primary, Primary Suite, Open Floorplan, Pantry, Shower Only, Separate Shower, Walk-In Closet(s), Utility Room
    Interior area
    • Total interior livable area: 1,281 sqft

    Property

    Parking
    • Total spaces: 2
    • Parking features: Attached, Finished Garage, Garage Door Opener
    • Attached garage spaces: 2
    Accessibility
    • Accessibility features: Low Threshold Shower
    Features
    • Levels: One
    • Stories: 1
    • Entry location: Breakfast Bar,Ceiling Fan(s),Counters-Granite/Ston
    • Pool features: None
    • Fencing: Chain Link
    Lot
    • Size: 3,920 Square Feet
    • Dimensions: 41 x 100
    • Features: Corner Lot, Public Road, Street Level
    Details
    • Parcel number: 21918146
    • Zoning description: R1FB Res: SF Factory Builit

    Construction

    Type & style
    • Home type: SingleFamily
    • Architectural style: One Story
    • Property subtype: Single Family Residence
    Materials
    • Roof: Tile
    Condition
    • New construction: Yes
    • Year built: 2025
    Details
    • Builder name: Castro's Construction
    • Warranty included: Yes

    Utilities & green energy

    • Electric: 220 Volts
    • Sewer: Public Sewer
    • Water: Public
    • Utilities for property: Natural Gas Available

    Community & HOA

    Community
    • Features: Curbs, Gutter(s)
    • Subdivision: Harbor View
    HOA
    • Has HOA: No
    Location
    • Region: Bullhead City

    Financial & listing details

    • Price per square foot: $233/sqft
    • Tax assessed value: $193,991
    • Annual tax amount: $92
    • Date on market: 6/8/2025
    • Cumulative days on market: 44 days
    • Date available: 06/16/2025
    • Listing terms: Cash,Conventional,1031 Exchange,FHA,VA Loan
    • Road surface type: Paved

    Price history

    DateEventPrice
    8/20/2025Sold$298,800$233/sqft
    Source: Momentum MLS #029859 Report a problem
    7/22/2025Pending sale$298,800$233/sqft
    Source: Momentum MLS #029859 Report a problem
    6/8/2025Listed for sale$298,800+753.7%$233/sqft
    Source: Momentum MLS #029859 Report a problem
    7/11/2024Sold$35,000-12.5%$27/sqft
    Source: Lake Havasu AOR #1031050 Report a problem
    6/23/2024Pending sale$40,000$31/sqft
    Source: Momentum MLS #015345 Report a problem
    6/12/2024Listed for sale$40,000-2.4%$31/sqft
    Source: Momentum MLS #015345 Report a problem
    8/11/2006Sold$41,000+58.3%$32/sqft
    Source: Public Record Report a problem
    6/10/2005Sold$25,900+62.9%$20/sqft
    Source: Public Record Report a problem
    1/14/2005Sold$15,900$12/sqft
    Source: Public Record Report a problem

    Public tax history

    YearProperty taxesTax assessment
    2026$96 +3.2%$19,400 +788.7%
    2025$93 +5.1%$2,183 -9.2%
    2024$88 +3.7%$2,405 +64.5%
    2023$85 -0.6%$1,462 +61.4%
    2022$86 +2.5%$906 -1.9%
    2021$84 -48.9%$924 +7.9%
    2019$164 $856 -34.2%
    2018$164 +2.7%$1,301 +7.1%
    2017$160 +5%$1,215
    2016$152 -2.2%$1,215 -6.3%
    2015$155 $1,296 +2.5%
    2014-- $1,264 -74.3%
    2008-- $4,921
    2007-- --
    2006-- --
    2005-- --
    2004-- --
    2003-- --
    2002-- --
    2000$88 --
    Find assessor info on the county website

    Neighborhood: 86442

    Nearby schools

    GreatSchools rating
    Get pre-qualified for a loan
    At Zillow Home Loans, we can pre-qualify you in as little as 5 minutes with no impact to your credit score.

    An equal housing lender. NMLS #10287.

    Sell for more on Zillow
    Get a Zillow Showcase℠ listing at no additional cost and you could sell for .
    $299,700
    2% more
    +$5,994
    With Zillow Showcase(estimated)
    $305,694