Step into this inviting home nestled in the Vista Ridge Golf Course community of Erie, where comfort meets convenience! As you enter, you're welcomed by a versatile front living room, perfect for a cozy relaxation area or even an at home office space. Journeying down the hallway, you'll find the heart of the home: an open main living area boasting vaulted ceilings and an abundance of natural light. The spacious kitchen features a sizable island, stainless steel appliances including a brand new refrigerator, range, and microwave, and ample dining space, seamlessly flowing into the family room adorned with vaulted ceilings and a charming gas fireplace. Retreat to the large primary bedroom, complete with a private en-suite bath and a generously sized walk-in closet. Two additional bedrooms, a full bath, and convenient laundry facilities with garage access complete the main floor. Downstairs, the basement offers a vast bonus room and an additional 3/4 bath, providing endless possibilities for recreation and entertainment. An unfinished storage area or workshop allows for even more possibilities. The main level boasts new flooring and paint, while the lower level underwent flooring and paint upgrades just a year ago, ensuring a fresh and modern look throughout the home. Step outside to the sunny deck space, perfect for enjoying Colorado's sunshine, and explore the fenced yard adorned with fruit trees including apricot, peaches, and grapevines. The Vista Ridge community offers an array of amenities including a pool, fitness center, clubhouse, tennis courts, and pickleball courts. With its proximity to surrounding senior centers, parks, bike trails, and school system, this home provides both comfort and convenience for every lifestyle. Plus, don't be surprised if you catch glimpses of local wildlife and charming owls in the area, adding to the appeal of this fantastic home!
Sold for $597,000
$597,000
2148 Pinon Drive, Erie, CO 80516
3beds
2,582sqft
Single Family Residence
Built in 2004
5,775 Square Feet Lot
$608,900 Zestimate®
$231/sqft
$2,939 Estimated rent
Home value
$608,900
$578,000 - $639,000
$2,939/mo
Zestimate® history
Owner options
List your home for rent
$2,939/mo
Rent Zestimate®
Find your next renter with Zillow Rental Manager. Plus, with online applications, you can quickly screen prospective tenants – for free.
$2,939/mo
Rent Zestimate®
Refinance and save
$3,843/mo
Est. payment
Refinancing to a lower rate could help reduce your monthly payments and save thousands over the life of the loan.
$3,843/mo
Est. payment
Explore your selling options
Work with a Zillow partner agent
Leverage their expertise and Zillow's premium Showcase listings to get your home seen by more buyers.
Get startedList with your own agent
Get your home in front of millions of buyers by listing it on Zillow.
Learn how to do itSell it yourself
Take full control of how buyers see your home on Zillow by listing For Sale by Owner (FSBO).
List your homeWhat's special
Garage accessFruit treesUnfinished storage areaLocal wildlifeSunny deck spaceVaulted ceilingsConvenient laundry facilities
Zillow last checked:
Listing updated:
Listed by:
Cindy Munoz 720-987-4258 cynthia.munoz@redfin.com,
Redfin Corporation
Bought with:
Eric Breault, 100079957
Century 21 Signature Realty, Inc
Source: REcolorado as distributed by MLS GRID,MLS#: 8008772
Facts & features
Interior
Bedrooms & bathrooms
- Bedrooms: 3
- Bathrooms: 3
- Full bathrooms: 1
- 3/4 bathrooms: 2
- Main level bathrooms: 2
- Main level bedrooms: 3
Primary bedroom
- Description: En-Suite Bathroom, Walk-In Closet, Carpet Flooring
- Level: Main
- Area: 210 Square Feet
- Dimensions: 15 x 14
Bedroom
- Description: Closet, Carpet Flooring
- Level: Main
- Area: 99 Square Feet
- Dimensions: 9 x 11
Bedroom
- Description: Closet, Carpet Flooring
- Level: Main
- Area: 99 Square Feet
- Dimensions: 9 x 11
Primary bathroom
- Description: Sink With Vanity, Shower, Lvp Flooring
- Level: Main
- Area: 64 Square Feet
- Dimensions: 8 x 8
Bathroom
- Description: Sink With Vanity, Tub/Shower Combination, Lvp Flooring
- Level: Main
- Area: 32 Square Feet
- Dimensions: 8 x 4
Bathroom
- Description: Sink With Vanity, Shower, Lvp Flooring
- Level: Basement
- Area: 54 Square Feet
- Dimensions: 9 x 6
Bonus room
- Description: Carpet Flooring
- Level: Basement
- Area: 442 Square Feet
- Dimensions: 26 x 17
Dining room
- Description: Vaulted Ceilings, Carpet Flooring
- Level: Main
- Area: 128 Square Feet
- Dimensions: 8 x 16
Family room
- Description: Vaulted Ceilings, Gas Fireplace, Carpet Flooring
- Level: Main
- Area: 204 Square Feet
- Dimensions: 12 x 17
Kitchen
- Description: Vaulted Ceilings, Stainless Steel Appliances, Kitchen Island With Seating, Lvp Flooring
- Level: Main
- Area: 195 Square Feet
- Dimensions: 13 x 15
Laundry
- Description: Access To Garage, Lvp Flooring
- Level: Main
- Area: 35 Square Feet
- Dimensions: 7 x 5
Living room
- Description: Carpet Flooring
- Level: Main
- Area: 180 Square Feet
- Dimensions: 15 x 12
Heating
- Forced Air, Natural Gas
Cooling
- Central Air
Appliances
- Included: Dishwasher, Disposal, Microwave, Range, Refrigerator
Features
- High Ceilings, High Speed Internet, Pantry, Smoke Free, Vaulted Ceiling(s), Wired for Data
- Flooring: Carpet, Vinyl
- Windows: Double Pane Windows, Window Coverings
- Basement: Crawl Space,Interior Entry,Partial
- Number of fireplaces: 1
- Fireplace features: Family Room, Gas, Gas Log
Interior area
- Total structure area: 2,582
- Total interior livable area: 2,582 sqft
- Finished area above ground: 1,670
- Finished area below ground: 862
Property
Parking
- Total spaces: 2
- Parking features: Concrete
- Attached garage spaces: 2
Features
- Levels: One
- Stories: 1
- Patio & porch: Deck
- Exterior features: Private Yard
- Fencing: Full
- Has view: Yes
- View description: Mountain(s)
Lot
- Size: 5,775 Square Feet
- Features: Landscaped, Sprinklers In Front, Sprinklers In Rear
Details
- Parcel number: R2122903
- Special conditions: Standard
Construction
Type & style
- Home type: SingleFamily
- Property subtype: Single Family Residence
Materials
- Frame
- Roof: Composition
Condition
- Year built: 2004
Utilities & green energy
- Sewer: Public Sewer
- Water: Public
- Utilities for property: Electricity Connected, Natural Gas Connected, Phone Available
Community & HOA
Community
- Security: Carbon Monoxide Detector(s), Security System, Smoke Detector(s)
- Subdivision: Vista Ridge
HOA
- Has HOA: Yes
- Amenities included: Clubhouse, Fitness Center, Playground, Pool, Tennis Court(s)
- HOA fee: $85 monthly
- HOA name: Vista Ridge HOA
- HOA phone: 303-420-4433
Location
- Region: Erie
Financial & listing details
- Price per square foot: $231/sqft
- Tax assessed value: $626,267
- Annual tax amount: $4,642
- Date on market: 3/28/2024
- Listing terms: Cash,Conventional,FHA,VA Loan
- Exclusions: Sellers Personal Property
- Ownership: Individual
- Electric utility on property: Yes
Price history
| Date | Event | Price |
|---|---|---|
| 4/22/2024 | Sold | $597,000$231/sqft |
Source:  REcolorado as distributed by MLS GRID #8008772 Report a problem REcolorado as distributed by MLS GRID #8008772 Report a problem | ||
| 4/1/2024 | Pending sale | $597,000$231/sqft |
Source: REcolorado as distributed by MLS GRID #8008772 Report a problem | ||
| 3/28/2024 | Listed for sale | $597,000+146.7%$231/sqft |
Source: REcolorado as distributed by MLS GRID #8008772 Report a problem | ||
| 9/2/2004 | Sold | $242,040$94/sqft |
Source: Public Record Report a problem | ||
Public tax history
| Year | Property taxes | Tax assessment |
|---|---|---|
| 2026 | $6,328 +9.2% | $38,320 -2.1% |
| 2025 | $5,794 +24.8% | $39,140 -5.3% |
| 2024 | $4,642 +29.8% | $41,320 -1% |
| 2023 | $3,577 -2.9% | $41,720 +38.8% |
| 2022 | $3,682 +25.3% | $30,060 -2.8% |
| 2021 | $2,938 | $30,930 +18% |
| 2020 | $2,938 +9.9% | $26,220 |
| 2019 | $2,674 -9.6% | $26,220 +7.3% |
| 2018 | $2,957 +10.6% | $24,440 |
| 2017 | $2,674 +1.9% | $24,440 -1.6% |
| 2016 | $2,624 -2.7% | $24,830 |
| 2015 | $2,697 -23.3% | $24,830 +13.4% |
| 2014 | $3,517 | $21,890 |
| 2013 | -- | $21,890 +5.4% |
| 2012 | -- | $20,770 |
| 2011 | -- | $20,770 +8.5% |
| 2010 | -- | $19,140 |
| 2009 | -- | $19,140 -13.7% |
| 2008 | -- | $22,190 |
| 2007 | -- | $22,190 +17.5% |
| 2006 | -- | $18,880 -3.9% |
| 2005 | -- | $19,650 +230.8% |
| 2004 | -- | $5,940 |
Find assessor info on the county website
Neighborhood: 80516
Nearby homes
- $614,0004 bd4 ba1.7k sqft2140 Pinon Dr, Erie, CO 80516Off Market
- $643,4004 bd4 ba2.6k sqft2156 Pinon Dr, Erie, CO 80516Off Market
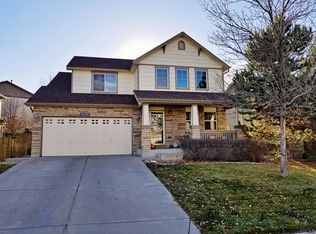
- $657,5003 bd3 ba3.1k sqft2241 Ponderosa Pl, Erie, CO 80516Sold

- $613,7004 bd3 ba2k sqft2164 Pinon Dr, Erie, CO 80516Off Market
- $584,2004 bd3 ba2k sqft2253 Ponderosa Pl, Erie, CO 80516Off Market
- $813,5004 bd4 ba3.2k sqft2165 Pinon Dr, Erie, CO 80516Off Market
- $923,3005 bd4 ba4.3k sqft2161 Pinon Dr, Erie, CO 80516Off Market
- $772,6006 bd4 ba4.3k sqft2138 Pinon Cir, Erie, CO 80516Off Market
Nearby schools
GreatSchools rating
- 8/10Black Rock Elementary SchoolGrades: PK-5Distance: 0.3 mi
- 6/10Erie Middle SchoolGrades: 6-8Distance: 3.4 mi
- 10/10Erie High SchoolGrades: 9-12Distance: 2.5 mi
Schools provided by the listing agent
- Elementary: Black Rock
- Middle: Erie
- High: Erie
- District: St. Vrain Valley RE-1J
Source: REcolorado as distributed by MLS GRID. This data may not be complete. We recommend contacting the local school district to confirm school assignments for this home.
Get a cash offer in 3 minutes
Find out how much your home could sell for in as little as 3 minutes with a no-obligation cash offer.
Estimated market value
$608,900
Get a cash offer in 3 minutes
Find out how much your home could sell for in as little as 3 minutes with a no-obligation cash offer.
Estimated market value
$608,900
- Colorado
- Weld County
- Erie
- 80516
- 2148 Pinon Drive
