Skip main navigation
Sold
  • Price Unknown

    2148 Powerbrook Dr, Baton Rouge, LA 70816

    3beds
    2,177sqft
    Townhouse
    Built in 2015
    3,223 Square Feet Lot
    $285,600 Zestimate®
    $--/sqft
    $2,270 Estimated rent

    Home value

    $285,600

    $271,000 - $300,000

    $2,270/mo

    Zestimate® history
    Loading
    Loading...

    Owner options

    List your home for rent

    $2,270/mo

    Rent Zestimate®

    Find your next renter with Zillow Rental Manager. Plus, with online applications, you can quickly screen prospective tenants – for free.

    Learn more

    $2,270/mo

    Rent Zestimate®

    Refinance and save

    $984/mo

    Est. payment

    Refinancing to a lower rate could help reduce your monthly payments and save thousands over the life of the loan.

    See today's rates

    $984/mo

    Est. payment

    Explore your selling options

    Work with a Zillow partner agent

    Leverage their expertise and Zillow's premium Showcase listings to get your home seen by more buyers.

    Get started

    List with your own agent

    Get your home in front of millions of buyers by listing it on Zillow.

    Learn how to do it

    Sell it yourself

    Take full control of how buyers see your home on Zillow by listing For Sale by Owner (FSBO).

    List your home

    What's special

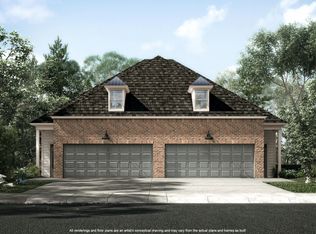
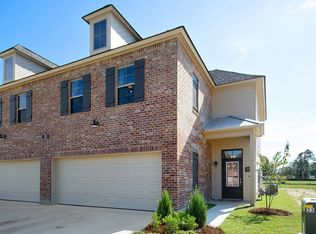
    Welcome to the beautiful, gated community of Shadowbrook Lakes Townhomes! This exquisite 2177 square foot townhome could be yours! Enter into the foyer and take in the open floorplan. Kitchen features 3 CM slab granite counters, stainless steel appliances, travertine backsplash and eat-at bar. The dining room flows into the spacious living room that is filled with natural light. Enter into the master suite retreat that showcases an expansive bedroom, bathroom with double vanities, relaxing garden tub, separate shower and huge walk in closet! Upstairs you will find two large bedrooms with access to a full bathroom with separate vanities and a huge bonus space that could be a man cave, playroom or home office! Step outside where a relaxing oasis awaits with a covered patio, cypress beams, ceiling fans, outdoor entertainment and plenty of room for your grill! The patio has horizontal shutter style fencing for ultimate privacy. Updates include, extended patio, hardwood floors in the master bedroom, upstairs hallway and loft space, wood stair treads, porcelain tub and tile surround in upstairs bathroom, replaced upstairs pony wall at the top of the stairs with iron baluster railing, new chandeliers, new kitchen hardware and additional cabinetry. Call for your showing today and don't miss the opportunity to call this dream townhome yours!

    Zillow last checked:

    Listing updated:

    Listed by:

    Shay Hannan,

    Property First Realty Group

    Bought with:

    Jeremy Buuck, 0995695984

    Keller Williams Realty-First Choice

    Shannon Guglielmo, 0000037469

    Keller Williams Realty-First Choice

    Source: ROAM MLS,MLS#: 2024009953MLS Logo

    Facts & features

    Interior

    Bedrooms & bathrooms
    • Bedrooms: 3
    • Bathrooms: 3
    • Full bathrooms: 2
    • 1/2 bathrooms: 1
    Primary bedroom
    • Level: First
    • Area: 180.48 Square Feet
    • Dimensions: 12.8X14.1
    Bedroom
    • Level: Second
    • Area: 122.21 Square Feet
    • Dimensions: 11.11X11
    Bedroom
    • Level: Second
    • Area: 149.6 Square Feet
    • Dimensions: 13.6X11
    Primary bathroom
    • Level: First
    Bathroom
    • Level: First
    Bathroom
    • Description: Upper Level
    Foyer
    • Level: First
    • Area: 44.6 Square Feet
    • Dimensions: 6.11X7.3
    Garage
    • Level: First
    • Area: 401.88 Square Feet
    • Dimensions: 20.4X19.7
    Kitchen
    • Level: First
    • Area: 133.6 Square Feet
    • Dimensions: 16.7X8
    Laundry
    • Level: First
    Loft
    • Level: Second
    • Area: 279.48 Square Feet
    • Dimensions: 20.4X13.7
    Other
    • Level: First
    • Area: 346.92 Square Feet
    • Dimensions: 14.7X23.6
    Pantry
    • Level: First
    Other
    • Level: First
    Heating
    • Central
    Cooling
    • Central Air, Ceiling Fan(s), Multi Units
    Appliances
    • Included: Disposal, Dishwasher, Gas Cooktop, Microwave, Refrigerator, Gas Water Heater, Stainless Steel Appliance(s), Range, Gas Stove Connection, Self Cleaning Oven
    • Laundry: Washer Hookup, Inside
    Features
    • Breakfast Bar, Double Vanity, Dual Closets, Pantry, Primary Downstairs, Walk-In Closet(s), High Ceilings, Separate Shower, Crown Molding, Computer Nook, En Suite
    • Flooring: Carpet, Ceramic Tile, Wood
    • Doors: Storm Door(s)
    Interior area
    • Total structure area: 2,876
    • Total interior livable area: 2,177 sqft

    Property

    Parking
    • Parking features: Garage Door Opener
    • Has garage: Yes
    Features
    • Levels: Two
    • Stories: 2
    • Exterior features: Lighting, Rain Gutters
    • Fencing: Privacy,Wood
    Lot
    • Size: 3,223 Square Feet
    • Dimensions: 33 x 98.08
    Details
    • Parcel number: 3226182
    • Zoning: Res Single Family Zone,Re

    Construction

    Type & style
    • Home type: Townhouse
    • Architectural style: Traditional
    • Property subtype: Townhouse
    • Attached to another structure: Yes
    Materials
    • Brick, Wood Siding
    • Foundation: Slab
    • Roof: Shingle
    Condition
    • Year built: 2015
    Details
    • Builder name: Level Construction & Development, LLC

    Utilities & green energy

    • Sewer: Public Sewer
    • Water: Public

    Community & HOA

    Community
    • Features: Sidewalks, Clubhouse, Fitness Center, Gated
    • Security: Smoke Detector(s)
    • Subdivision: Shadowbrook Lakes Townhomes
    HOA
    • Has HOA: Yes
    • Services included: Common Area, Maintenance of Subdivision Entry, Management
    • HOA fee: $984 annually
    Location
    • Region: Baton Rouge

    Financial & listing details

    • Tax assessed value: $282,600
    • Annual tax amount: $2,680
    • Date on market: 5/25/2024
    • Listing terms: Cash,Conventional

    Price history

    DateEventPrice
    7/29/2024Sold--
    Source: ROAM MLS #2024009953 Report a problem
    6/14/2024Contingent$299,000$137/sqft
    Source: ROAM MLS #2024009953 Report a problem
    6/9/2024Price change$299,000-2%$137/sqft
    Source: ROAM MLS #2024009953 Report a problem
    5/25/2024Listed for sale$305,000+27.1%$140/sqft
    Source: ROAM MLS #2024009953 Report a problem
    9/14/2018Sold--
    Source: ROAM MLS #2018009337 Report a problem
    7/24/2018Price change$239,900-2.1%$110/sqft
    Source: Keller Williams Realty Red Stick Partners #2018009337 Report a problem
    7/3/2018Price change$245,000-1.6%$113/sqft
    Source: Keller Williams Realty Red Stick Partners #2018009337 Report a problem
    6/4/2018Price change$249,000-6%$114/sqft
    Source: Keller Williams Realty Red Stick Partners #2018009337 Report a problem
    4/16/2018Listed for sale$265,000$122/sqft
    Source: Covington & Associates Real Estate, LLC #2017018882 Report a problem
    9/30/2016Sold--
    Source: ROAM MLS #2015004325 Report a problem
    4/15/2015Sold--
    Source: Public Record Report a problem

    Public tax history

    YearProperty taxesTax assessment
    2025$2,680 +6.1%$28,260 -0.1%
    2024$2,526 +22.6%$28,301 +17.9%
    2023$2,060 -0.2%$24,000
    2022$2,065 +2.2%$24,000
    2021$2,020 -1.6%$24,000
    2020$2,053 -30.8%$24,000
    2019$2,965 +1.2%$24,000
    2018$2,929 +38.8%$24,000
    2017$2,110 $24,000
    2016$2,110 $24,000
    Find assessor info on the county website

    Neighborhood: O'Neal

    Nearby schools

    GreatSchools rating
    Get a cash offer in 3 minutes
    Find out how much your home could sell for in as little as 3 minutes with a no-obligation cash offer.
    Estimated market value

    $285,600

    Get a cash offer in 3 minutes
    Find out how much your home could sell for in as little as 3 minutes with a no-obligation cash offer.
    Estimated market value

    $285,600