Skip main navigation
Sold for $300,000
  • $300,000

    2148 Reading Ave, West Lawn, PA 19609

    3beds
    2,340sqft
    Single Family Residence
    Built in 1935
    6,969 Square Feet Lot
    $309,200 Zestimate®
    $128/sqft
    $2,452 Estimated rent

    Home value

    $309,200

    $288,000 - $334,000

    $2,452/mo

    Zestimate® history
    Loading
    Loading...

    Owner options

    List your home for rent

    $2,452/mo

    Rent Zestimate®

    Find your next renter with Zillow Rental Manager. Plus, with online applications, you can quickly screen prospective tenants – for free.

    Learn more

    $2,452/mo

    Rent Zestimate®

    Refinance and save

    $1,980/mo

    Est. payment

    Refinancing to a lower rate could help reduce your monthly payments and save thousands over the life of the loan.

    See today's rates

    $1,980/mo

    Est. payment

    Explore your selling options

    Work with a Zillow partner agent

    Leverage their expertise and Zillow's premium Showcase listings to get your home seen by more buyers.

    Get started

    List with your own agent

    Get your home in front of millions of buyers by listing it on Zillow.

    Learn how to do it

    Sell it yourself

    Take full control of how buyers see your home on Zillow by listing For Sale by Owner (FSBO).

    List your home

    What's special

    Spacious loft areaOpen floor planLarge family roomVaulted ceilingsLaundry hookupsTwo additional bedroomsCeiling fans
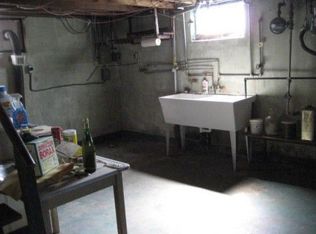
    Step inside this 3-bedroom, 2.5-bath Cape Cod in Wilson Schools and you’ll feel right at home. With nearly 2,300 square feet, the open floor plan gives you plenty of space to spread out and enjoy. The large family room is a real highlight, featuring vaulted ceilings, three skylights, and two ceiling fans that make the room bright and airy. On the main level you’ll find a bedroom and full bath, plus laundry hookups tucked into a living room closet, making one-floor living possible. Upstairs offers two additional bedrooms, a full bath, and an office, along with a spacious loft area that’s perfect for relaxing or setting up a second office for working from home. Practical touches include economical gas heating and an oversized 1-car garage with basement entry. This one checks a lot of boxes and will not last long.

    Zillow last checked:

    Listing updated:

    Listed by:

    Rochelle Owens 610-587-3305,

    EXP Realty, LLC,

    Co-Listing Agent: Mark S Owens 610-587-1844,

    EXP Realty, LLC

    Bought with:

    Christopher Aguasanta Guzman, RS364140

    Realty One Group Alliance

    Source: Bright MLS,MLS#: PABK2062860MLS Logo

    Facts & features

    Interior

    Bedrooms & bathrooms
    • Bedrooms: 3
    • Bathrooms: 3
    • Full bathrooms: 2
    • 1/2 bathrooms: 1
    • Main level bathrooms: 1
    • Main level bedrooms: 1
    Rooms
    • Room types: Living Room, Dining Room, Bedroom 2, Bedroom 3, Kitchen, Family Room, Bedroom 1, Laundry, Loft, Office, Workshop, Bathroom 1, Bathroom 2, Half Bath
    Bedroom 1
    • Features: Ceiling Fan(s)
    • Level: Main
    • Area: 120 Square Feet
    • Dimensions: 12 x 10
    Bedroom 2
    • Level: Upper
    • Area: 160 Square Feet
    • Dimensions: 16 x 10
    Bedroom 3
    • Level: Upper
    • Area: 150 Square Feet
    • Dimensions: 15 x 10
    Bathroom 1
    • Level: Main
    Bathroom 2
    • Level: Upper
    Dining room
    • Level: Main
    • Area: 120 Square Feet
    • Dimensions: 12 x 10
    Family room
    • Features: Cathedral/Vaulted Ceiling, Skylight(s), Ceiling Fan(s)
    • Level: Main
    • Area: 513 Square Feet
    • Dimensions: 19 x 27
    Half bath
    • Level: Lower
    Kitchen
    • Features: Breakfast Bar
    • Level: Main
    • Area: 120 Square Feet
    • Dimensions: 10 x 12
    Laundry
    • Level: Lower
    Living room
    • Level: Main
    • Area: 195 Square Feet
    • Dimensions: 13 x 15
    Loft
    • Level: Upper
    • Area: 162 Square Feet
    • Dimensions: 27 x 6
    Office
    • Level: Upper
    • Area: 81 Square Feet
    • Dimensions: 9 x 9
    Workshop
    • Level: Lower
    Heating
    • Forced Air, Natural Gas
    Cooling
    • Window Unit(s), Electric
    Appliances
    • Included: Cooktop, Dishwasher, Double Oven, Gas Water Heater
    • Laundry: In Basement, Laundry Room
    Features
    • Ceiling Fan(s)
    • Flooring: Carpet, Vinyl, Wood
    • Windows: Skylight(s)
    • Basement: Full,Garage Access,Walk-Out Access
    • Has fireplace: No
    Interior area
    • Total structure area: 2,340
    • Total interior livable area: 2,340 sqft
    • Finished area above ground: 2,340
    • Finished area below ground: 0

    Property

    Parking
    • Total spaces: 5
    • Parking features: Basement, Garage Faces Rear, Oversized, Asphalt, Driveway, On Street, Attached
    • Attached garage spaces: 1
    • Uncovered spaces: 4
    Accessibility
    • Accessibility features: None
    Features
    • Levels: Two
    • Stories: 2
    • Patio & porch: Porch, Deck
    • Exterior features: Sidewalks
    • Pool features: None
    Lot
    • Size: 6,969 Square Feet
    Details
    • Additional structures: Above Grade, Below Grade
    • Parcel number: 80439609068414
    • Zoning: RESIDENTIAL
    • Special conditions: Standard

    Construction

    Type & style
    • Home type: SingleFamily
    • Architectural style: Cape Cod
    • Property subtype: Single Family Residence
    Materials
    • Brick
    • Foundation: Block
    • Roof: Shingle
    Condition
    • Good
    • New construction: No
    • Year built: 1935

    Utilities & green energy

    • Sewer: Public Sewer
    • Water: Public

    Community & HOA

    Community
    • Subdivision: West Wyomissing
    HOA
    • Has HOA: No
    Location
    • Region: West Lawn
    • Municipality: SPRING TWP

    Financial & listing details

    • Price per square foot: $128/sqft
    • Tax assessed value: $83,700
    • Annual tax amount: $3,581
    • Date on market: 9/11/2025
    • Listing agreement: Exclusive Right To Sell
    • Ownership: Fee Simple

    Price history

    DateEventPrice
    11/6/2025Sold$300,000+3.4%$128/sqft
    Source: Bright MLS #PABK2062860 Report a problem
    9/15/2025Pending sale$290,000$124/sqft
    Source: Bright MLS #PABK2062860 Report a problem
    9/11/2025Listed for sale$290,000+65.7%$124/sqft
    Source: Bright MLS #PABK2062860 Report a problem
    5/6/2020Sold$175,000+0.1%$75/sqft
    Source: Public Record Report a problem
    3/18/2020Pending sale$174,800$75/sqft
    Source: Coldwell Banker Residential Brokerage - Wyomissing #PABK356108 Report a problem
    3/13/2020Listed for sale$174,800$75/sqft
    Source: Coldwell Banker Residential Brokerage - Wyomissing #PABK356108 Report a problem

    Public tax history

    YearProperty taxesTax assessment
    2025$3,722 +3.9%$83,700
    2024$3,581 +4.9%$83,700
    2023$3,412 +2.5%$83,700
    2022$3,329 +3.6%$83,700
    2021$3,211 $83,700
    2020$3,211 +2.9%$83,700
    2019$3,120 +0.9%$83,700
    2018$3,093 +1.7%$83,700
    2017$3,041 +198.6%$83,700
    2016$1,018 $83,700
    2015$1,018 $83,700
    2014-- $83,700
    2013-- $83,700
    2012-- $83,700
    2011-- $83,700
    2010-- $83,700
    2009-- $83,700
    2008-- $83,700
    2007-- $83,700
    2006-- $83,700
    2005-- $83,700
    2004-- $83,700
    2003-- $83,700
    2002-- $83,700
    2000-- $83,700
    Find assessor info on the county website

    Neighborhood: West Wyomissing

    Nearby schools

    GreatSchools rating
    Schools provided by the listing agent
    • High: Wilson
    • District: Wilson

    Source: Bright MLS. This data may not be complete. We recommend contacting the local school district to confirm school assignments for this home.

    Get a cash offer in 3 minutes
    Find out how much your home could sell for in as little as 3 minutes with a no-obligation cash offer.
    Estimated market value
    $309,200
    Get a cash offer in 3 minutes
    Find out how much your home could sell for in as little as 3 minutes with a no-obligation cash offer.
    Estimated market value
    $309,200