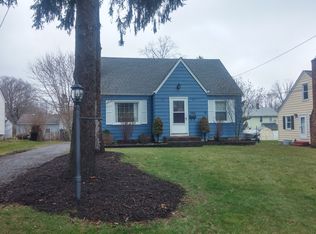
Looking for move-in ready in Poland? Look no further, this inviting cape cod style home is exuding character and charm in a desirable neighborhood. An oversized coat closet at the front entry will help you manage all your storage needs. In the open great room you will find refinished hardwood floors as well as beautiful, original trim details, a fireplace, and built-in cabinetry. In addition to all new stainless steel appliances, the bright and airy kitchen boasts new granite countertops, tile floors, plenty of storage including a pantry, a farmhouse sink, and an overall style that blends classic charm with modern conveniences. Enjoy informal dining in a cozy breakfast nook bathed in natural light from windows overlooking the front lawn. A hallway with built-in storage cabinetry leads to two first-floor bedrooms with refinished wood floors and ceiling fans, as well as an updated full bathroom. Rounding out the first floor is an enclosed porch; a peaceful retreat with a view of the private backyard. The entire upstairs of the home is dedicated to the primary bedroom of your dreams, with multiple storage spaces for all your wardrobe and personal items, including double closets (one cedar-lined), and a brand new, convenient half-bath. In the full basement, you will find lots of potential usable space, as well as glass block windows, an updated electrical panel, and a new hot water tank. The single-car attached garage, including door opener, has a large additional storage space and a spacious workshop, perfect for all your hobbies and projects. Enjoy the low maintenance of the recently replaced roof, replacement windows and classic white vinyl siding. This home is close to everything, but located on a low traffic street. Schedule a showing today and envision the possibilities of calling this beautiful home your own! Don’t delay, call today!
Closed
$187,000
2148 Renwick Dr, Poland, OH 44514
3beds
1,329sqft
Single Family Residence
Built in 1942
8,407 Square Feet Lot
$205,500 Zestimate®
$141/sqft
$1,640 Estimated rent
Home value
$205,500
$179,000 - $236,000
$1,640/mo
Zestimate® history
Owner options
List your home for rent
$1,640/mo
Rent Zestimate®
Find your next renter with Zillow Rental Manager. Plus, with online applications, you can quickly screen prospective tenants – for free.
$1,640/mo
Rent Zestimate®
Refinance and save
$1,322/mo
Est. payment
Refinancing to a lower rate could help reduce your monthly payments and save thousands over the life of the loan.
$1,322/mo
Est. payment
Explore your selling options
Work with a Zillow partner agent
Leverage their expertise and Zillow's premium Showcase listings to get your home seen by more buyers.
Get startedList with your own agent
Get your home in front of millions of buyers by listing it on Zillow.
Learn how to do itSell it yourself
Take full control of how buyers see your home on Zillow by listing For Sale by Owner (FSBO).
List your homeWhat's special
Single-car attached garageFarmhouse sinkNew granite countertopsPlenty of storageBrand new convenient half-bathSpacious workshopBuilt-in cabinetry
Zillow last checked:
Listing updated:
Listed by:
Chris Roman croman@goroman.com330-717-1274,
Howard Hanna
Bought with:
Chris Roman, 2005009236
Howard Hanna
Source: MLS Now,MLS#: 5056379Originating MLS: Youngstown Columbiana Association of REALTORS
Facts & features
Interior
Bedrooms & bathrooms
- Bedrooms: 3
- Bathrooms: 2
- Full bathrooms: 1
- 1/2 bathrooms: 1
- Main level bathrooms: 1
- Main level bedrooms: 2
Primary bedroom
- Description: Flooring: Wood
- Features: Built-in Features, Cedar Closet(s)
- Level: Second
- Dimensions: 12 x 17
Bedroom
- Description: Flooring: Wood
- Level: First
- Dimensions: 11 x 11
Bedroom
- Description: Flooring: Wood
- Level: First
- Dimensions: 11 x 11
Bathroom
- Description: Flooring: Luxury Vinyl Tile
- Level: First
Great room
- Description: Flooring: Wood
- Features: Built-in Features, Fireplace
- Level: First
- Dimensions: 18 x 21
Kitchen
- Description: Flooring: Tile
- Features: Built-in Features, Granite Counters
- Level: First
- Dimensions: 14 x 12
Sunroom
- Description: Flooring: Ceramic Tile,Tile
- Level: First
- Dimensions: 10 x 16
Workshop
- Level: First
- Dimensions: 11 x 10
Heating
- Forced Air, Gas
Cooling
- Central Air
Appliances
- Included: Dishwasher, Range, Refrigerator
Features
- Built-in Features, Cedar Closet(s), Ceiling Fan(s), Pantry, Storage
- Basement: Crawl Space,Full
- Number of fireplaces: 1
Interior area
- Total structure area: 1,329
- Total interior livable area: 1,329 sqft
- Finished area above ground: 1,329
Property
Parking
- Parking features: Attached, Driveway, Electricity, Garage Faces Front, Garage, Garage Door Opener, Oversized, Storage, Workshop in Garage
- Attached garage spaces: 1
Features
- Levels: One and One Half,Two
- Stories: 2
- Patio & porch: Enclosed, Patio, Porch
Lot
- Size: 8,407 Square Feet
Details
- Parcel number: 350030121.000
Construction
Type & style
- Home type: SingleFamily
- Architectural style: Cape Cod
- Property subtype: Single Family Residence
Materials
- Vinyl Siding
- Roof: Asphalt,Fiberglass
Condition
- Updated/Remodeled
- Year built: 1942
Utilities & green energy
- Sewer: Public Sewer
- Water: Public
Community & HOA
Community
- Subdivision: Lyon Park
HOA
- Has HOA: No
Location
- Region: Poland
Financial & listing details
- Price per square foot: $141/sqft
- Tax assessed value: $136,730
- Annual tax amount: $2,348
- Date on market: 7/24/2024
- Cumulative days on market: 134 days
- Listing agreement: Exclusive Right To Sell
Price history
| Date | Event | Price |
|---|---|---|
| 1/16/2025 | Sold | $187,000-3.6%$141/sqft |
Source: MLS Now #5056379 Report a problem | ||
| 12/4/2024 | Pending sale | $194,000$146/sqft |
Source: MLS Now #5056379 Report a problem | ||
| 11/30/2024 | Price change | $194,000-1.3%$146/sqft |
Source: MLS Now #5056379 Report a problem | ||
| 11/16/2024 | Price change | $196,500-0.5%$148/sqft |
Source: MLS Now #5056379 Report a problem | ||
| 10/11/2024 | Listed for sale | $197,500$149/sqft |
Source: MLS Now #5056379 Report a problem | ||
| 9/4/2024 | Contingent | $197,500$149/sqft |
Source: MLS Now #5056379 Report a problem | ||
| 8/9/2024 | Price change | $197,500-1%$149/sqft |
Source: MLS Now #5056379 Report a problem | ||
| 7/24/2024 | Listed for sale | $199,500+20.9%$150/sqft |
Source: MLS Now #5056379 Report a problem | ||
| 3/6/2024 | Sold | $165,000+73%$124/sqft |
Source: Public Record Report a problem | ||
| 10/13/2023 | Sold | $95,400$72/sqft |
Source: Public Record Report a problem | ||
Public tax history
| Year | Property taxes | Tax assessment |
|---|---|---|
| 2025 | $2,279 -5.1% | $47,850 |
| 2024 | $2,402 +2.3% | $47,850 |
| 2023 | $2,348 +37.9% | $47,850 +76.3% |
| 2022 | $1,703 +11.9% | $27,140 |
| 2021 | $1,521 +50.4% | $27,140 |
| 2020 | $1,012 +4% | $27,140 +7.6% |
| 2019 | $973 +0.7% | $25,230 |
| 2018 | $966 +5.9% | $25,230 |
| 2017 | $911 -23% | $25,230 -13.3% |
| 2016 | $1,183 +2.2% | $29,090 |
| 2015 | $1,158 -0.4% | $29,090 |
| 2014 | $1,162 +1.3% | $29,090 |
| 2013 | $1,147 +0.2% | $29,090 |
| 2012 | $1,145 +10% | $29,090 |
| 2011 | $1,041 -27.9% | $29,090 |
| 2010 | $1,443 +3.3% | $29,090 |
| 2009 | $1,396 -0.1% | $29,090 |
| 2008 | $1,397 -0.3% | $29,090 |
| 2007 | $1,401 -1% | $29,090 |
| 2006 | $1,415 +9.2% | $29,090 +11.2% |
| 2005 | $1,295 -35.5% | $26,150 |
| 2003 | $2,008 +9.5% | -- |
| 2002 | $1,834 -0.1% | -- |
| 2001 | $1,837 +1% | -- |
| 2000 | $1,819 | -- |
Find assessor info on the county website
Neighborhood: 44514
Nearby homes
- $197,2003 bd1 ba1.4k sqft2136 Renwick Dr, Poland, OH 44514Off Market
- $191,3002 bd1 ba1.3k sqft2156 Renwick Dr, Youngstown, OH 44514Off Market
- $157,8003 bd1 ba836 sqft2160 Renwick Dr, Poland, OH 44514Off Market
- $154,6002 bd1 ba908 sqft2128 Renwick Dr, Poland, OH 44514Off Market
- $165,0003 bd2 ba1.8k sqft2153 Lyon Blvd, Poland, OH 44514Sold
- $6,890-- bd-- ba-- sqft2137 Lyon Blvd, Poland, OH 44514Off Market
- $6,890-- bd-- ba-- sqft2153 Lyon Blvd, Poland, OH 44514Off Market
- $6,890-- bd-- ba-- sqft2153 Lyon Blvd, Poland, OH 44514Off Market
Nearby schools
GreatSchools rating
- 6/10Struthers Middle SchoolGrades: 5-8Distance: 0.9 mi
- 5/10Struthers High SchoolGrades: 9-12Distance: 1.2 mi
- 5/10Struthers Elementary SchoolGrades: PK-4Distance: 1.3 mi
Schools provided by the listing agent
- District: Poland LSD - 5007
Source: MLS Now. This data may not be complete. We recommend contacting the local school district to confirm school assignments for this home.
Get a cash offer in 3 minutes
Find out how much your home could sell for in as little as 3 minutes with a no-obligation cash offer.
Estimated market value
$205,500
Get a cash offer in 3 minutes
Find out how much your home could sell for in as little as 3 minutes with a no-obligation cash offer.
Estimated market value
$205,500
- Ohio
- Mahoning County
- Poland
- 44514
- 2148 Renwick Dr
Nearby cities
Nearby zip codes
Other Poland Topics
