Skip main navigation
Sold for $929,600
  • $929,600

    2148 S Ogden Street, Denver, CO 80210

    4beds
    2,377sqft
    Single Family Residence
    Built in 1994
    4,791.6 Square Feet Lot
    $939,000 Zestimate®
    $391/sqft
    $3,752 Estimated rent

    Home value

    $939,000

    $892,000 - $986,000

    $3,752/mo

    Zestimate® history
    Loading
    Loading...

    Owner options

    List your home for rent

    $3,752/mo

    Rent Zestimate®

    Find your next renter with Zillow Rental Manager. Plus, with online applications, you can quickly screen prospective tenants – for free.

    Learn more

    $3,752/mo

    Rent Zestimate®

    Refinance and save

    $5,366/mo

    Est. payment

    Refinancing to a lower rate could help reduce your monthly payments and save thousands over the life of the loan.

    See today's rates

    $5,366/mo

    Est. payment

    Explore your selling options

    Work with a Zillow partner agent

    Leverage their expertise and Zillow's premium Showcase listings to get your home seen by more buyers.

    Get started

    List with your own agent

    Get your home in front of millions of buyers by listing it on Zillow.

    Learn how to do it

    Sell it yourself

    Take full control of how buyers see your home on Zillow by listing For Sale by Owner (FSBO).

    List your home

    What's special

    Built in bookshelvesNew appliancesNewly updated bathroomSpacious family roomWalk in closetBar seatingGorgeous green granite counters
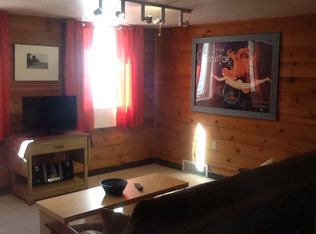
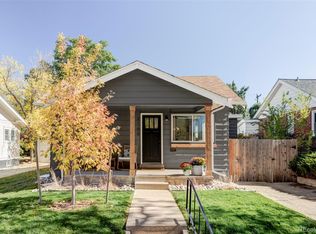
    Beautiful and tastefully updated tri-level home with basement in the desirable University area. You'll love the recently updated kitchen with herringbone backsplash, gorgeous green granite counters with bar seating, refreshed cabs, and all new appliances. The kitchen blends seamlessly into the living room and also features a spiral staircase to the loft/study above with built in bookcase. The owner's 5 piece bathroom suite has been updated as well with new tile throughout, bath, vanity, frameless glass, and new light fixtures. The suite also features a walk in closet, very large bedroom, vaulted ceilings, and lots of natural light. The entry highlights the vaulted ceilings and leads to a perfect space for a library/music room/ study/playroom which blends into the dining room with a brand new light fixture. The lower level features a newly updated bathroom with new tile throughout along with vanity, light fixtures, and mirror. The basement provides a spacious family room with built in bookshelves. The location is AMAZING! Two blocks from Harvard Gulch park, a quick bike ride to DU campus, and quick access to I-25 and Santa Fe. Come check this gorgeous home out today! Please check out the virtual tour here, https://my.matterport.com/show/?m=8yBnjpNQpst&mls=1

    Zillow last checked:

    Listing updated:

    Listed by:

    Charlie Soule 303-472-4595 Soule.Charlie@gmail.com,

    Compass - Denver

    Bought with:

    Jan Nelsen, 001319614

    LIV Sotheby's International Realty

    Source: REcolorado as distributed by MLS GRID,MLS#: 2660527MLS Logo

    Facts & features

    Interior

    Bedrooms & bathrooms
    • Bedrooms: 4
    • Bathrooms: 2
    • Full bathrooms: 2
    • Main level bathrooms: 1
    • Main level bedrooms: 4
    Primary bedroom
    • Description: Huge Primary Bedroom With Lots Of Natural Light And Walk In Closet
    • Level: Main
    Bedroom
    • Description: Garden Level Bedroom With Lots Of Natural Light
    • Level: Main
    Bedroom
    • Description: Second Garden Level Bedroom With Lots Of Natural Light
    • Level: Main
    Bedroom
    • Description: Non-Conforming. Could Be Used For An Office, Game Room, Or Movie Theatre
    • Level: Main
    Primary bathroom
    • Description: Brand New 5 Piece Bathroom With Hexagonal Tile, Gorgeous Shower And Bath
    • Level: Upper
    Bathroom
    • Description: Newly Renovated Bathroom With New Tile, Vanity, Flooring, And Paint
    • Level: Main
    Dining room
    • Description: Vaulted Ceilings And Updated Light Fixture
    • Level: Main
    Family room
    • Description: Vaulted Ceilings And Wonderful Natural Light
    • Level: Main
    Kitchen
    • Description: Recently Updated Kitchen W/ Magnificent Green Granite Counters, White Cabinets, And Herringbone Backsplash
    • Level: Main
    Laundry
    • Description: Washer And Dryer Included
    • Level: Main
    Living room
    • Description: The Living Room Features A Gas Fireplace W/ Surround, Mantle And Shares An Open Layout With The Kitchen
    • Level: Main
    Loft
    • Description: Spiral Staircase Leadning To A Built In Bookshelf With Skylights. Perfect For A Home Office
    • Level: Upper
    Heating
    • Forced Air
    Cooling
    • Central Air
    Appliances
    • Included: Cooktop, Dishwasher, Disposal, Dryer, Microwave, Oven, Refrigerator, Washer
    Features
    • Granite Counters, Open Floorplan
    • Flooring: Carpet, Tile, Wood
    • Windows: Skylight(s)
    • Basement: Partial
    • Number of fireplaces: 1
    • Fireplace features: Living Room
    Interior area
    • Total structure area: 2,377
    • Total interior livable area: 2,377 sqft
    • Finished area above ground: 1,991
    • Finished area below ground: 0

    Property

    Parking
    • Total spaces: 2
    • Parking features: Garage
    • Garage spaces: 2
    Features
    • Levels: Three Or More
    • Patio & porch: Front Porch
    • Exterior features: Garden
    Lot
    • Size: 4,791 sqft
    • Features: Level
    Details
    • Parcel number: 526308024
    • Zoning: E-SU-D
    • Special conditions: Standard

    Construction

    Type & style
    • Home type: SingleFamily
    • Property subtype: Single Family Residence
    Materials
    • Frame, Vinyl Siding
    • Roof: Composition
    Condition
    • Updated/Remodeled
    • Year built: 1994

    Utilities & green energy

    • Sewer: Public Sewer

    Community & neighborhood

    Location
    • Region: Denver
    • Subdivision: University

    Other

    Other facts
    • Listing terms: 1031 Exchange,Cash,Conventional,FHA,Jumbo
    • Ownership: Individual

    Price history

    DateEventPrice
    11/9/2023Sold$929,600-2.1%$391/sqft
    Source: REcolorado as distributed by MLS GRID #2660527 Report a problem
    10/11/2023Pending sale$949,900$400/sqft
    Source: REcolorado as distributed by MLS GRID #2660527 Report a problem
    10/9/2023Listed for sale$949,900+123%$400/sqft
    Source: REcolorado as distributed by MLS GRID #2660527 Report a problem
    3/6/2012Sold$426,000-2.1%$179/sqft
    Source: Public Record Report a problem
    1/19/2012Listed for sale$435,000+19.2%$183/sqft
    Source: RE/MAX of Cherry Creek #1060857 Report a problem
    5/1/2001Sold$364,900+40.9%$154/sqft
    Source: Public Record Report a problem
    10/9/1997Sold$259,000+29.6%$109/sqft
    Source: Public Record Report a problem
    3/14/1995Sold$199,900$84/sqft
    Source: Public Record Report a problem

    Public tax history

    YearProperty taxesTax assessment
    2024$4,641 +34.9%$59,900 -5.2%
    2023$3,440 +3.6%$63,180 +46%
    2022$3,321 -19.4%$43,260 -2.8%
    2021$4,122 +2.9%$44,500 -19.9%
    2020$4,006 +24%$55,556 -0.7%
    2019$3,231 $55,944 +34%
    2018$3,231 +0.3%$41,760
    2017$3,221 -3.2%$41,760 -2%
    2016$3,328 +10.3%$42,600
    2015$3,017 0%$42,600 +17.3%
    2014$3,018 +15.9%$36,320
    2013$2,603 +34.8%$36,320 +17.3%
    2012$1,931 -9.9%$30,960 +15.2%
    2011$2,143 +2.2%$26,880 -16.5%
    2010$2,096 -0.4%$32,180
    2009$2,104 -0.2%$32,180 +2.1%
    2008$2,108 +7.2%$31,510
    2007$1,966 +1.1%$31,510 +7.3%
    2006$1,944 +0.5%$29,370
    2005$1,935 +14.9%$29,370 -4.9%
    2003$1,683 +1.9%$30,870 +9.8%
    2002$1,652 $28,120 +5.3%
    2001-- $26,700

    Find assessor info on the county website

    Neighborhood: Rosedale

    Nearby schools

    GreatSchools rating
    Schools provided by the listing agent
    • Elementary: Asbury
    • Middle: Grant
    • High: South
    • District: Denver 1

    Source: REcolorado as distributed by MLS GRID. This data may not be complete. We recommend contacting the local school district to confirm school assignments for this home.

    Get a cash offer in 3 minutes
    Find out how much your home could sell for in as little as 3 minutes with a no-obligation cash offer.
    Estimated market value
    $939,000
    Get a cash offer in 3 minutes
    Find out how much your home could sell for in as little as 3 minutes with a no-obligation cash offer.
    Estimated market value
    $939,000