Welcome home to this well-maintained bi-level nestled in a desirable neighborhood, conveniently located within walking distance to local schools and parks. Situated on a spacious lot, level backyard, this property offers the perfect blend of comfort, functionality, and outdoor enjoyment. The main level features a bright and inviting living room, an adjacent dining area, and well-appointed living spaces ideal for everyday living and entertaining. Many rooms showcase timeless hardwood flooring, while updated vinyl tilt-in windows provide energy efficiency and easy maintenance. Step outside through the sliding glass door into the sunroom overlooking the private backyard—perfect for relaxing, grilling, or hosting family gatherings. The lower level offers additional finished living space, including a cozy family room with a fireplace, built-in shelving, and convenient walk-out access to the patio and yard. Additional highlights include an attached garage, mature landscaping, and numerous updates throughout the home. Whether you're looking for extra space, a great location, or a move-in-ready property, this home checks all the boxes. Schedule your private showing today!
Pending
$419,900
2148 Sherwal Ave, Lancaster, PA 17601
4beds
2,194sqft
Single Family Residence
Built in 1961
10,019 Square Feet Lot
$416,600 Zestimate®
$191/sqft
$-- HOA
What's special
Private backyardLevel backyardAttached garageBuilt-in shelvingSliding glass doorWell-appointed living spacesSpacious lot
- 43 days
- 1,075
- 68
Likely to sell faster than
Zillow last checked:
Listing updated:
Listed by:
Mike Svanidze 717-538-6894,
Keller Williams Elite 7175532500,
Listing Team: Mark Will-Dan Parson Team
Source: Bright MLS,MLS#: PALA2091816
Facts & features
Interior
Bedrooms & bathrooms
- Bedrooms: 4
- Bathrooms: 2
- Full bathrooms: 2
- Main level bathrooms: 1
- Main level bedrooms: 1
Basement
- Area: 772
Heating
- Baseboard, Electric
Cooling
- Central Air, Electric
Appliances
- Included: Electric Water Heater
Features
- Basement: Partial,Partially Finished,Walk-Out Access
- Number of fireplaces: 1
Interior area
- Total structure area: 2,194
- Total interior livable area: 2,194 sqft
- Finished area above ground: 1,422
- Finished area below ground: 772
Property
Parking
- Total spaces: 3
- Parking features: Inside Entrance, Built In, Garage Faces Front, Garage Door Opener, Asphalt, Attached, Driveway
- Attached garage spaces: 1
- Uncovered spaces: 2
Accessibility
- Accessibility features: None
Features
- Levels: Bi-Level,One and One Half
- Stories: 1.5
- Pool features: None
Lot
- Size: 10,019 Square Feet
Details
- Additional structures: Above Grade, Below Grade
- Parcel number: 3901106200000
- Zoning: RESIDENTIAL
- Special conditions: Standard
Construction
Type & style
- Home type: SingleFamily
- Property subtype: Single Family Residence
Materials
- Frame, Metal Siding, Brick, Stick Built, Vinyl Siding
- Foundation: Permanent
- Roof: Shingle
Condition
- New construction: No
- Year built: 1961
Utilities & green energy
- Sewer: Public Sewer
- Water: Public
Community & HOA
Community
- Subdivision: Manheim Twp
HOA
- Has HOA: No
Location
- Region: Lancaster
- Municipality: MANHEIM TWP
Financial & listing details
- Price per square foot: $191/sqft
- Tax assessed value: $182,300
- Annual tax amount: $4,307
- Date on market: 7/23/2026
- Listing agreement: Exclusive Right To Sell
- Ownership: Fee Simple
Estimated market value
$416,600
$396,000 - $437,000
$2,663/mo
Price history
| Date | Event | Price |
|---|---|---|
| 8/16/2026 | Pending sale | $419,900$191/sqft |
Source:  Bright MLS #PALA2091816 Report a problem Bright MLS #PALA2091816 Report a problem | ||
| 7/23/2026 | Listed for sale | $419,900+127%$191/sqft |
Source: Bright MLS #PALA2091816 Report a problem | ||
| 8/13/2015 | Sold | $185,000+2.8%$84/sqft |
Source: Public Record Report a problem | ||
| 6/18/2015 | Price change | $179,900-2.7%$82/sqft |
Source: Keller Williams - Harrisburg - East #235510 Report a problem | ||
| 5/9/2015 | Listed for sale | $184,900+8.8%$84/sqft |
Source: Keller Williams - Harrisburg - East #235510 Report a problem | ||
| 7/18/2013 | Listing removed | $169,900$77/sqft |
Source: Howard Hanna - Camp Hill #10240081 Report a problem | ||
| 7/4/2013 | Listed for sale | $169,900$77/sqft |
Source: Howard Hanna - Camp Hill #10240081 Report a problem | ||
Public tax history
| Year | Property taxes | Tax assessment |
|---|---|---|
| 2026 | $4,307 +6.5% | $182,300 |
| 2025 | $4,045 +2.5% | $182,300 |
| 2024 | $3,945 +2.7% | $182,300 |
| 2023 | $3,842 +1.7% | $182,300 |
| 2022 | $3,777 | $182,300 |
| 2021 | $3,777 +318.9% | $182,300 |
| 2020 | $902 -75.3% | $182,300 |
| 2019 | $3,657 +305.6% | $182,300 |
| 2018 | $902 -72.3% | $182,300 +42.5% |
| 2017 | $3,255 +0% | $127,900 |
| 2016 | $3,254 +43% | $127,900 |
| 2015 | $2,276 | $127,900 |
| 2014 | $2,276 | $127,900 |
| 2013 | -- | $127,900 |
| 2012 | -- | $127,900 |
| 2011 | -- | $127,900 |
| 2010 | -- | $127,900 |
| 2009 | -- | $127,900 |
| 2007 | -- | $127,900 |
| 2006 | -- | $127,900 |
| 2005 | -- | $127,900 +18.4% |
| 2004 | -- | $108,000 |
| 2003 | -- | $108,000 |
| 2002 | -- | $108,000 |
| 2000 | -- | $108,000 |
Find assessor info on the county website
Monthly payment
Est. payment
Payment breakdown
Explore the cost of this home by adjusting the details. Changes won't be saved.Climate risks
Neighborhood: 17601
Nearby schools
Schools provided by the listing agent
- District: Manheim Township
Source: Bright MLS. This data may not be complete. We recommend contacting the local school district to confirm school assignments for this home.
Similar homes
- $420,0004 bd2 ba2.4k sqft1120 Louise Ave, Lancaster, PA 17601For Sale
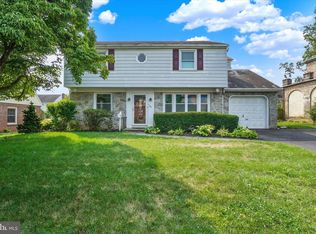
 MLS ID #PALA2092252, JOY DANIELS, Joy Daniels Real Estate Group, Ltd. Bright MLS
 - $445,0005 bd3 ba2.3k sqft1125 Harriet Ave, Lancaster, PA 17601For Sale
 MLS ID #PALA2093430, Alex Whitt, Keller Williams Elite. Bright MLS
 - $375,0004 bd2 ba1.5k sqft111 Tanglewood Ln, Lancaster, PA 17601For Sale
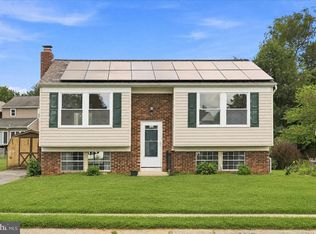 MLS ID #PALA2094542, Andy Lopez, Signature Realty NJ. Bright MLS
 - $580,0004 bd2 ba2.5k sqft260 Blossom Hill Dr, Lancaster, PA 17601For Sale
 MLS ID #PALA2094322, Tom Taglieri, Coldwell Banker Realty. Bright MLS
 - $399,0003 bd2 ba1.5k sqft3455 Coronet Ave, Lancaster, PA 17601For SaleMLS ID #PALA2094206, Chuck Honabach, Realty ONE Group Unlimited. Bright MLS
- $414,9003 bd3 ba1.9k sqft503 Fairway Dr, Lancaster, PA 17603For SaleMLS ID #PALA2092334, Daniel Magar, Iron Valley Real Estate of Lancaster. Bright MLS
- $525,0003 bd3 ba2.7k sqft1957 Geraldson Dr, Lancaster, PA 17601AuctionMLS ID #PALA2093254, Thomas Stewart, Cavalry Realty LLC. Bright MLS
- $375,0005 bd2 ba2k sqft2 Gable Park Rd, Lancaster, PA 17603For SaleMLS ID #PALA2091432, Phyllis Rothweiler, Howard Hanna Real Estate Services - Lancaster. Bright MLS
- $469,9003 bd3 ba1.7k sqft1750 New Holland Pike, Lancaster, PA 17601For SaleMLS ID #PALA2089312, Andrew Bartlett, Keller Williams Elite. Bright MLS
- $445,0003 bd2 ba2.7k sqft16 Jackson Dr, Lancaster, PA 17603For SaleMLS ID #PALA2091626, Cheryl McFadden, Howard Hanna Real Estate Services - Lancaster. Bright MLS
- $415,0003 bd3 ba1.9k sqft56 Timberline Dr, Leola, PA 17540For SaleMLS ID #PALA2094240, John Stoltzfus, Stoltzfus Realty. Bright MLS
- $490,0004 bd4 ba1.8k sqft1704 Drummers Ln, Lancaster, PA 17603For SaleMLS ID #PALA2094208, Faruk Sisic, Cavalry Realty, LLC. Bright MLS
- $499,9004 bd3 ba2.8k sqft1759 Eden Rd, Lancaster, PA 17601For SaleMLS ID #PALA2087386, Leslie Kubicki-Bradbury, Coldwell Banker Realty. Bright MLS
- $429,9003 bd3 ba2.4k sqft20 Clayton Ave, Lancaster, PA 17602For SaleMLS ID #PALA2091504, Trevor sutton, Keller Williams Elite. Bright MLS
- $370,0003 bd2 ba1.8k sqft846 Pleasure Rd, Lancaster, PA 17601For SaleMLS ID #PALA2090622, Matt Weaver, Berkshire Hathaway HomeServices Homesale Realty. Bright MLS
- $399,0004 bd2 ba2k sqft4065 Marietta Ave, Mount Joy, PA 17552For SaleMLS ID #PALA2093652, Joey Brennen, Inch & Co. Real Estate, LLC. Bright MLS
- $315,0003 bd2 ba2.4k sqft2963 Spring Valley Rd, Lancaster, PA 17601For SaleMLS ID #PALA2087376, Sandy Collins, Berkshire Hathaway HomeServices Homesale Realty. Bright MLS
- $335,0003 bd3 ba1.7k sqft634 Lausch Ln, Lancaster, PA 17601For SaleMLS ID #PALA2093044, Ryan Zimmerman, RE/MAX Pinnacle. Bright MLS
- $499,9005 bd3 ba2.7k sqft429 S President Ave, Lancaster, PA 17603For SaleMLS ID #PALA2093154, Ashley Bleacher, Howard Hanna Real Estate Services - Lancaster. Bright MLS
- $425,0004 bd3 ba1.9k sqft231 N Mulberry St, Lancaster, PA 17603For SaleMLS ID #PALA2089330, Joshua Carr, Keller Williams Elite. Bright MLS
