Skip main navigation
Closed
  • $560,000

    2148 Silver Hill Rd, Stone Mountain, GA 30087

    4beds
    3,572sqft
    Single Family Residence, Residential
    Built in 1973
    0.7 Acres Lot
    $560,900 Zestimate®
    $157/sqft
    $3,331 Estimated rent

    Home value

    $560,900

    $510,000 - $617,000

    $3,331/mo

    Zestimate® history
    Loading
    Loading...

    Owner options

    List your home for rent

    $3,331/mo

    Rent Zestimate®

    Find your next renter with Zillow Rental Manager. Plus, with online applications, you can quickly screen prospective tenants – for free.

    Learn more

    $3,331/mo

    Rent Zestimate®

    Refinance and save

    $3,471/mo

    Est. payment

    Refinancing to a lower rate could help reduce your monthly payments and save thousands over the life of the loan.

    See today's rates

    $3,471/mo

    Est. payment

    Explore your selling options

    Work with a Zillow partner agent

    Leverage their expertise and Zillow's premium Showcase listings to get your home seen by more buyers.

    Get started

    List with your own agent

    Get your home in front of millions of buyers by listing it on Zillow.

    Learn how to do it

    Sell it yourself

    Take full control of how buyers see your home on Zillow by listing For Sale by Owner (FSBO).

    List your home

    What's special

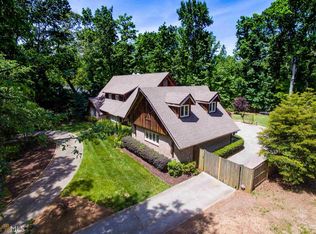
    Double-sided wood-burning fireplaceDramatic floor-to-ceiling window wallDurable metal roofOversized screened porchThoughtfully designed floor planSemi-circular drivewaySpacious laundry room
    Welcome to One of Smoke Rise’s Finest Homes – Timeless Design, Thoughtful Updates, and Unbeatable Location! Tucked away on a quiet, picturesque street in the heart of the beloved Smoke Rise neighborhood, this exceptional 4-bedroom, 2 full bath, 2 half bath home offers the perfect combination of classic charm and modern convenience. From the moment you arrive, you’ll appreciate the semi-circular driveway that allows for easy entry and exit, along with a 3-bay carport and attached 1-car garage—offering plenty of space for vehicles, storage, or workshop needs. Inside, you’ll find a thoughtfully designed floor plan with the primary suite located on the main level for optimal convenience. The show stopping Great Room features soaring cathedral ceilings, a dramatic floor-to-ceiling window wall that floods the space with natural light, and a double-sided wood-burning fireplace shared with the adjacent living space. All of this opens to serene views of the beautifully landscaped lawn and surrounding natural scenery. One of the home's standout features is the oversized screened porch with a durable metal roof, offering access from the Great Room, primary suite, and office. It’s the perfect space for relaxing, entertaining, or enjoying a peaceful morning surrounded by nature. Over the last few years, this home has seen a wide range of thoughtful upgrades—including updated systems, finishes, and aesthetic improvements—making it truly move-in ready with peace of mind for years to come. The kitchen and bathrooms have been refreshed with modern touches, and the spacious laundry room adds everyday functionality. Just minutes from The Summit Swim and Tennis Community, top-rated dining, shopping, and parks, this home delivers the lifestyle today’s buyers are searching for—comfort, style, and a prime location in one of the area's most desirable neighborhoods. Don’t miss this rare opportunity—schedule your showing today and experience all this Smoke Rise gem has to offer.

    Zillow last checked:

    Listing updated:

    Listed by:

    Vicki Wardle Howard,

    Keller Knapp 404-285-4844

    Bought with:

    Bill Hallman, 377792

    HomeSmart

    Source: FMLS GA,MLS#: 7609738MLS Logo

    Facts & features

    Interior

    Bedrooms & bathrooms
    • Bedrooms: 4
    • Bathrooms: 4
    • Full bathrooms: 2
    • 1/2 bathrooms: 2
    • Main level bathrooms: 1
    • Main level bedrooms: 1
    Rooms
    • Room types: Other
    Primary bedroom
    • Features: Master on Main, Oversized Master
    • Level: Master on Main, Oversized Master
    Bedroom
    • Features: Master on Main, Oversized Master
    Primary bathroom
    • Features: Soaking Tub, Separate His/Hers, Separate Tub/Shower
    Dining room
    • Features: Separate Dining Room
    Kitchen
    • Features: Breakfast Bar, Breakfast Room, Cabinets Stain, Solid Surface Counters, Kitchen Island, Pantry
    Heating
    • Natural Gas
    Cooling
    • Central Air, Ceiling Fan(s)
    Appliances
    • Included: Double Oven, Dishwasher, Dryer, Electric Cooktop, Refrigerator, Gas Water Heater, Microwave, Washer
    • Laundry: Laundry Room
    Features
    • Cathedral Ceiling(s), Entrance Foyer, Recessed Lighting, Wet Bar
    • Flooring: Hardwood, Luxury Vinyl, Ceramic Tile, Tile
    • Windows: Double Pane Windows
    • Basement: None
    • Number of fireplaces: 1
    • Fireplace features: Double Sided, Stone
    • Common walls with other units/homes: No Common Walls
    Interior area
    • Total structure area: 3,572
    • Total interior livable area: 3,572 sqft
    • Finished area above ground: 0
    • Finished area below ground: 0

    Property

    Parking
    • Total spaces: 4
    • Parking features: Covered, Carport, Driveway, Garage
    • Garage spaces: 1
    • Carport spaces: 3
    • Covered spaces: 4
    • Has uncovered spaces: Yes
    Accessibility
    • Accessibility features: None
    Features
    • Levels: Two
    • Stories: 2
    • Patio & porch: Rear Porch, Screened, Enclosed
    • Exterior features: Storage
    • Pool features: None
    • Spa features: None
    • Fencing: Privacy
    • Has view: Yes
    • View description: Neighborhood, Trees/Woods
    • Waterfront features: None
    • Body of water: None
    Lot
    • Size: 0.7 Acres
    • Dimensions: 80x110x337x378
    • Features: Back Yard, Landscaped
    Details
    • Additional structures: Workshop
    • Parcel number: 18 180 09 008
    • Other equipment: None
    • Horse amenities: None

    Construction

    Type & style
    • Home type: SingleFamily
    • Architectural style: Traditional
    • Property subtype: Single Family Residence, Residential
    Materials
    • HardiPlank Type
    • Foundation: Slab
    • Roof: Composition
    Condition
    • Updated/Remodeled
    • New construction: No
    • Year built: 1973

    Utilities & green energy

    • Electric: Other
    • Sewer: Septic Tank
    • Water: Public
    • Utilities for property: Cable Available, Electricity Available, Natural Gas Available, Phone Available, Water Available
    Green energy
    • Energy efficient items: None
    • Energy generation: None
    • Water conservation: Low-Flow Fixtures

    Community & HOA

    Community
    • Features: Near Trails/Greenway
    • Security: Security Lights, Smoke Detector(s)
    • Subdivision: Smoke Rise
    HOA
    • Has HOA: No
    Location
    • Region: Stone Mountain

    Financial & listing details

    • Price per square foot: $157/sqft
    • Tax assessed value: $427,000
    • Annual tax amount: $5,103
    • Date on market: 7/4/2025
    • Cumulative days on market: 4 days
    • Electric utility on property: Yes
    • Road surface type: Paved

    Price history

    DateEventPrice
    7/30/2025Sold$560,000-3.3%$157/sqft
    Source: FMLS GA #7609738 Report a problem
    7/15/2025Pending sale$579,000$162/sqft
    Source: FMLS GA #7609738 Report a problem
    7/4/2025Listed for sale$579,000+159.1%$162/sqft
    Source: GAMLS #10557705 Report a problem
    11/30/2012Sold$223,500-4.5%$63/sqft
    Source: Public Record Report a problem
    10/13/2012Pending sale$234,000$66/sqft
    Source: Harry Norman, REALTORS #5071334 Report a problem
    10/6/2012Listed for sale$234,000+56%$66/sqft
    Source: Harry Norman, REALTORS #5071334 Report a problem
    4/13/1995Sold$150,000$42/sqft
    Source: Public Record Report a problem

    Public tax history

    YearProperty taxesTax assessment
    2025$5,006 -1.9%$170,800
    2024$5,104 +11.6%$170,800 -3%
    2023$4,572 +0.7%$176,080 +15.9%
    2022$4,541 +13.9%$151,880 +21.2%
    2021$3,986 +14.2%$125,280 +18.6%
    2020$3,490 +0.1%$105,640 -1.5%
    2019$3,486 +10.7%$107,280 +13.7%
    2018$3,149 +1.1%$94,360 +5.1%
    2017$3,115 -9.4%$89,760 -13.4%
    2016$3,437 $103,640 +30.1%
    2014$3,437 $79,680 +23.2%
    2013-- $64,680 -34.6%
    2012-- $98,880 +2.1%
    2011-- $96,816 -9.2%
    2010$3,334 $106,600
    2009$3,334 +4.3%$106,600 -4.3%
    2008$3,196 -1%$111,440
    2007$3,230 +19.4%$111,440
    2006$2,704 +25.1%$111,440 +39.3%
    2005$2,161 +1.9%$80,000
    2004$2,122 -7.4%$80,000 -20.9%
    2003$2,292 +21.9%$101,080 +22.8%
    2002$1,880 +17.9%$82,280
    2001$1,595 $82,280
    Find assessor info on the county website

    Neighborhood: 30087

    Nearby schools

    GreatSchools rating
    Schools provided by the listing agent
    • Elementary: Smoke Rise
    • Middle: Tucker
    • High: Tucker

    Source: FMLS GA. This data may not be complete. We recommend contacting the local school district to confirm school assignments for this home.

    Get a cash offer in 3 minutes
    Find out how much your home could sell for in as little as 3 minutes with a no-obligation cash offer.
    Estimated market value
    $560,900
    Get a cash offer in 3 minutes
    Find out how much your home could sell for in as little as 3 minutes with a no-obligation cash offer.
    Estimated market value
    $560,900