Skip main navigation
Closed
  • $257,000

    2148 Sunderland Ct APT 201-A, Naperville, IL 60565

    3beds
    1,287sqft
    Condominium, Single Family Residence
    Built in 1984
    -- sqft lot
    $266,100 Zestimate®
    $200/sqft
    $2,483 Estimated rent

    Home value

    $266,100

    $242,000 - $290,000

    $2,483/mo

    Zestimate® history
    Loading
    Loading...

    Owner options

    List your home for rent

    $2,483/mo

    Rent Zestimate®

    Find your next renter with Zillow Rental Manager. Plus, with online applications, you can quickly screen prospective tenants – for free.

    Learn more

    $2,483/mo

    Rent Zestimate®

    Refinance and save

    $2,190/mo

    Est. payment

    Refinancing to a lower rate could help reduce your monthly payments and save thousands over the life of the loan.

    See today's rates

    $2,190/mo

    Est. payment

    Explore your selling options

    Work with a Zillow partner agent

    Leverage their expertise and Zillow's premium Showcase listings to get your home seen by more buyers.

    Get started

    List with your own agent

    Get your home in front of millions of buyers by listing it on Zillow.

    Learn how to do it

    Sell it yourself

    Take full control of how buyers see your home on Zillow by listing For Sale by Owner (FSBO).

    List your home

    What's special

    Cozy fireplaceModern paint and decorStylish barn doorsOversized private balconyBeautifully updated living spaceSeparate dining roomSerene courtyard
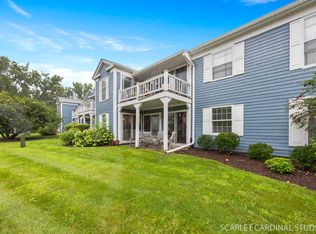
    Exceptional second-floor condo offering style, space, and comfort in one of Naperville's most vibrant communities! With 1,287 square feet of beautifully updated living space, this 3-bedroom, 2-bathroom home is a true standout - thoughtfully designed and perfectly located with gorgeous courtyard views. Step inside to find a spacious, light-filled living room featuring a cozy fireplace, perfect for relaxing evenings or entertaining guests. Just off the living area, the separate dining room offers the ideal setting for gatherings and everyday meals alike. The eat-in kitchen is updated and inviting, with ample cabinetry, countertop space, and room for casual dining. Rich flooring flows throughout the unit, complemented by fresh, modern paint and decor. The primary suite is generously sized with a large walk-in closet and a private en suite bath. Two additional bedrooms offer flexibility, including one with stylish barn doors - ideal for use as a home office, guest room, or den. Enjoy the convenience of a large in-unit laundry room, an attached garage with direct access, and an oversized private balcony overlooking the serene courtyard - your own peaceful outdoor escape. Located in a desirable pool community, this home is close to top-rated schools, shopping, dining, parks, and major commuter routes. A rare combination of warmth, elegance, and everyday functionality - this Naperville gem truly has it all and offers incredible value in today's market!

    Zillow last checked:

    Listing updated:

    Listed by:

    Jamie Haake 630-725-8416,

    Coldwell Banker Realty

    Bought with:

    John Stich

    Worth Clark Realty

    Source: MRED as distributed by MLS GRID,MLS#: 12451667MLS Logo

    Facts & features

    Interior

    Bedrooms & bathrooms
    • Bedrooms: 3
    • Bathrooms: 2
    • Full bathrooms: 2
    Rooms
    • Room types: Balcony/Porch/Lanai, Foyer, Walk In Closet
    Primary bedroom
    • Features: Flooring (Carpet), Bathroom (Full)
    • Level: Main
    • Area: 169 Square Feet
    • Dimensions: 13X13
    Bedroom 2
    • Features: Flooring (Carpet)
    • Level: Main
    • Area: 182 Square Feet
    • Dimensions: 13X14
    Bedroom 3
    • Features: Flooring (Carpet)
    • Level: Main
    • Area: 120 Square Feet
    • Dimensions: 10X12
    Balcony porch lanai
    • Features: Flooring (Hardwood)
    • Level: Main
    • Area: 112 Square Feet
    • Dimensions: 8X14
    Dining room
    • Features: Flooring (Wood Laminate)
    • Level: Main
    • Area: 121 Square Feet
    • Dimensions: 11X11
    Foyer
    • Level: Main
    • Area: 36 Square Feet
    • Dimensions: 6X6
    Kitchen
    • Features: Kitchen (Eating Area-Table Space), Flooring (Ceramic Tile)
    • Level: Main
    • Area: 170 Square Feet
    • Dimensions: 10X17
    Laundry
    • Features: Flooring (Vinyl)
    • Level: Main
    • Area: 80 Square Feet
    • Dimensions: 8X10
    Living room
    • Features: Flooring (Wood Laminate)
    • Level: Main
    • Area: 285 Square Feet
    • Dimensions: 15X19
    Walk in closet
    • Features: Flooring (Carpet)
    • Level: Main
    • Area: 30 Square Feet
    • Dimensions: 5X6
    Heating
    • Natural Gas, Forced Air
    Cooling
    • Central Air
    Appliances
    • Included: Range, Microwave, Dishwasher, Refrigerator, Washer, Dryer
    • Laundry: Main Level, Washer Hookup, In Unit
    Features
    • 1st Floor Bedroom, 1st Floor Full Bath, Storage, Walk-In Closet(s)
    • Flooring: Laminate
    • Windows: Screens
    • Basement: None
    • Number of fireplaces: 1
    • Fireplace features: Wood Burning, Gas Starter, Living Room
    • Common walls with other units/homes: End Unit
    Interior area
    • Total structure area: 0
    • Total interior livable area: 1,287 sqft

    Property

    Parking
    • Total spaces: 1
    • Parking features: On Site, Attached, Garage
    • Attached garage spaces: 1
    Accessibility
    • Accessibility features: No Disability Access
    Features
    • Exterior features: Balcony
    Lot
    • Features: Common Grounds
    Details
    • Parcel number: 0831410111
    • Special conditions: None

    Construction

    Type & style
    • Home type: Condo
    • Property subtype: Condominium, Single Family Residence
    Materials
    • Vinyl Siding
    Condition
    • New construction: No
    • Year built: 1984

    Utilities & green energy

    • Sewer: Public Sewer
    • Water: Public

    Community & HOA

    Community
    • Subdivision: Old Sawmill
    HOA
    • Has HOA: Yes
    • Services included: Insurance, Pool, Exterior Maintenance, Lawn Care, Snow Removal
    • HOA fee: $390 monthly
    Location
    • Region: Naperville

    Financial & listing details

    • Price per square foot: $200/sqft
    • Tax assessed value: $77,816
    • Annual tax amount: $4,277
    • Date on market: 8/21/2025
    • Listing terms: Cash
    • Ownership: Condo

    Price history

    DateEventPrice
    10/9/2025Sold$257,000-1.2%$200/sqft
    Source: MRED as distributed by MLS GRID #12451667 Report a problem
    9/9/2025Contingent$260,000$202/sqft
    Source: MRED as distributed by MLS GRID #12451667 Report a problem
    9/3/2025Price change$260,000-2.8%$202/sqft
    Source: MRED as distributed by MLS GRID #12451667 Report a problem
    8/27/2025Price change$267,500-2.7%$208/sqft
    Source: MRED as distributed by MLS GRID #12451667 Report a problem
    8/21/2025Listed for sale$274,900+57.1%$214/sqft
    Source: MRED as distributed by MLS GRID #12451667 Report a problem
    7/15/2019Sold$175,000$136/sqft
    Source: MRED as distributed by MLS GRID #10368223 Report a problem
    6/8/2019Pending sale$175,000$136/sqft
    Source: CRIS Realty #10368223 Report a problem
    6/4/2019Price change$175,000-5.4%$136/sqft
    Source: CRIS Realty #10368223 Report a problem
    5/28/2019Price change$185,000-2.6%$144/sqft
    Source: CRIS Realty #10368223 Report a problem
    5/15/2019Price change$189,900-1.1%$148/sqft
    Source: CRIS Realty #10368223 Report a problem
    5/5/2019Listed for sale$192,000+31.1%$149/sqft
    Source: CRIS Realty #10368223 Report a problem
    8/24/2015Sold$146,500-3.9%$114/sqft
    Source: Baird & Warnerc #08930951_60565_201A Report a problem
    7/18/2015Pending sale$152,500$118/sqft
    Source: RE/MAX of Naperville #08930951 Report a problem
    7/7/2015Price change$152,500-1.5%$118/sqft
    Source: RE/MAX of Naperville #08930951 Report a problem
    5/22/2015Listed for sale$154,900+13.9%$120/sqft
    Source: RE/MAX of Naperville #08930951 Report a problem
    10/4/2013Sold$136,000-6.1%$106/sqft
    Source: Public Record Report a problem
    9/2/2013Pending sale$144,900$113/sqft
    Source: RE/MAX Professionals Select #08428160 Report a problem
    8/23/2013Listed for sale$144,900+31.1%$113/sqft
    Source: Re/Max Professionals Select #08428160 Report a problem
    6/11/1997Sold$110,500+2.3%$86/sqft
    Source: Public Record Report a problem
    4/6/1995Sold$108,000$84/sqft
    Source: Public Record Report a problem

    Public tax history

    YearProperty taxesTax assessment
    2024$4,277 +4.4%$77,816 +9.6%
    2023$4,095 +10.9%$71,020 +12.7%
    2022$3,692 +4.1%$63,040 +3.9%
    2021$3,547 +2.3%$60,650 +1.8%
    2020$3,467 +3.3%$59,560 +4.5%
    2019$3,356 +9.6%$56,980 +8.6%
    2018$3,060 +2.4%$52,480 +3.5%
    2017$2,990 +2.4%$50,710 +3.7%
    2016$2,921 +1.2%$48,880 +6.2%
    2015$2,886 +1.1%$46,030 +3.7%
    2014$2,856 -6.6%$44,370 -7.2%
    2013$3,058 -4.6%$47,820 -10%
    2012$3,207 +1.1%$53,130 -6%
    2011$3,173 -6.8%$56,500 -11.3%
    2010$3,403 +0.9%$63,720 -5%
    2009$3,372 +2.4%$67,060 +1.4%
    2008$3,294 +4.7%$66,140 +5.9%
    2007$3,147 +8%$62,450 +10%
    2006$2,915 +4%$56,770 +6.7%
    2005$2,803 +2.8%$53,200 +5.9%
    2004$2,726 +4.1%$50,230 +8.4%
    2003$2,618 +3.7%$46,340 +4.3%
    2002$2,524 +7.8%$44,440 +7.5%
    2001$2,342 +14%$41,340 +5.9%
    2000$2,054 $39,040
    Find assessor info on the county website

    Neighborhood: Old Farm

    Nearby schools

    GreatSchools rating
    Schools provided by the listing agent
    • Elementary: Kingsley Elementary School
    • Middle: Lincoln Junior High School
    • High: Naperville Central High School
    • District: 203

    Source: MRED as distributed by MLS GRID. This data may not be complete. We recommend contacting the local school district to confirm school assignments for this home.

    Get a cash offer in 3 minutes
    Find out how much your home could sell for in as little as 3 minutes with a no-obligation cash offer.
    Estimated market value
    $266,100
    Get a cash offer in 3 minutes
    Find out how much your home could sell for in as little as 3 minutes with a no-obligation cash offer.
    Estimated market value
    $266,100