Skip main navigation
Off market
  • $478,300

    2148 Tenmile Dr, De Pere, WI 54115

    4beds
    3baths
    2,754sqft
    SingleFamily
    Built in 2005
    0.26 Acres Lot
    $478,300 Zestimate®
    $174/sqft
    $2,652 Estimated rent

    Home value

    $478,300

    $454,000 - $502,000

    $2,652/mo

    Zestimate® history
    Loading
    Loading...

    Owner options

    List your home for rent

    $2,652/mo

    Rent Zestimate®

    Find your next renter with Zillow Rental Manager. Plus, with online applications, you can quickly screen prospective tenants – for free.

    Learn more

    $2,652/mo

    Rent Zestimate®

    Refinance and save

    $2,520/mo

    Est. payment

    Refinancing to a lower rate could help reduce your monthly payments and save thousands over the life of the loan.

    See today's rates

    $2,520/mo

    Est. payment

    Explore your selling options

    Work with a Zillow partner agent

    Leverage their expertise and Zillow's premium Showcase listings to get your home seen by more buyers.

    Get started

    List with your own agent

    Get your home in front of millions of buyers by listing it on Zillow.

    Learn how to do it

    Sell it yourself

    Take full control of how buyers see your home on Zillow by listing For Sale by Owner (FSBO).

    List your home

    What's special

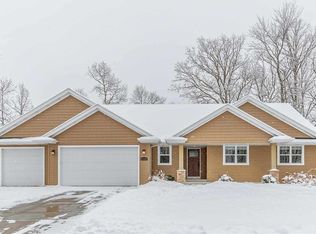
    DETACHED - NO SHARED WALLS OR DRIVEWAYS WITH STRANGERS! What's not to love?! This nicely updated ranch boasts a finished 3-stall garage with keypad entry, gourmet kitchen with all stainless steel appliances, a large corner pantry, and an over-sized island offering more storage than you'll know what to do with! The dinette looks out into the private, wooded backyard and is also open into the upper level living room complete with gas fireplace. This split bedroom layout is great for families offering a main level full bath with great size bedrooms on either side. The master suite does not disappoint with its large trey ceiling, plenty of room in the attached walk-in closet, and of course, the en-suite complete with double vanities and a whirlpool tub! Convenient first-floor laundry (washer and dryer included or can be removed and provided by tenant). The freshly completed lower level offers an additional living room, furnace-rated gas fireplace, another bedroom or office, and a full bath with tile shower. Additionally, there is plenty of storage area for all of your belongings, as well as convenient stair access to the garage from the lower level. Located in sought after East De Pere with top-rated schools, and direct access to the sprawling East River Trail system just steps outside your front door (no need to load up the kids or the bikes!) Tenant responsible for utilities. Preference given to longer term leases. Additional pet deposit/charge may apply.

    This property is off market, which means it's not currently listed for sale or rent on Zillow. This may be different from what's available on other websites or public sources.

    Facts & features

    Interior

    Bedrooms & bathrooms
    • Bedrooms: 4
    • Bathrooms: 3
    Heating
    • Forced air, Other
    Cooling
    • Other
    Appliances
    • Included: Dishwasher, Dryer, Garbage disposal, Microwave, Range / Oven, Refrigerator, Washer
    • Laundry: In Unit
    Features
    • Flooring: Tile
    • Has fireplace: Yes
    Interior area
    • Total interior livable area: 2,754 sqft

    Property

    Parking
    • Total spaces: 3
    • Parking features: Garage - Detached, Off-street
    Features
    • Exterior features: Vinyl, Brick
    Lot
    • Size: 0.26 Acres
    Details
    • Parcel number: ED2538

    Construction

    Type & style
    • Home type: SingleFamily
    Materials
    • Roof: Other
    Condition
    • Year built: 2005

    Community & HOA

    Location
    • Region: De Pere

    Financial & listing details

    • Price per square foot: $174/sqft
    • Tax assessed value: $392,400
    • Annual tax amount: $6,120

    Price history

    DateEventPrice
    2/26/2021Listing removed--
    Source: Owner Report a problem
    3/13/2020Listing removed$2,600$1/sqft
    Source: Owner Report a problem
    2/11/2020Price change$2,600+4%$1/sqft
    Source: Owner Report a problem
    1/2/2020Listed for rent$2,500$1/sqft
    Source: Owner Report a problem
    12/2/2019Listing removed$2,500$1/sqft
    Source: Owner Report a problem
    11/1/2019Listed for rent$2,500+8.7%$1/sqft
    Source: Owner Report a problem
    5/2/2018Listing removed$2,300$1/sqft
    Source: Owner Report a problem
    2/20/2018Price change$2,300-4.2%$1/sqft
    Source: Owner Report a problem
    2/1/2018Listed for rent$2,400+9.1%$1/sqft
    Source: Owner Report a problem
    9/6/2017Listing removed$2,200$1/sqft
    Source: Owner Report a problem
    8/28/2017Price change$2,200-8.3%$1/sqft
    Source: Owner Report a problem
    8/2/2017Listed for rent$2,400$1/sqft
    Source: Owner Report a problem
    4/28/2017Sold$229,950$83/sqft
    Source: RANW as distributed by MLS GRID #50159395 Report a problem
    4/27/2017Pending sale$229,950$83/sqft
    Source: Resource One Realty, LLC #50159395 Report a problem
    3/17/2017Listed for sale$229,950+15.6%$83/sqft
    Source: Resource One Realty, LLC #50159395 Report a problem
    6/1/2013Sold$199,000-0.5%$72/sqft
    Source: RANW as distributed by MLS GRID #50073759 Report a problem
    4/23/2013Listed for sale$199,900-8.1%$73/sqft
    Source: Mark D. Olejniczak Realty, Inc. #50073759 Report a problem
    6/15/2005Sold$217,600+363%$79/sqft
    Source: Public Record Report a problem
    11/24/2004Sold$47,000$17/sqft
    Source: Public Record Report a problem

    Public tax history

    YearProperty taxesTax assessment
    2024$6,120 +15.2%$388,600 +11.2%
    2023$5,311 +7.9%$349,500 +11.9%
    2022$4,924 +3%$312,300 +10%
    2021$4,780 -1.1%$283,950 +7.7%
    2020$4,835 -5.1%$263,650 +4.8%
    2019$5,096 +7.9%$251,500 +9.4%
    2018$4,724 +1.8%$229,900 +3.7%
    2017$4,640 -1.8%$221,600
    2016$4,727 +0.3%$221,600 +1.6%
    2015$4,711 +0.7%$218,200
    2014$4,678 $218,200
    Find assessor info on the county website

    Neighborhood: 54115

    Nearby schools

    GreatSchools rating
    Schools provided by the listing agent
    • Elementary: Dickinson
    • Middle: DePere
    • High: DePere East
    • District: De Pere

    Source: The MLS. This data may not be complete. We recommend contacting the local school district to confirm school assignments for this home.

    Get pre-qualified for a loan
    At Zillow Home Loans, we can pre-qualify you in as little as 5 minutes with no impact to your credit score.

    An equal housing lender. NMLS #10287.

    Sell for more on Zillow
    Get a Zillow Showcase℠ listing at no additional cost and you could sell for .
    $478,300
    2% more
    +$9,566
    With Zillow Showcase(estimated)
    $487,866