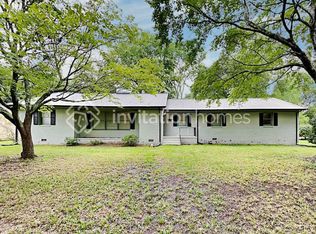
Single-Family Dual Owner Suite Rental with Privacy Fenced-in Rear Yard. 4-Bed Single Family home with 2 Owner Suites!! 1st Floor and 2nd Floor Bedroom Suites. 9' ceilings on the 1st floor make the first floor feel even larger. Laminate hardwood flooring covers the entire open floor plan on the 1st Floor. Grante countertops, tile backsplash, stainless steel appliances and a gas fireplace make up the 1st floor. Laundry closet is found on the 1st floor. (Owner can provide the washer and dryer if requested). The 2nd Floor welcomes you with a large loft space and the 2nd primary bedroom suite. An additional (2) well sized guest bedrooms complete the 2nd floor with an additional Full Guest Bathroom.
Owner is looking for income 3x the rent and credit score 650+.
Pets are welcome with a non-refundable pet fee of $400/pet.
Please inquire with any questions
We look forward to showing you this beautiful home!!
Renter is responsible for all utilities: (Water, Gas, Electricity, Trash and Lawn Maintenance)
House for rent
Accepts Zillow applications
$2,295/moFees may apply
2148 Vanderlyn St, Monroe, NC 28112
4beds
2,546sqft
Price may not include required fees and charges. Price shown reflects the lease term provided. Learn more|
Single family residence
Available now
Cats, small dogs OK
Air conditioner, central air
In unit laundry
Attached garage parking
Central, forced air
What's special
Gas fireplaceAdditional full guest bathroomTile backsplashStainless steel appliancesWell sized guest bedrooms
- 58 days |
- -- |
- -- |
Zillow last checked:
Listing updated:
Travel times
Facts & features
Interior
Bedrooms & bathrooms
- Bedrooms: 4
- Bathrooms: 4
- Full bathrooms: 4
Heating
- Central, Forced Air
Cooling
- Air Conditioner, Central Air
Appliances
- Included: Dishwasher, Dryer, Microwave Oven, Oven, Refrigerator, Washer
- Laundry: In Unit
Features
- Flooring: Carpet, Hardwood
Interior area
- Total interior livable area: 2,546 sqft
Property
Parking
- Parking features: Attached, Garage
- Has attached garage: Yes
- Details: Contact manager
Features
- Exterior features: Fenced Rear Yard, Pickleball Courts
- Has private pool: Yes
- Pool features: Pool
Details
- Additional structures: Garage(s)
- Parcel number: 09321796
Construction
Type & style
- Home type: SingleFamily
- Property subtype: Single Family Residence
Community & HOA
Community
- Features: Sidewalks
Location
- Region: Monroe
Financial & listing details
- Lease term: 1 Year
Nearby apartments for rent


Price history
| Date | Event | Price |
|---|---|---|
| 8/20/2026 | Price change | $2,295-2.1%$1/sqft |
Source: Zillow Rentals Report a problem | ||
| 7/21/2026 | Price change | $2,345-2.1%$1/sqft |
Source: Zillow Rentals Report a problem | ||
| 6/30/2026 | Price change | $2,395-2.2%$1/sqft |
Source: Zillow Rentals Report a problem | ||
| 6/3/2026 | Listed for rent | $2,449+4.2%$1/sqft |
Source: Zillow Rentals Report a problem | ||
| 10/15/2023 | Listing removed | -- |
Source: Zillow Rentals Report a problem | ||
| 10/3/2023 | Listed for rent | $2,350$1/sqft |
Source: Zillow Rentals Report a problem | ||
| 9/29/2023 | Sold | $410,510-0.5%$161/sqft |
Source:  Canopy MLS as distributed by MLS GRID #4030275 Report a problem Canopy MLS as distributed by MLS GRID #4030275 Report a problem | ||
| 7/9/2023 | Pending sale | $412,590$162/sqft |
Source: Canopy MLS as distributed by MLS GRID #4030275 Report a problem | ||
| 6/5/2023 | Price change | $412,590+1%$162/sqft |
Source: Canopy MLS as distributed by MLS GRID #CAR4030275 Report a problem | ||
| 5/18/2023 | Price change | $408,590-0.5%$160/sqft |
Source:  DR Horton Report a problem DR Horton Report a problem | ||
| 5/15/2023 | Listed for sale | $410,590$161/sqft |
Source: Canopy MLS as distributed by MLS GRID #CAR4030275 Report a problem | ||
Neighborhood: 28112
Nearby schools
GreatSchools rating
- 5/10Prospect Elementary SchoolGrades: K-5Distance: 4.8 mi
- 4/10Parkwood Middle SchoolGrades: 6-8Distance: 5.2 mi
- 8/10Parkwood High SchoolGrades: 9-12Distance: 5.2 mi