Discover unparalleled elegance in this brand new cabin where every detail was considered. This exquisite property offers breathtaking lake views, seamless indoor-outdoor living, top-of-the-line amenities, and sleeps 16 comfortably! Featuring a spacious open-concept design with heated hardwood flooring throughout main level, a beautiful kitchen with a large island, a stone fireplace built-ins in the living room, and lots of natural light. Enjoy the serene primary suite with a private 3/4 bath. Upstairs, you'll find a charming bunk loft, providing extra sleeping space for guests. Additionally, this property includes a convenient pass-thru garage with upper level sleeping quarters, and bunk house with AC - perfect for accommodating guests or creating a cozy retreat. Relax in the three-season porch, complete with a wood-burning fireplace, another perfect spot to enjoy the beautiful views. With two private docks, you can effortlessly enjoy all the water activities Bone Lake has to offer.
Sold for $1,232,000
$1,232,000
2148 Bone Lake POINT, UNKNOWN, WI 54858
3beds
2,488sqft
Single Family Residence
Built in 2022
0.36 Acres Lot
$1,016,600 Zestimate®
$495/sqft
$2,816 Estimated rent
Home value
$1,016,600
$925,000 - $1.11M
$2,816/mo
Zestimate® history
Owner options
List your home for rent
$2,816/mo
Rent Zestimate®
Find your next renter with Zillow Rental Manager. Plus, with online applications, you can quickly screen prospective tenants – for free.
$2,816/mo
Rent Zestimate®
Refinance and save
$6,461/mo
Est. payment
Refinancing to a lower rate could help reduce your monthly payments and save thousands over the life of the loan.
$6,461/mo
Est. payment
Explore your selling options
Work with a Zillow partner agent
Leverage their expertise and Zillow's premium Showcase listings to get your home seen by more buyers.
Get startedList with your own agent
Get your home in front of millions of buyers by listing it on Zillow.
Learn how to do itSell it yourself
Take full control of how buyers see your home on Zillow by listing For Sale by Owner (FSBO).
List your homeWhat's special
Zillow last checked:
Listing updated:
Listed by:
eXp Realty LLC
Source: eXp Realty,MLS#: 1583424
Facts & features
Interior
Bedrooms & bathrooms
- Bedrooms: 3
- Bathrooms: 3
- Full bathrooms: 1
- 1/2 bathrooms: 2
Primary bedroom
- Level: Main
- Dimensions: 12x12
Primary bedroom
- Level: Main
- Dimensions: 12x12
Primary bedroom
- Level: Main
- Dimensions: 12x12
Primary bedroom
- Level: Main
- Dimensions: 12x12
Primary bedroom
- Level: Main
- Dimensions: 12x12
Primary bedroom
- Level: Main
- Dimensions: 12x12
Primary bedroom
- Level: Main
- Dimensions: 12x12
Primary bedroom
- Level: Main
- Dimensions: 12x12
Primary bedroom
- Level: Main
- Dimensions: 12x12
Primary bedroom
- Level: Main
- Dimensions: 12x12
Primary bedroom
- Level: Main
- Dimensions: 12x12
Primary bedroom
- Level: Main
- Dimensions: 12x12
Primary bedroom
- Level: Main
- Dimensions: 12x12
Primary bedroom
- Level: Main
- Dimensions: 12x12
Bedroom 2
- Level: Upper
- Dimensions: 11x15
Bedroom 2
- Level: Upper
- Dimensions: 11x15
Bedroom 2
- Level: Upper
- Dimensions: 11x15
Bedroom 2
- Level: Upper
- Dimensions: 11x15
Bedroom 2
- Level: Upper
- Dimensions: 11x15
Bedroom 2
- Level: Upper
- Dimensions: 11x15
Bedroom 2
- Level: Upper
- Dimensions: 11x15
Bedroom 2
- Level: Upper
- Dimensions: 11x15
Bedroom 2
- Level: Upper
- Dimensions: 11x15
Bedroom 2
- Level: Upper
- Dimensions: 11x15
Bedroom 3
- Level: Upper
- Dimensions: 11x15
Bedroom 3
- Level: Upper
- Dimensions: 11x15
Bedroom 3
- Level: Upper
- Dimensions: 11x15
Bedroom 3
- Level: Upper
- Dimensions: 11x15
Bedroom 3
- Level: Upper
- Dimensions: 11x15
Bedroom 3
- Level: Upper
- Dimensions: 11x15
Bedroom 3
- Level: Upper
- Dimensions: 11x15
Bedroom 3
- Level: Upper
- Dimensions: 11x15
Bedroom 3
- Level: Upper
- Dimensions: 11x15
Bedroom 3
- Level: Upper
- Dimensions: 11x15
Kitchen
- Level: Main
- Dimensions: 12x24
Kitchen
- Level: Main
- Dimensions: 12x24
Kitchen
- Level: Main
- Dimensions: 12x24
Kitchen
- Level: Main
- Dimensions: 12x24
Kitchen
- Level: Main
- Dimensions: 12x24
Kitchen
- Level: Main
- Dimensions: 12x24
Kitchen
- Level: Main
- Dimensions: 12x24
Kitchen
- Level: Main
- Dimensions: 12x24
Kitchen
- Level: Main
- Dimensions: 12x24
Kitchen
- Level: Main
- Dimensions: 12x24
Living room
- Level: Main
- Dimensions: 20x15
Living room
- Level: Main
- Dimensions: 20x15
Living room
- Level: Main
- Dimensions: 20x15
Living room
- Level: Main
- Dimensions: 20x15
Living room
- Level: Main
- Dimensions: 20x15
Living room
- Level: Main
- Dimensions: 20x15
Living room
- Level: Main
- Dimensions: 20x15
Living room
- Level: Main
- Dimensions: 20x15
Living room
- Level: Main
- Dimensions: 20x15
Living room
- Level: Main
- Dimensions: 20x15
Heating
- Forced Air, Other
Cooling
- Central Air
Features
- Basement: None / Slab, Poured Concrete
- Has fireplace: Yes
- Fireplace features: Gas, 2 Or More Fireplaces, Wood
Interior area
- Total structure area: 2,488
- Total interior livable area: 2,488 sqft
- Finished area above ground: 2,488
- Finished area below ground: 0
Property
Parking
- Total spaces: 2
- Parking features: 2 Car, Detached
- Garage spaces: 2
Features
- Patio & porch: 3-season porch, Patio, Patio-Covered
- On waterfront: Yes
- Waterfront features: 101-199 feet, Boat House, Lake, Waterfrontage on Lot
- Body of water: Bone Lake
- Frontage length: 105
Lot
- Size: 0.36 Acres
Details
- Parcel number: 026007520000
- Zoning: Residential, Shoreline
Construction
Type & style
- Home type: SingleFamily
- Property subtype: Single Family Residence
Condition
- New construction: No
- Year built: 2022
Utilities & green energy
- Utilities for property: Other
Community & HOA
HOA
- Has HOA: No
Location
- Region: Milltown
Financial & listing details
- Price per square foot: $495/sqft
- Annual tax amount: $6,436
- Date on market: 10/2/2026
- Exclusions: Excluded:Boat Lift
Price history
| Date | Event | Price |
|---|---|---|
| 10/15/2024 | Sold | $1,232,000$495/sqft |
Source: eXp Realty #144867125 Report a problem | ||
Public tax history
Tax history is unavailable.
Neighborhood: 54858
Nearby homes
- $282,500-- bd-- ba-- sqft327 Stokley Rd, Milltown, WI 54858Off Market
- $744,4002 bd2 ba776 sqft2024 Dueholm Dr, Milltown, WI 54858Off Market
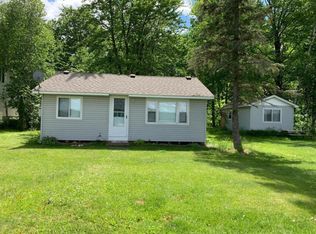
- $1,455,1005 bd5 ba4.8k sqft1883 138th St, Balsam Lake, WI 54810Off Market
- $365,3005 bd2 ba1.8k sqft2081 140th St, Milltown, WI 54858Off Market
- $260,300-- bd-- ba-- sqft1275 D County Rd #G, Milltown, WI 54858Off Market
- $981,700-- bd-- ba-- sqft2148 B W Bone Lake Dr, Milltown, WI 54858Off Market
- $900,700-- bd-- ba-- sqft1338 B County Rd #G, Milltown, WI 54858Off Market
- $30,10030.46 acres2151 State Road 46, Milltown, WI 54858Off Market
- $315,700-- bd-- ba-- sqft2136 150th St, Milltown, WI 54858Off Market
Nearby schools
GreatSchools rating
- 5/10Unity Elementary SchoolGrades: PK-4Distance: 2.3 mi
- 7/10Unity Middle SchoolGrades: 5-8Distance: 2.3 mi
- 5/10Unity High SchoolGrades: 9-12Distance: 2.3 mi
Get a cash offer in 3 minutes
Find out how much your home could sell for in as little as 3 minutes with a no-obligation cash offer.
Estimated market value
$1,016,600
Get a cash offer in 3 minutes
Find out how much your home could sell for in as little as 3 minutes with a no-obligation cash offer.
Estimated market value
$1,016,600
- Wisconsin
- Polk County
- Milltown
- 54858
- 2148 Bone Lake POINT
