Set on an extra-wide 37.5' x 125' lot on a quiet, tree-lined one-way street in the highly sought-after Lincoln Square neighborhood, this fully gut-renovated residence offers nearly 7,800 square feet of exceptional living space, including expansive storage and thoughtfully designed interiors. Just steps from neighborhood restaurants, coffee shops, parks, and two train lines, the home effortlessly blends grand scale with everyday convenience. Designed for modern living, the home spans three full floors plus a fully finished lower level, offering distinct spaces to live, work, and entertain. With six oversized en-suite bedrooms-rarely found in newer construction-and three separate living areas across four levels, the layout provides both flexibility and privacy. At the heart of the main level is a stunning, commercial-grade kitchen anchored by an oversized marble island, extensive custom cabinetry, and top-tier appliances including a Thermador range, Sub-Zero refrigerator, and brand-new Miele dishwashers-ideal for both everyday living and entertaining. The kitchen is flanked by two gracious living spaces: a sun-filled front living room with a bay window overlooking the street, and a sophisticated dining room with coffered ceilings and a fireplace that opens seamlessly to rear terraces, the landscaped yard, and a 2.5-car garage with a large storage attic. The bedroom scale is truly impressive, highlighted by two primary suites that offer exceptional versatility for multi-generational living, guests, or a private retreat. The main primary suite features two expansive custom closets, a spa-caliber bath with steam shower and heated floors, and a private porch. A secondary primary suite provides an ideal guest or in-law option.The second level includes three bedrooms, while the third level offers two vaulted en-suite bedrooms, along with a study/sitting room and a generous lounge or recreation space. Multiple dedicated work-from-home areas are seamlessly integrated throughout, easily accommodating executive offices, creative studios, or quiet study zones. The fully finished lower level adds another layer of functionality, featuring a recreation/media room, home gym, sixth bedroom suite, custom mudroom, abundant storage, and a 1,000-bottle climate-controlled wine cellar. Outdoor living is equally exceptional, with a patio, two front porches, and two rear decks providing multiple spaces for dining, entertaining, and relaxation. Meticulously finished and impeccably maintained, this home offers a rare combination of timeless character, modern luxury, and extraordinary scale-all in one of Chicago's most vibrant and walkable neighborhoods.
Pending
$2,495,000
2148 W Giddings St, Chicago, IL 60625
6beds
7,745sqft
Single Family Residence
Built in 1912
4,687 Square Feet Lot
$-- Zestimate®
$322/sqft
$-- HOA
What's special
Landscaped yardSix oversized en-suite bedroomsRear terracesThoughtfully designed interiorsMultiple dedicated work-from-home areasQuiet tree-lined one-way streetStunning commercial-grade kitchen
- --
- on Zillow |
- 114
- views |
- 0
- saves |
Zillow last checked:
Listed by:
Brad Lippitz 312-319-1168,
Compass,
Stewart Smith, CRS,GRI 773-502-3687,
Compass
Source: MRED as distributed by MLS GRID,MLS#: 12627688
Facts & features
Interior
Bedrooms & bathrooms
- Bedrooms: 6
- Bathrooms: 8
- Full bathrooms: 6
- 1/2 bathrooms: 2
Rooms
- Room types: Bedroom 5, Bedroom 6, Mud Room, Utility Room-Lower Level, Walk In Closet, Recreation Room, Storage, Foyer, Pantry
Primary bedroom
- Features: Flooring (Hardwood), Window Treatments (Blinds, Curtains/Drapes), Bathroom (Full)
- Level: Second
- Area: 272 Square Feet
- Dimensions: 17X16
Bedroom 2
- Features: Flooring (Hardwood), Window Treatments (Blinds)
- Level: Second
- Area: 144 Square Feet
- Dimensions: 12X12
Bedroom 3
- Features: Flooring (Hardwood), Window Treatments (Blinds)
- Level: Second
- Area: 256 Square Feet
- Dimensions: 16X16
Bedroom 4
- Features: Flooring (Hardwood)
- Level: Third
- Area: 238 Square Feet
- Dimensions: 17X14
Bedroom 5
- Features: Flooring (Hardwood)
- Level: Third
- Area: 252 Square Feet
- Dimensions: 14X18
Bedroom 6
- Features: Flooring (Carpet)
- Level: Basement
- Area: 140 Square Feet
- Dimensions: 10X14
Dining room
- Features: Flooring (Hardwood), Window Treatments (Blinds)
- Level: Main
- Area: 320 Square Feet
- Dimensions: 20X16
Family room
- Features: Flooring (Hardwood)
- Level: Third
- Area: 312 Square Feet
- Dimensions: 13X24
Foyer
- Features: Flooring (Hardwood)
- Level: Main
- Area: 100 Square Feet
- Dimensions: 05X20
Kitchen
- Features: Kitchen (Eating Area-Breakfast Bar, Eating Area-Table Space, Island, Pantry-Walk-in), Flooring (Hardwood), Window Treatments (Blinds)
- Level: Main
- Area: 357 Square Feet
- Dimensions: 17X21
Laundry
- Features: Flooring (Other)
- Level: Third
- Area: 56 Square Feet
- Dimensions: 08X07
Living room
- Features: Flooring (Hardwood), Window Treatments (Blinds)
- Level: Main
- Area: 320 Square Feet
- Dimensions: 20X16
Mud room
- Level: Basement
- Area: 144 Square Feet
- Dimensions: 09X16
Pantry
- Features: Flooring (Hardwood)
- Level: Main
- Area: 54 Square Feet
- Dimensions: 06X09
Recreation room
- Features: Flooring (Carpet)
- Level: Basement
- Area: 374 Square Feet
- Dimensions: 17X22
Storage
- Level: Basement
- Area: 175 Square Feet
- Dimensions: 25X07
Other
- Level: Basement
- Area: 320 Square Feet
- Dimensions: 20X16
Walk in closet
- Features: Flooring (Hardwood)
- Level: Second
- Area: 112 Square Feet
- Dimensions: 08X14
Heating
- Natural Gas, Forced Air
Cooling
- Central Air
Appliances
- Included: Range, Dishwasher, Refrigerator, High End Refrigerator, Freezer, Washer, Dryer, Disposal, Range Hood
- Laundry: Upper Level, In Unit, Multiple Locations, Sink
Features
- Built-in Features, Walk-In Closet(s), High Ceilings, Coffered Ceiling(s), Special Millwork, Pantry
- Flooring: Hardwood
- Windows: Screens, Skylight(s), Drapes
- Basement: Finished,Exterior Entry,Full,Daylight
- Number of fireplaces: 1
- Fireplace features: Gas Log, Family Room
Interior area
- Total structure area: 7,745
- Total interior livable area: 7,745 sqft
- Finished area below ground: 2,001
Property
Parking
- Total spaces: 2.5
- Parking features: Garage Door Opener, Yes, Garage Owned, Detached, Garage
- Garage spaces: 2.5
- Has uncovered spaces: Yes
Accessibility
- Accessibility features: No Disability Access
Features
- Stories: 3
- Patio & porch: Deck, Patio, Porch
- Exterior features: Balcony
Lot
- Size: 4,687 Square Feet
- Dimensions: 37.5 X 125
Details
- Parcel number: 14181030180000
- Special conditions: List Broker Must Accompany
Construction
Type & style
- Home type: SingleFamily
- Property subtype: Single Family Residence
Materials
- Brick
Condition
- New construction: No
- Year built: 1912
- Major remodel year: 2017
Utilities & green energy
- Sewer: Public Sewer
- Water: Lake Michigan
Community & HOA
HOA
- Services included: None
Location
- Region: Chicago
Financial & listing details
- Price per square foot: $322/sqft
- Tax assessed value: $1,820,000
- Annual tax amount: $36,565
- Ownership: Fee Simple
Estimated market value
Not available
Estimated sales range
Not available
Not available
Price history
| Date | Event | Price |
|---|---|---|
| 8/31/2023 | Sold | $2,075,000-9.7%$268/sqft |
Source:  MRED as distributed by MLS GRID #11806079 Report a problem MRED as distributed by MLS GRID #11806079 Report a problem | ||
| 8/1/2023 | Pending sale | $2,299,000$297/sqft |
Source: MRED as distributed by MLS GRID #11806079 Report a problem | ||
| 7/15/2023 | Contingent | $2,299,000$297/sqft |
Source: MRED as distributed by MLS GRID #11806079 Report a problem | ||
| 6/12/2023 | Listed for sale | $2,299,000+65.2%$297/sqft |
Source: MRED as distributed by MLS GRID #11806079 Report a problem | ||
| 6/17/2010 | Sold | $1,391,500+406%$180/sqft |
Source: MRED as distributed by MLS GRID #07501268 Report a problem | ||
| 12/14/1995 | Sold | $275,000$36/sqft |
Source: Public Record Report a problem | ||
Public tax history
| Year | Property taxes | Tax assessment |
|---|---|---|
| 2024 | -- | $182,000 +17.7% |
| 2023 | $31,939 +2.7% | $154,694 |
| 2022 | $31,114 -6.6% | $154,694 -8.5% |
| 2021 | $33,315 +60.8% | $169,000 +75.9% |
| 2020 | $20,717 +0.9% | $96,101 -9% |
| 2019 | $20,529 +1.7% | $105,606 |
| 2018 | $20,182 -3.5% | $105,606 +5% |
| 2017 | $20,918 +23.5% | $100,547 +15.5% |
| 2016 | $16,941 -5.6% | $87,081 -13.4% |
| 2015 | $17,944 -11.1% | $100,547 -9.7% |
| 2014 | $20,182 +2.1% | $111,344 |
| 2013 | $19,772 +1.2% | $111,344 |
| 2012 | $19,533 +39.7% | $111,344 +29% |
| 2011 | $13,985 +5.5% | $86,305 |
| 2010 | $13,255 +5.8% | $86,305 |
| 2009 | $12,533 +3.8% | $86,305 -5% |
| 2008 | $12,075 +50.5% | $90,888 +38.5% |
| 2007 | $8,022 +6% | $65,624 |
| 2006 | $7,565 +4.2% | $65,624 +26.8% |
| 2005 | $7,260 +2% | $51,750 |
| 2004 | $7,115 +3.1% | $51,750 |
| 2003 | $6,902 +4.8% | $51,750 +34.5% |
| 2002 | $6,586 +4.3% | $38,479 |
| 2001 | $6,313 +39.3% | $38,479 |
| 2000 | $4,531 -0.4% | $38,479 +50.4% |
| 1999 | $4,549 | $25,587 |
Find assessor info on the county website
Monthly payment
Est. payment$--/mo
Payment breakdown
Explore the cost of this home by adjusting the details. Changes won't be saved.All calculations are estimates and provided by Zillow, Inc. for informational purposes only. Actual amounts may vary.
HOA fees may include property taxes on listings classified as Co-Ops. Contact the listing agent and/or owner for fee details.
Mortgage interest rates are dependent on a number of factors, including credit score, down payment, and repayment length. Interest rate data provided by Zillow Group Marketplace, Inc. as of 1/1/1970 from various mortgage lenders with which we have lead or other similar arrangements; the Estimated Payment is an average of those rates.
See how much you could borrow to make a competitive offer.
Climate risks
Neighborhood: Ravenswood
Nearby schools
GreatSchools rating
- 6/10McPherson Elementary SchoolGrades: PK-8Distance: 0.3 mi
- 3/10Amundsen High SchoolGrades: 9-12Distance: 0.5 mi
Schools provided by the listing agent
- District: 299
Source: MRED as distributed by MLS GRID. This data may not be complete. We recommend contacting the local school district to confirm school assignments for this home.
- $431,4002 bd1 ba15k sqft4742 N Hamilton Ave #1, Chicago, IL 60625Off Market
- $404,7002 bd1 ba1k sqft2144 W Giddings St #3, Chicago, IL 60625Off Market
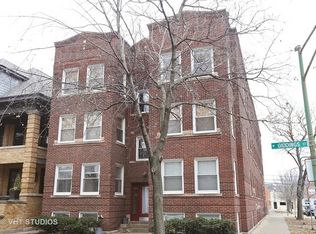
- $395,0002 bd2 ba-- sqft2146-1 W Giddings St, Chicago, IL 60647Sold
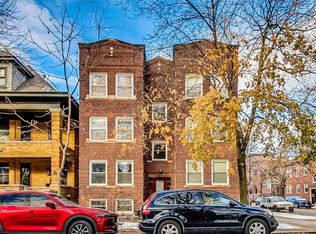
- $352,9002 bd1 ba900 sqft2146 W Giddings St UNIT 2, Chicago, IL 60625Off Market
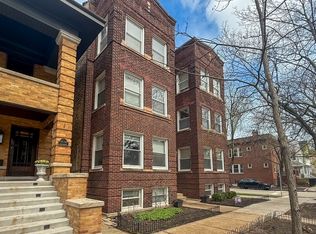
- $353,300-- bd-- ba15k sqft2146 W Giddings St #3, Chicago, IL 60625Off Market
- $375,0002 bd1 ba1.2k sqft4740 N Hamilton Ave #1, Chicago, IL 60625Sold
- $341,2002 bd1 ba15k sqft4740 N Hamilton Ave #2, Chicago, IL 60625Off Market
- $324,9002 bd1 ba-- sqft4740 N Hamilton Ave #3, Chicago, IL 60625For Sale
A local agent can set up tours, give advice and negotiate with sellers.
Similar homes
- $2,199,0006 bd6 ba4.2k sqft4616 N Claremont Ave, Chicago, IL 60625New
 MLS ID #12690843, Kevin Bigoness, Baird & Warner. MRED as distributed by MLS GRID
 - $3,000,0006 bd6 ba6k sqft1634 W Surf St, Chicago, IL 60657New
 MLS ID #12697425, Rubina Bokhari, Jameson Sotheby's Intl Realty. MRED as distributed by MLS GRID
 - $1,600,0005 bd4 ba4k sqft1925 W Berenice Ave, Chicago, IL 60613New
 MLS ID #12698072, Caroline Chambers, Jameson Sotheby's Intl Realty. MRED as distributed by MLS GRID
 - $2,490,0006 bd5 ba5.2k sqft461 W Melrose St, Chicago, IL 60657Active
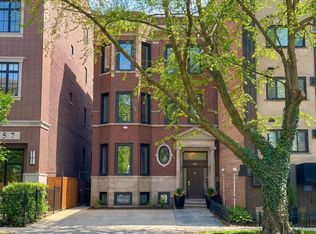 MLS ID #12594841, Lorenzo Sanchez, Engel & Voelkers Chicago. MRED as distributed by MLS GRID
 - $2,095,0006 bd6 ba5.4k sqft225 Hamilton St, Evanston, IL 60202NewMLS ID #12697684, Maxine Goldberg, CRS, Engel & Voelkers Chicago North Shore. MRED as distributed by MLS GRID
- $2,000,0006 bd5 ba4.8k sqft4844 N Hermitage Ave, Chicago, IL 60640NewMLS ID #12692669, Joel Halperin, Compass. MRED as distributed by MLS GRID
- $1,950,0004 bd4 ba4k sqft1740 N Wolcott Ave, Chicago, IL 60622NewMLS ID #12624905, Olivia Stohle, Jameson Sotheby's Intl Realty. MRED as distributed by MLS GRID
- $2,849,0005 bd5 ba6.8k sqft652 W Sheridan Rd, Chicago, IL 60613ActiveMLS ID #12667310, Alex Wolking, Keller Williams ONEChicago. MRED as distributed by MLS GRID
- $2,595,0005 bd4 ba4.1k sqft412 Cumnor Rd, Kenilworth, IL 60043NewMLS ID #12684108, Pamela McClamroch, CRS, Coldwell Banker Realty. MRED as distributed by MLS GRID
- $2,495,0006 bd5 ba6.2k sqft520 Greenwood Ave, Kenilworth, IL 60043ActiveMLS ID #12685606, Mary Grant, @properties Christie's International Real Estate. MRED as distributed by MLS GRID
- $2,195,0006 bd6 ba4.1k sqft757 Locust St, Winnetka, IL 60093NewMLS ID #12700587, Lisa Weis, ABR,PSA, @properties Christie's International Real Estate. MRED as distributed by MLS GRID
- $2,399,0006 bd8 ba5.6k sqft1106 Astor Pl, Glencoe, IL 60022NewMLS ID #12696247, Kate Huff, @properties Christie's International Real Estate. MRED as distributed by MLS GRID
- $2,900,0005 bd7 ba6.7k sqft1123 Ashland Ave, River Forest, IL 60305NewMLS ID #12695684, Donna Serpico, Berkshire Hathaway HomeServices Chicago. MRED as distributed by MLS GRID
- $2,375,0006 bd5 ba4.5k sqft4442 N Greenview Ave, Chicago, IL 60640ActiveMLS ID #12685898, Joel Halperin, Compass. MRED as distributed by MLS GRID
- $2,375,0006 bd5 ba4.5k sqft4444 N Greenview Ave, Chicago, IL 60640ActiveMLS ID #12685909, Joel Halperin, Compass. MRED as distributed by MLS GRID
- $2,650,0006 bd6 ba5.9k sqft829 S Thurlow St, Hinsdale, IL 60521NewMLS ID #12697499, Megan McCleary, CSC, Jameson Sotheby's International Realty. MRED as distributed by MLS GRID
- $2,795,0006 bd6 ba6.4k sqft1141 Sheridan Rd, Wilmette, IL 60091Price ChangeMLS ID #12681051, Shelley Shelly, @properties Christie's International Real Estate. MRED as distributed by MLS GRID
- $1,999,0006 bd5 ba4.1k sqft1310 W Roscoe St, Chicago, IL 60657Price ChangeMLS ID #12668335, Christina Ring, Mark Allen Realty ERA Powered. MRED as distributed by MLS GRID
- $2,599,9996 bd8 ba7k sqft1975 Sunset Ridge Rd, Northfield, IL 60093ActiveMLS ID #12686945, Richard Aronson, Compass. MRED as distributed by MLS GRID
- $2,569,9006 bd6 ba7k sqft62 Woodley Rd, Winnetka, IL 60093ActiveMLS ID #12637769, Jena Radnay, @properties Christie's International Real Estate. MRED as distributed by MLS GRID
- Illinois
- Cook County
- Chicago
- 60625
- Ravenswood
- 2148 W Giddings St
Nearby cities
Nearby neighborhoods
Nearby zip codes
Other Chicago Topics
