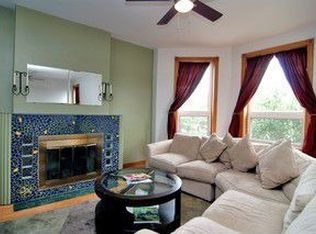
Discover modern city living at its finest in this stylish top floor 2-bed/2 bath condo nestled on quiet Ohio street in the heart of West Town. Step inside to an inviting entryway that opens into a sun-filled living & dining room, flooded with natural light from south-facing windows throughout the day. A cozy, decorative fireplace is a lovely focal point of the open concept room. Both full bathrooms have been tastefully renovated to reflect today's trends. Sellers have refreshed the kitchen & opened up the layout, which is great for cooking & entertaining, boasting a center island, crisp white cabinetry, subway tile backsplash, and stainless steel appliances. Adjacent to the kitchen is a large food and storage pantry, with an in-unit washer/dryer for added convenience. Unwind on the large, newly rebuilt back deck which offers ample room for lounge furniture and your favorite grill for Chicago outdoor enjoyment. This home includes one detached, private garage parking space - a rare find! Nestled between Damen, Grand, Chicago & Western Avenues, you'll enjoy easy access to boutiques, grocery, restaurants and coffee shops all within walking distance. Located within walking distance the coveted Mitchell Elementary school district. Commuting options are abundant with multiple bus routes, Divvy stations and the new Green Line Lake stop (opening late 2024). Don't miss out on this opportunity to own a beautiful, turnkey home in West Town!
Closed
$455,000
2148 W Ohio St APT 3E, Chicago, IL 60612
2beds
--sqft
Condominium, Single Family Residence
Built in 1909
-- sqft lot
$516,000 Zestimate®
$--/sqft
$2,922 Estimated rent
Home value
$516,000
$485,000 - $547,000
$2,922/mo
Zestimate® history
Owner options
List your home for rent
$2,922/mo
Rent Zestimate®
Find your next renter with Zillow Rental Manager. Plus, with online applications, you can quickly screen prospective tenants – for free.
$2,922/mo
Rent Zestimate®
Refinance and save
$3,503/mo
Est. payment
Refinancing to a lower rate could help reduce your monthly payments and save thousands over the life of the loan.
$3,503/mo
Est. payment
Explore your selling options
Work with a Zillow partner agent
Leverage their expertise and Zillow's premium Showcase listings to get your home seen by more buyers.
Get startedList with your own agent
Get your home in front of millions of buyers by listing it on Zillow.
Learn how to do itSell it yourself
Take full control of how buyers see your home on Zillow by listing For Sale by Owner (FSBO).
List your homeWhat's special
Zillow last checked:
Listing updated:
Listing courtesy of:
Liz Jones 312-216-2422,
Keller Williams ONEChicago,
Andrew Hasdal,
Keller Williams ONEChicago
Bought with:
Mike Greco
Baird & Warner
Source: MRED as distributed by MLS GRID,MLS#: 12096534
Facts & features
Interior
Bedrooms & bathrooms
- Bedrooms: 2
- Bathrooms: 2
- Full bathrooms: 2
Primary bedroom
- Features: Flooring (Hardwood)
- Level: Main
- Area: 121 Square Feet
- Dimensions: 11X11
Bedroom 2
- Features: Flooring (Hardwood)
- Level: Main
- Area: 104 Square Feet
- Dimensions: 13X8
Dining room
- Features: Flooring (Hardwood)
- Level: Main
- Area: 117 Square Feet
- Dimensions: 13X9
Foyer
- Features: Flooring (Hardwood)
- Level: Main
- Area: 40 Square Feet
- Dimensions: 5X8
Kitchen
- Features: Kitchen (Eating Area-Breakfast Bar, Eating Area-Table Space, Island, Pantry-Walk-in, Granite Counters), Flooring (Hardwood)
- Level: Main
- Area: 195 Square Feet
- Dimensions: 15X13
Laundry
- Features: Flooring (Hardwood)
- Level: Main
- Area: 36 Square Feet
- Dimensions: 9X4
Living room
- Features: Flooring (Hardwood)
- Level: Main
- Area: 255 Square Feet
- Dimensions: 17X15
Heating
- Natural Gas, Forced Air
Cooling
- Central Air
Appliances
- Included: Range, Microwave, Dishwasher, Refrigerator, Washer, Dryer, Disposal, Stainless Steel Appliance(s)
- Laundry: Washer Hookup, In Unit, Laundry Closet
Features
- Storage
- Flooring: Hardwood
- Windows: Screens
- Basement: None
- Number of fireplaces: 1
- Fireplace features: Decorative, Living Room
Interior area
- Total structure area: 0
Property
Parking
- Total spaces: 1
- Parking features: Garage Door Opener, On Site, Garage Owned, Detached, Garage
- Garage spaces: 1
- Has uncovered spaces: Yes
Accessibility
- Accessibility features: No Disability Access
Features
- Patio & porch: Porch
- Has spa: Yes
- Spa features: Outdoor Hot Tub
Details
- Parcel number: 17071150501003
- Special conditions: List Broker Must Accompany
- Other equipment: Ceiling Fan(s)
Construction
Type & style
- Home type: Condo
- Property subtype: Condominium, Single Family Residence
Materials
- Brick
Condition
- New construction: No
- Year built: 1909
- Major remodel year: 1995
Details
- Builder model: VINTAGE
Utilities & green energy
- Sewer: Public Sewer
- Water: Lake Michigan
Community & neighborhood
Location
- Region: Chicago
HOA & financial
HOA
- Has HOA: Yes
- HOA fee: $302 monthly
- Services included: Water, Parking, Insurance, Exterior Maintenance, Lawn Care, Scavenger
Other
Other facts
- Listing terms: Conventional
- Ownership: Condo
Price history
| Date | Event | Price |
|---|---|---|
| 8/22/2024 | Sold | $455,000+4.6% |
Source:  MRED as distributed by MLS GRID #12096534 Report a problem MRED as distributed by MLS GRID #12096534 Report a problem | ||
| 8/14/2024 | Pending sale | $435,000 |
Source: MRED as distributed by MLS GRID #12096534 Report a problem | ||
| 7/15/2024 | Contingent | $435,000 |
Source: MRED as distributed by MLS GRID #12096534 Report a problem | ||
| 7/10/2024 | Listed for sale | $435,000+38.1% |
Source: MRED as distributed by MLS GRID #12096534 Report a problem | ||
| 6/4/2015 | Sold | $315,000 |
Source: MRED as distributed by MLS GRID #08821635 Report a problem | ||
Public tax history
Tax history is unavailable.
Find assessor info on the county website
Neighborhood: West Town
Nearby schools
GreatSchools rating
- 8/10Mitchell Elementary SchoolGrades: PK-8Distance: 0.1 mi
- 1/10Wells Community Academy High SchoolGrades: 9-12Distance: 0.8 mi
Schools provided by the listing agent
- Elementary: Mitchell Elementary School
- Middle: Mitchell Elementary School
- High: Wells Community Academy Senior H
- District: 299
Source: MRED as distributed by MLS GRID. This data may not be complete. We recommend contacting the local school district to confirm school assignments for this home.
Get a cash offer in 3 minutes
Find out how much your home could sell for in as little as 3 minutes with a no-obligation cash offer.
Estimated market value
$516,000
Get a cash offer in 3 minutes
Find out how much your home could sell for in as little as 3 minutes with a no-obligation cash offer.
Estimated market value
$516,000
- Illinois
- Cook County
- Chicago
- 60612
- West Town
- 2148 W Ohio St Apartment 3E
Nearby cities
Nearby neighborhoods
Nearby zip codes
Other Chicago Topics
