Opportunity awaits at this charming fixer in a prime Monte Rio location. High above the flood zone, but just steps from downtown, Bartlett's Market, river and beach access, the historic movie theater, public transit, and the popular Wonderland Pizza/beer garden, this home offers the perfect setting to create your ideal Russian River retreat. Currently configured with two bedrooms, a living room, and a separate family room, the home opens to a spacious rear deck with peekaboo views of the Russian River and the surrounding forest. Improvements include dual-pane windows and a high-efficiency gas furnace, on demand hot water heater providing a solid starting point for future renovations. The property is being sold As Is and may not qualify for conventional financing in its current condition. The asking price reflects the improvements needed, making this an excellent opportunity for investors, contractors, or buyers looking to restore and personalize a home in a sought-after location.
For sale
$259,000
21480 Starrett Hill Dr, Monte Rio, CA 95462
3beds
1,152sqft
Single Family Residence
Built in 1950
2,274 Square Feet Lot
$-- Zestimate®
$225/sqft
$-- HOA
What's special
Separate family roomSpacious rear deckTwo bedroomsHigh-efficiency gas furnaceDual-pane windows
- 24 days |
- 8,758 |
- 599 |
Likely to sell faster than
Zillow last checked:
Listing updated:
Listed by:
Pat Patricelli DRE #01274381 415-516-0875,
Vanguard Properties 415-655-5600,
Marie L. LaBarron DRE #02238748 707-608-3838,
Vanguard Properties
Source: SFAR,MLS#: 326062051 Originating MLS: San Francisco Association of REALTORS
Originating MLS: San Francisco Association of REALTORSFacts & features
Interior
Bedrooms & bathrooms
- Bedrooms: 3
- Bathrooms: 1
- Full bathrooms: 1
Primary bedroom
- Area: 0
- Dimensions: 0 x 0
Bedroom 1
- Area: 0
- Dimensions: 0 x 0
Bedroom 2
- Area: 0
- Dimensions: 0 x 0
Bedroom 3
- Area: 0
- Dimensions: 0 x 0
Bedroom 4
- Area: 0
- Dimensions: 0 x 0
Bathroom
- Features: Window, Tub w/Shower Over
Dining room
- Features: Other, Space in Kitchen, Breakfast Nook
- Level: Lower
- Area: 0
- Dimensions: 0 x 0
Family room
- Features: Deck Attached
- Level: Lower
- Area: 0
- Dimensions: 0 x 0
Kitchen
- Features: Breakfast Area
- Level: Lower
- Area: 0
- Dimensions: 0 x 0
Living room
- Level: Main
- Area: 0
- Dimensions: 0 x 0
Heating
- Wood Stove, Gas
Cooling
- None
Appliances
- Included: Gas Water Heater, Gas Plumbed, Free-Standing Refrigerator, Washer/Dryer Stacked
- Laundry: Inside Room, Inside
Features
- Flooring: Vinyl, Tile, Simulated Wood, Laminate
- Windows: Double Pane Windows
- Basement: None
- Number of fireplaces: 1
- Fireplace features: Wood Burning Stove, Wood Burning, Free Standing, Dining Room
Interior area
- Total structure area: 1,152
- Total interior livable area: 1,152 sqft
Property
Parking
- Total spaces: 2
- Parking features: Uncovered Parking Space, No Garage
- Has uncovered spaces: Yes
Features
- Levels: Two
- Stories: 2
- Patio & porch: Uncovered Deck, Covered
- Fencing: Wood,Partial
- Has view: Yes
- View description: Trees/Woods, River, Forest
- Has water view: Yes
- Water view: River
Lot
- Size: 2,274 Square Feet
- Features: Low Maintenance
- Topography: Downslope,Lot Sloped
Details
- Additional structures: Shed(s)
- Parcel number: 095152032000
- Zoning description: Unknown
- Special conditions: Standard
Construction
Type & style
- Home type: SingleFamily
- Architectural style: Cabin
- Property subtype: Single Family Residence
Materials
- Wood
- Foundation: Pillar/Post/Pier
- Roof: See Remarks,Shingle,Composition
Condition
- Fixer
- New construction: No
- Year built: 1950
Utilities & green energy
- Sewer: See Remarks, Septic Connected
- Water: Water District, Meter on Site
- Utilities for property: Internet Available, Cable Available
Community & HOA
HOA
- Has HOA: No
Location
- Region: Monte Rio
- Elevation: 0
Financial & listing details
- Price per square foot: $225/sqft
- Tax assessed value: $135,789
- Price range: $259K - $259K
- Date on market: 7/23/2026
- Cumulative days on market: 24 days
- Total actual rent: 0
Estimated market value
Not available
Estimated sales range
Not available
$2,877/mo
Price history
| Date | Event | Price |
|---|---|---|
| 7/23/2026 | Listed for sale | $259,000+144.3%$225/sqft |
Source:  SFAR #326062051 Report a problem SFAR #326062051 Report a problem | ||
| 11/18/2011 | Sold | $106,000+1%$92/sqft |
Source: Public Record Report a problem | ||
| 10/19/2011 | Price change | $104,900-9.2%$91/sqft |
Source: PA Schaefer & Co #21124544 Report a problem | ||
| 9/15/2011 | Listed for sale | $115,500-39.2%$100/sqft |
Source: PA Schaefer & Co #21124544 Report a problem | ||
| 8/1/2011 | Sold | $190,000-32.9%$165/sqft |
Source: Public Record Report a problem | ||
| 9/29/2004 | Sold | $283,000+277.3%$246/sqft |
Source: Public Record Report a problem | ||
| 8/12/1997 | Sold | $75,000$65/sqft |
Source: Public Record Report a problem | ||
Public tax history
| Year | Property taxes | Tax assessment |
|---|---|---|
| 2026 | -- | $135,789 +2% |
| 2025 | $3,426 +1.8% | $133,127 +2% |
| 2024 | $3,364 +1.1% | $130,518 +2% |
| 2023 | $3,327 +1.3% | $127,960 +2% |
| 2022 | $3,285 +0.8% | $125,452 +2% |
| 2021 | $3,260 -1.4% | $122,993 +1% |
| 2020 | $3,307 +2.8% | $121,733 +2% |
| 2019 | $3,217 +8.9% | $119,347 +2% |
| 2018 | $2,954 | $117,008 +2% |
| 2017 | -- | $114,715 +2% |
| 2016 | $2,906 | $112,467 +1.5% |
| 2015 | -- | $110,779 +2% |
| 2014 | -- | $108,610 +0.5% |
| 2013 | $282,824 | $108,120 +2% |
| 2012 | -- | $106,000 -52.5% |
| 2011 | -- | $223,000 -27% |
| 2010 | -- | $305,599 -0.2% |
| 2009 | -- | $306,326 +2% |
| 2008 | -- | $300,321 +2% |
| 2007 | -- | $294,433 +2% |
| 2006 | -- | $288,660 +2% |
| 2005 | -- | $283,000 +172.6% |
| 2004 | -- | $103,824 +1.9% |
| 2003 | -- | $101,919 +2% |
| 2002 | -- | $99,922 +2% |
| 2001 | -- | $97,964 +25.7% |
| 2000 | -- | $77,916 |
Find assessor info on the county website
Monthly payment
Est. payment
Payment breakdown
Explore the cost of this home by adjusting the details. Changes won't be saved.Climate risks
Neighborhood: 95462
Nearby schools
GreatSchools rating
- 7/10Monte Rio Elementary SchoolGrades: K-8Distance: 0.5 mi
- 8/10Analy High SchoolGrades: 9-12Distance: 10.7 mi
- $360,5002 bd1 ba936 sqft21482 Starrett Hill Dr, Monte Rio, CA 95462Off Market
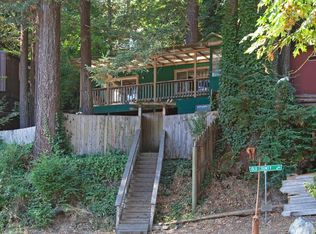
- $341,1002 bd1 ba1.2k sqft21484 Starrett Hill Dr, Monte Rio, CA 95462Off Market
- $--1 bd1 ba650 sqft21474 Monte Vista Ter #2, Monte Rio, CA 95462Off Market
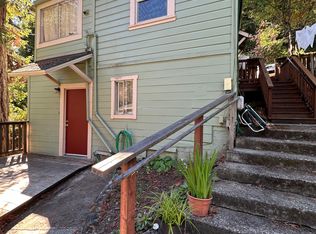
- $--1 bd1 ba600 sqft21474 Monte Vista Ter #B, Monte Rio, CA 95462Off Market
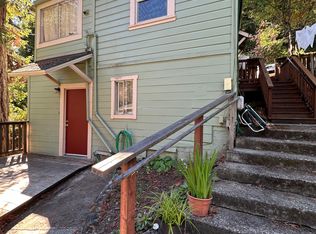
- $570,0003 bd2 ba-- sqft21481 Monte Vista Ter, Monte Rio, CA 95462Sold
- $707,8004 bd2 ba1.5k sqft21475 Starrett Hill Dr, Monte Rio, CA 95462Off Market
- $697,1002 bd2 ba679 sqft21600-21604 Moscow Road, Monte Rio, CA 95462Off Market
- $475,2002 bd2 ba1.1k sqft21471 Monte Vista Ter, Monte Rio, CA 95462Off Market
A local agent can set up tours, give advice and negotiate with sellers.
Similar homes
- $248,8883 bd2 ba1.3k sqft17850 Santa Rosa Ave, Guerneville, CA 95446For Sale
 MLS ID #41143851, Mike Rowland. CCAR
 - $--1 bd1 ba608 sqft17466 Old Monte Rio Rd, Guerneville, CA 95446AuctionAuction.com 2
- $250,0004 bd3 ba660 sqft1129 Fresno Avenue, Santa Rosa, CA 95407For Sale
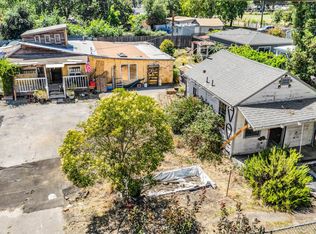 MLS ID #326056940, Alex Mongolov, AM Realty. BAREIS
 - $299,0002 bd1 ba936 sqft15190 Willow Road, Guerneville, CA 95446For Sale
 MLS ID #326066064, Daniela M Hernandez, Hernandez Realty Co. BAREIS
 - $299,9992 bd1 ba999 sqft4290 Cazadero Highway, Cazadero, CA 95421For SaleMLS ID #326040215, Randy E Nichols, RE/MAX Accord. BAREIS
- $315,0002 bd1 ba1k sqft10987 Terrace Drive, Forestville, CA 95436For SaleMLS ID #326015203, Julie A Nonella, NextHome Wine Country Premier. BAREIS
- $249,9002 bd2 ba1k sqft63 Redwing Drive, Santa Rosa, CA 95409For SaleMLS ID #326062716, Rick Wells, Luxe Places International. BAREIS
- $270,0002 bd1 ba965 sqft901 Russell Avenue #136, Santa Rosa, CA 95403For SaleMLS ID #326027956, Daphne Peterson, Keller Williams Realty. BAREIS
- $275,0003 bd2 ba1.2k sqft858 Mary Street, Santa Rosa, CA 95403For SaleMLS ID #326056298, Kristi K Taylor, Coldwell Banker Realty. BAREIS
- $282,0002 bd1 ba810 sqft2472 Plata Court, Santa Rosa, CA 95403For SaleMLS ID #326066502, Veronica Penn, Allison James Estates & Homes. BAREIS
- $239,5002 bd2 ba1.2k sqft93 Kilarney Lane, Santa Rosa, CA 95403For SaleMLS ID #326058889, Nancy Neal, Navigate Real Estate. BAREIS
- $335,0001 bd1 ba667 sqft132 Madrone Avenue #178, Camp Meeker, CA 95419For SaleMLS ID #326062981, Chelsea Lovascio, Hedge Realty. BAREIS
- $380,0001 bd1 ba680 sqft14759 Canyon 7 Road, Guerneville, CA 95446For SaleMLS ID #326060004, Joseph P Noisat, Golden Gate Sotheby's. BAREIS
- $244,0003 bd2 ba1.4k sqft75 Bluejay Drive, Santa Rosa, CA 95409For SaleMLS ID #326022346, Rick Wells, Luxe Places International. BAREIS
- $265,0002 bd2 ba800 sqft541 Mason Street #8, Healdsburg, CA 95448For SaleMLS ID #326046153, Hiraeth Homes, W Real Estate. BAREIS
- $194,0002 bd2 ba1k sqft4691 Circle Drive, Santa Rosa, CA 95409For SaleMLS ID #326062617, Marisa T Rosas, W Real Estate. BAREIS
- $263,0002 bd2 ba1.2k sqft902 Corte Amarillo Road, Rohnert Park, CA 94928For SaleMLS ID #326058187, Claudine L Cuneo Garcia, Century 21 Epic. BAREIS
- $320,0004 bd2 ba1.5k sqft187 Rancho Verde Circle, Rohnert Park, CA 94928For SaleMLS ID #326060757, Bailey N Alcazar, Luxe Places International. BAREIS
- $177,5003 bd2 ba1k sqft1138 Broadleaf Lane, Windsor, CA 95492For SaleMLS ID #326011707, Yen Chesley, Compass. BAREIS
- $299,0002 bd1 ba840 sqft2520 Plata Court, Santa Rosa, CA 95403For SaleMLS ID #326054522, Bryan C Murphy, Coldwell Banker Realty. BAREIS
Local buyer's agents are ready to help
