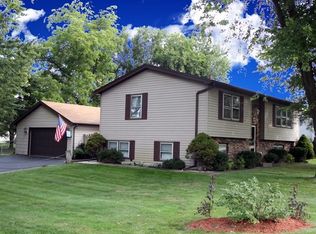
MULTIPLE OFFERS RECEIVED, HIGHEST AND BEST DUE 9AM MONDAY, AUGUST 19-NO ESCALATION PLEASE Immaculate and Expertly Maintained and Updated by original owners, this Beautiful 3 Bedroom 1.2 Bath Ranch Home sits on a Large Corner and Fenced lot in sought after FOREST LAKE! Walk into the SUNNY Entry Way that leads you into the Large Living room with PLANTATION SHUTTERS on the windows and a Cozy Gas Fireplace. Move into the Dining room perfect for all of your Entertaining Needs. Step next into the Kitchen with HARDWOOD, Newer Stainless Appliances(2019), plenty of counter space and EATING AREA! Move down the Hallway to 3 GENEROUS SIZED BEDROOMS with Full Shared Bath and 1/2 Bath in Primary Suite. Walk down into the FINISHED BASEMENT Featuring a Large Family Rec Room with Wood Burning Stove and Separate Bar Area. It is complete with a Workshop, Laundry Room and Separate 1/2 Bath(2019). Go outside to the Deck and Relax with gorgeous views of the Fenced in LARGE BACKYARD with Mature Trees, Professional Landscaping, a Separate Side Yard Dog Run and Firepit to boot! Walk easily into the detached 2 car garage with plenty of storage, including a 220 AMP OUTLET perfect for an electric car and or air compressor. As a resident of the EXCLUSIVE FOREST LAKE COMMUNITY, you'll enjoy private LAKE RIGHTS, Year-round Fishing, Non-motorized Boating, Swimming and access to Several Parks, Playgrounds and Beaches. This is an amazing opportunity to get into this sought after community with AWARD WINNING Lake Zurich School District. Close proximity to shopping and dining as well as easy commute access to Quentin Rd, Rt 22 and Rand Road.
Closed
$380,000
21480 W Highland Dr, Lake Zurich, IL 60047
3beds
2,464sqft
Single Family Residence
Built in 1972
10,672 Square Feet Lot
$436,900 Zestimate®
$154/sqft
$4,064 Estimated rent
Home value
$436,900
$415,000 - $463,000
$4,064/mo
Zestimate® history
Owner options
List your home for rent
$4,064/mo
Rent Zestimate®
Find your next renter with Zillow Rental Manager. Plus, with online applications, you can quickly screen prospective tenants – for free.
$4,064/mo
Rent Zestimate®
Refinance and save
$3,155/mo
Est. payment
Refinancing to a lower rate could help reduce your monthly payments and save thousands over the life of the loan.
$3,155/mo
Est. payment
Explore your selling options
Work with a Zillow partner agent
Leverage their expertise and Zillow's premium Showcase listings to get your home seen by more buyers.
Get startedList with your own agent
Get your home in front of millions of buyers by listing it on Zillow.
Learn how to do itSell it yourself
Take full control of how buyers see your home on Zillow by listing For Sale by Owner (FSBO).
List your homeWhat's special
Zillow last checked:
Listing updated:
Listed by:
Patricia Nelson 847-381-0300,
@properties Christie's International Real Estate
Bought with:
Katie Fish
Keller Williams Inspire - Geneva
Source: MRED as distributed by MLS GRID,MLS#: 12125283
Facts & features
Interior
Bedrooms & bathrooms
- Bedrooms: 3
- Bathrooms: 3
- Full bathrooms: 1
- 1/2 bathrooms: 2
Rooms
- Room types: Recreation Room, Workshop
Primary bedroom
- Features: Flooring (Carpet), Bathroom (Half)
- Level: Main
- Area: 143 Square Feet
- Dimensions: 13X11
Bedroom 2
- Features: Flooring (Carpet)
- Level: Main
- Area: 121 Square Feet
- Dimensions: 11X11
Bedroom 3
- Features: Flooring (Carpet)
- Level: Main
- Area: 90 Square Feet
- Dimensions: 10X9
Bar entertainment
- Features: Flooring (Vinyl)
- Level: Basement
- Area: 156 Square Feet
- Dimensions: 13X12
Dining room
- Features: Flooring (Carpet)
- Level: Main
- Area: 117 Square Feet
- Dimensions: 13X9
Kitchen
- Features: Kitchen (Eating Area-Table Space), Flooring (Hardwood)
- Level: Main
- Area: 182 Square Feet
- Dimensions: 14X13
Laundry
- Features: Flooring (Vinyl), Window Treatments (Garden Window(s))
- Level: Basement
- Area: 120 Square Feet
- Dimensions: 12X10
Living room
- Features: Flooring (Carpet)
- Level: Main
- Area: 247 Square Feet
- Dimensions: 19X13
Recreation room
- Features: Flooring (Vinyl)
- Level: Basement
- Area: 464 Square Feet
- Dimensions: 29X16
Other
- Features: Flooring (Other)
- Level: Basement
- Area: 368 Square Feet
- Dimensions: 23X16
Heating
- Natural Gas
Cooling
- Central Air
Appliances
- Included: Range, Microwave, Dishwasher, Refrigerator, Freezer, Washer, Dryer, Disposal, Stainless Steel Appliance(s), Water Softener Rented, Gas Cooktop
- Laundry: Gas Dryer Hookup, In Unit
Features
- Dry Bar, 1st Floor Bedroom, Separate Dining Room, Workshop
- Flooring: Hardwood, Carpet
- Windows: Window Treatments
- Basement: Partially Finished,Full
- Attic: Unfinished
- Number of fireplaces: 1
- Fireplace features: Gas Log, Gas Starter, Living Room
Interior area
- Total structure area: 2,464
- Total interior livable area: 2,464 sqft
Property
Parking
- Total spaces: 2
- Parking features: Asphalt, Garage Door Opener, On Site, Garage Owned, Detached, Garage
- Garage spaces: 2
- Has uncovered spaces: Yes
Accessibility
- Accessibility features: No Disability Access
Features
- Stories: 1
- Patio & porch: Deck
- Exterior features: Dog Run, Fire Pit
Lot
- Size: 10,672 Square Feet
- Dimensions: 133.6X80X133.6X80
- Features: Corner Lot
Details
- Parcel number: 14152090030000
- Special conditions: None
Construction
Type & style
- Home type: SingleFamily
- Architectural style: Ranch
- Property subtype: Single Family Residence
Materials
- Vinyl Siding
- Foundation: Concrete Perimeter
- Roof: Shake
Condition
- New construction: No
- Year built: 1972
Utilities & green energy
- Sewer: Public Sewer
- Water: Well
Community & HOA
Community
- Features: Park, Lake, Water Rights, Street Paved
- Subdivision: Forest Lake
HOA
- Has HOA: Yes
- Services included: Lake Rights
- HOA fee: $250 annually
Location
- Region: Lake Zurich
Financial & listing details
- Price per square foot: $154/sqft
- Tax assessed value: $296,259
- Annual tax amount: $5,925
- Date on market: 8/15/2024
- Listing terms: Conventional
- Ownership: Fee Simple
- Has irrigation water rights: Yes
Price history
| Date | Event | Price |
|---|---|---|
| 10/3/2024 | Sold | $380,000+5.8%$154/sqft |
Source:  MRED as distributed by MLS GRID #12125283 Report a problem MRED as distributed by MLS GRID #12125283 Report a problem | ||
| 8/20/2024 | Contingent | $359,000$146/sqft |
Source: MRED as distributed by MLS GRID #12125283 Report a problem | ||
| 8/15/2024 | Listed for sale | $359,000$146/sqft |
Source: MRED as distributed by MLS GRID #12125283 Report a problem | ||
Public tax history
| Year | Property taxes | Tax assessment |
|---|---|---|
| 2024 | $5,874 -0.9% | $103,097 +4.4% |
| 2023 | $5,925 +8.7% | $98,743 +11% |
| 2022 | $5,451 +3.4% | $88,973 +11.1% |
| 2021 | $5,270 +1.9% | $80,119 +2.6% |
| 2020 | $5,170 +1.5% | $78,066 +0.9% |
| 2019 | $5,095 +4.6% | $77,385 +1.9% |
| 2018 | $4,870 | $75,947 +1.2% |
| 2017 | $4,870 +3.3% | $75,032 +3.3% |
| 2016 | $4,712 +0% | $72,657 +5% |
| 2015 | $4,710 +0.8% | $69,204 +3.8% |
| 2014 | $4,672 -4.8% | $66,693 -0.2% |
| 2012 | $4,908 -5.4% | $66,833 -20.5% |
| 2011 | $5,186 +0.5% | $84,036 -4.9% |
| 2010 | $5,159 +4% | $88,386 -4% |
| 2009 | $4,961 +2% | $92,069 +2.1% |
| 2008 | $4,864 +16% | $90,202 +6.2% |
| 2006 | $4,193 +3.4% | $84,950 |
| 2005 | $4,055 -1.7% | -- |
| 2004 | $4,125 +6.7% | -- |
| 2003 | $3,867 +11.2% | -- |
| 2002 | $3,477 +4.3% | -- |
| 2001 | $3,334 +12.4% | $55,697 +2.7% |
| 2000 | $2,965 | $54,232 |
Find assessor info on the county website
Neighborhood: 60047
Nearby homes
- $334,600-- bd1 ba2.3k sqft23677 N Valley Rd, Lake Zurich, IL 60047Off Market
- $449,4004 bd2 ba2k sqft23627 N Valley Rd, Lake Zurich, IL 60047Off Market
- $241,900-- bd-- ba-- sqft23660 N Overhill Dr, Lake Zurich, IL 60047Off Market
- $320,400-- bd1 ba1k sqft23660 N Overhill Dr, Lake Zurich, IL 60047Off Market
- $438,0003 bd3 ba1.7k sqft23691 N Valley Rd, Lake Zurich, IL 60047Off Market
- $377,0003 bd3 ba1.5k sqft23636 N Overhill Dr, Lake Zurich, IL 60047Sold
- $328,300-- bd1 ba1.9k sqft23658 N Valley Rd, Lake Zurich, IL 60047Off Market
- $441,5003 bd2 ba1.6k sqft23697 N Valley Rd, Lake Zurich, IL 60047Off Market
Nearby schools
GreatSchools rating
- 9/10May Whitney Elementary SchoolGrades: PK-5Distance: 1.8 mi
- 8/10Lake Zurich Middle - N CampusGrades: 6-8Distance: 2.5 mi
- 8/10Lake Zurich High SchoolGrades: 9-12Distance: 1.6 mi
Schools provided by the listing agent
- Elementary: Spencer Loomis Elementary School
- Middle: Lake Zurich Middle - N Campus
- High: Lake Zurich High School
- District: 95
Source: MRED as distributed by MLS GRID. This data may not be complete. We recommend contacting the local school district to confirm school assignments for this home.
Get a cash offer in 3 minutes
Find out how much your home could sell for in as little as 3 minutes with a no-obligation cash offer.
Estimated market value
$436,900
Get a cash offer in 3 minutes
Find out how much your home could sell for in as little as 3 minutes with a no-obligation cash offer.
Estimated market value
$436,900
- Illinois
- Lake County
- Forest Lake
- 60047
- 21480 W Highland Dr
Nearby cities
Nearby zip codes
Other Forest Lake Topics
