Skip main navigation
Sold
  • Price Unknown

    21481 W 119th Ter, Olathe, KS 66061

    3beds
    2,283sqft
    Single Family Residence
    Built in 2004
    0.3 Acres Lot
    $419,300 Zestimate®
    $--/sqft
    $2,805 Estimated rent

    Home value

    $419,300

    $390,000 - $449,000

    $2,805/mo

    Zestimate® history
    Loading
    Loading...

    Owner options

    List your home for rent

    $2,805/mo

    Rent Zestimate®

    Find your next renter with Zillow Rental Manager. Plus, with online applications, you can quickly screen prospective tenants – for free.

    Learn more

    $2,805/mo

    Rent Zestimate®

    Refinance and save

    $350/mo

    Est. payment

    Refinancing to a lower rate could help reduce your monthly payments and save thousands over the life of the loan.

    See today's rates

    $350/mo

    Est. payment

    Explore your selling options

    Work with a Zillow partner agent

    Leverage their expertise and Zillow's premium Showcase listings to get your home seen by more buyers.

    Get started

    List with your own agent

    Get your home in front of millions of buyers by listing it on Zillow.

    Learn how to do it

    Sell it yourself

    Take full control of how buyers see your home on Zillow by listing For Sale by Owner (FSBO).

    List your home

    What's special

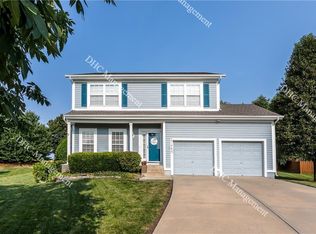
    Act fast—this exceptional home delivers space, style, and flexibility in all the right places! Nestled in a highly desirable Olathe cul-de-sac and close to every amenity imaginable, this impeccably maintained one-owner home offers a thoughtfully designed layout that truly lives well. The well-proportioned kitchen features an island and flows seamlessly into a huge dining area—perfect for hosting, holidays, or everyday meals, and did we mention ALL the appliances remain?—while the large living room provides an inviting space to relax and gather. Cozy up by one of the two fireplaces, then head downstairs to a finished walkout lower level offering endless possibilities for a game room, home office, gym, or guest space. You’ll also love the large laundry room with washer & dryer that remain, beautiful and spacious bedrooms with generous closets, and a primary suite designed to impress. Step outside to enjoy a gorgeous, large backyard that backs to green space with lush landscaping, a deck for outdoor dining, and a lower-level patio for evening unwinding. Complete with a sprinkler system and pride of ownership throughout, this home checks every box—and it won’t last long.

    Zillow last checked:

    Listing updated:

    Listed by:

    Wayne Janner 913-515-3339,

    KW Diamond Partners

    Bought with:

    Maria Holiday, SP00240702

    Keller Williams Realty Partners Inc.

    Source: Heartland MLS as distributed by MLS GRID,MLS#: 2595717MLS Logo

    Facts & features

    Interior

    Bedrooms & bathrooms
    • Bedrooms: 3
    • Bathrooms: 3
    • Full bathrooms: 2
    • 1/2 bathrooms: 1
    Primary bedroom
    • Features: All Carpet, Ceiling Fan(s), Walk-In Closet(s)
    • Level: Main
    Bedroom 2
    • Features: All Carpet
    • Level: Main
    Bedroom 3
    • Features: All Carpet
    • Level: Main
    Primary bathroom
    • Features: Built-in Features, Double Vanity, Separate Shower And Tub
    • Level: Main
    Bathroom 2
    • Features: Built-in Features, Shower Over Tub
    • Level: Main
    Dining room
    • Features: Built-in Features, Wood Floor
    • Level: Main
    Half bath
    • Level: Lower
    Kitchen
    • Features: Built-in Features, Granite Counters, Kitchen Island, Wood Floor
    • Level: Main
    Laundry
    • Features: Built-in Features
    • Level: Lower
    Living room
    • Features: Ceiling Fan(s), Fireplace, Wood Floor
    • Level: Main
    Recreation room
    • Features: All Carpet, Built-in Features, Fireplace
    • Level: Lower
    Heating
    • Natural Gas
    Cooling
    • Electric
    Appliances
    • Included: Dishwasher, Disposal, Dryer, Exhaust Fan, Microwave, Refrigerator, Washer
    • Laundry: Electric Dryer Hookup, Lower Level
    Features
    • Ceiling Fan(s), Custom Cabinets, Kitchen Island, Painted Cabinets, Stained Cabinets, Vaulted Ceiling(s)
    • Flooring: Carpet, Wood
    • Doors: Storm Door(s)
    • Windows: Window Coverings, Storm Window(s), Thermal Windows
    • Basement: Finished,Full,Walk-Out Access
    • Number of fireplaces: 2
    • Fireplace features: Gas, Living Room, Recreation Room, See Through
    Interior area
    • Total structure area: 2,283
    • Total interior livable area: 2,283 sqft
    • Finished area above ground: 1,760
    • Finished area below ground: 523

    Property

    Parking
    • Total spaces: 2
    • Parking features: Attached, Garage Door Opener, Garage Faces Front
    • Attached garage spaces: 2
    Features
    • Patio & porch: Deck
    Lot
    • Size: 0.3 Acres
    • Features: City Limits, City Lot, Cul-De-Sac, Level
    Details
    • Parcel number: DP123600000234

    Construction

    Type & style
    • Home type: SingleFamily
    • Architectural style: Traditional
    • Property subtype: Single Family Residence
    Materials
    • Board & Batten Siding
    • Roof: Composition
    Condition
    • Year built: 2004

    Utilities & green energy

    • Sewer: Public Sewer
    • Water: Public

    Community & HOA

    Community
    • Subdivision: Cedar Brooke
    HOA
    • Has HOA: Yes
    • Amenities included: Play Area, Pool
    • Services included: Curbside Recycle, Trash
    • HOA fee: $350 annually
    Location
    • Region: Olathe

    Financial & listing details

    • Tax assessed value: $389,600
    • Annual tax amount: $4,979
    • Date on market: 1/15/2026
    • Listing terms: Cash,Conventional,FHA,VA Loan
    • Ownership: Private
    • Road surface type: Paved

    Price history

    DateEventPrice
    2/19/2026Sold--
    Source: Heartland MLS as distributed by MLS GRID #2595717 Report a problem
    1/19/2026Pending sale$400,000$175/sqft
    Source: Heartland MLS as distributed by MLS GRID #2595717 Report a problem
    1/15/2026Listed for sale$400,000$175/sqft
    Source: Heartland MLS as distributed by MLS GRID #2595717 Report a problem

    Public tax history

    YearProperty taxesTax assessment
    2025$4,979 +6%$44,804 +7.2%
    2024$4,697 +2.9%$41,814 +4.9%
    2023$4,566 +18.6%$39,848 +21.7%
    2022$3,849 $32,752 +6.2%
    2021-- $30,843 +3.6%
    2020$3,712 $29,785 +1.5%
    2019-- $29,348 +9.4%
    2018-- $26,829 +6.7%
    2017$3,206 +8.8%$25,151 +6%
    2016$2,947 +2.1%$23,725 +2.1%
    2015$2,885 +10.2%$23,242 +10.4%
    2013$2,619 -0.3%$21,056 -0.7%
    2012$2,628 -0.3%$21,206 +2.2%
    2010$2,637 +3%$20,746 -2.1%
    2009$2,561 -3.2%$21,194 -3.1%
    2008$2,647 +3.7%$21,866 +1.7%
    2007$2,552 -0.7%$21,505
    2006$2,571 $21,505 0%
    2005-- $21,506
    Find assessor info on the county website

    Neighborhood: Cedar Brooke

    Nearby schools

    GreatSchools rating
    Get a cash offer in 3 minutes
    Find out how much your home could sell for in as little as 3 minutes with a no-obligation cash offer.
    Estimated market value
    $419,300
    Get a cash offer in 3 minutes
    Find out how much your home could sell for in as little as 3 minutes with a no-obligation cash offer.
    Estimated market value
    $419,300