Welcome to this stunning home where thoughtful design and luxurious finishes come together in perfect harmony. From the moment you enter, you’ll feel the warmth of a layout made for both entertaining and everyday living. The main floor features a dedicated office, an inviting open-concept kitchen and dining area—the heart of the home—flowing into a light-filled flex space ideal for a second office, home gym, or cozy lounge. A true mudroom connects to the 2-car attached garage, keeping life beautifully organized. Upstairs, a spacious loft welcomes you, along with an additional bedroom and a breathtaking primary suite. The spa-like ensuite bath offers a freestanding soaking tub, oversized walk-in shower, generous cabinet storage, and a dream walk-in closet. The finished basement adds even more living space with a large bedroom and full bath—perfect for guests or a private retreat. Whether you're hosting friends or enjoying a peaceful night in, this home checks every box. Designer touches throughout include wide vinyl plank flooring, sleek metal railings, quartz countertops, and soft-close Tharp cabinetry. Chef-inspired KitchenAid appliances elevate the kitchen, while a 20-year pre-paid solar lease offers energy efficiency and peace of mind. Located in the award-winning Painted Prairie community, named Community of the Year, enjoy vibrant parks, miles of walking and biking trails, seasonal farmers markets, and engaging neighborhood events.
All just minutes from major employers like DIA, Anschutz Medical Campus, Buckley Space Force Base, and with easy access to all major highways. The lifestyle you’ve been waiting for starts here.
Sold for $538,000
$538,000
21482 E 60th Avenue, Aurora, CO 80019
3beds
2,848sqft
Single Family Residence
Built in 2022
3,400 Square Feet Lot
$527,600 Zestimate®
$189/sqft
$3,432 Estimated rent
Home value
$527,600
$491,000 - $565,000
$3,432/mo
Zestimate® history
Owner options
List your home for rent
$3,432/mo
Rent Zestimate®
Find your next renter with Zillow Rental Manager. Plus, with online applications, you can quickly screen prospective tenants – for free.
$3,432/mo
Rent Zestimate®
Refinance and save
$3,324/mo
Est. payment
Refinancing to a lower rate could help reduce your monthly payments and save thousands over the life of the loan.
$3,324/mo
Est. payment
Explore your selling options
Work with a Zillow partner agent
Leverage their expertise and Zillow's premium Showcase listings to get your home seen by more buyers.
Get startedList with your own agent
Get your home in front of millions of buyers by listing it on Zillow.
Learn how to do itSell it yourself
Take full control of how buyers see your home on Zillow by listing For Sale by Owner (FSBO).
List your homeWhat's special
Finished basementLight-filled flex spaceOversized walk-in showerBreathtaking primary suiteSpacious loftQuartz countertopsSoft-close tharp cabinetry
Zillow last checked:
Listing updated:
Listed by:
Ashley Faller 720-799-6376 ashley.faller@compass.com,
Compass - Denver
Bought with:
Christie Vincent, 100035544
Keller Williams Action Realty LLC
Source: REcolorado as distributed by MLS GRID,MLS#: 6887727
Facts & features
Interior
Bedrooms & bathrooms
- Bedrooms: 3
- Bathrooms: 4
- Full bathrooms: 1
- 3/4 bathrooms: 2
- 1/2 bathrooms: 1
- Main level bathrooms: 1
Bedroom
- Description: Large Secondary Bedroom
- Level: Upper
Bedroom
- Description: Large Bedroom Perfect For Hosting Guests.
- Level: Basement
Bathroom
- Level: Upper
Bathroom
- Level: Main
Bathroom
- Level: Basement
Other
- Description: Step Into Your Own Private Spa With Beautiful Freestanding Bathtub, Walk-In Shower, Double Sinks With Stunning White Quartz Countertops And Beautiful Tile Floor. A Large Walk-In Closet Is Also Perfectly Located Next To The Bathroom.
- Level: Upper
Other
- Description: A True Primary Retreat!
- Level: Upper
Bonus room
- Description: Fantastic Flex Space Perfect As A Second Office, Gym Or Additional Entertaining Space
- Level: Main
Family room
- Description: Finished Basement With Upgraded Vinyl Plank Flooring. Great For Entertaining Or Hanging Out And Watching A Movie.
- Level: Basement
Kitchen
- Description: The Heart Of The Home Including Upgraded Tharp Soft-Close Cabinetry
- Level: Main
Loft
- Description: Fantastic Open Loft Space That Can Also Be Converted Into A 3rd Bedroom If Needed
- Level: Upper
Mud room
- Description: A True Mudroom Including Beautiful Built-In Storage And Large Closet For Additional Storage Options
- Level: Main
Office
- Description: A Perfect Space To Work From Home
- Level: Main
Heating
- Forced Air
Cooling
- Central Air
Appliances
- Included: Cooktop, Dishwasher, Disposal, Dryer, Microwave, Oven, Range Hood, Refrigerator, Washer
Features
- Five Piece Bath, High Ceilings, Kitchen Island, Open Floorplan, Pantry, Primary Suite, Quartz Counters, Radon Mitigation System, Walk-In Closet(s)
- Flooring: Carpet, Tile, Vinyl
- Windows: Double Pane Windows
- Basement: Finished,Full,Sump Pump
Interior area
- Total structure area: 2,848
- Total interior livable area: 2,848 sqft
- Finished area above ground: 2,228
- Finished area below ground: 531
Property
Parking
- Total spaces: 2
- Parking features: Garage - Attached
- Attached garage spaces: 2
Features
- Levels: Two
- Stories: 2
- Patio & porch: Covered, Front Porch, Patio
- Exterior features: Private Yard
Lot
- Size: 3,400 Square Feet
- Features: Landscaped, Master Planned, Sprinklers In Front
Details
- Parcel number: R0196219
- Special conditions: Standard
Construction
Type & style
- Home type: SingleFamily
- Architectural style: Contemporary
- Property subtype: Single Family Residence
Materials
- Frame
- Foundation: Slab
Condition
- Year built: 2022
Details
- Builder model: The Limelight
- Builder name: McStain
Utilities & green energy
- Sewer: Public Sewer
- Water: Public
Green energy
- Energy efficient items: Appliances, Construction, Doors, Exposure/Shade, HVAC, Insulation, Thermostat, Water Heater, Windows
Community & HOA
Community
- Security: Smoke Detector(s)
- Subdivision: Painted Prairie
HOA
- Has HOA: Yes
- Amenities included: Park, Playground, Trail(s)
- Services included: Reserve Fund, Irrigation, Recycling, Snow Removal, Trash
- HOA fee: $91 monthly
- HOA name: Advanced HOA
- HOA phone: 303-482-2213
Location
- Region: Aurora
Financial & listing details
- Price per square foot: $189/sqft
- Tax assessed value: $618,000
- Annual tax amount: $7,426
- Date on market: 5/24/2025
- Listing terms: Cash,Conventional,FHA,Jumbo,VA Loan
- Exclusions: Staging Items, Seller's Personal Property.
- Ownership: Individual
- Road surface type: Alley Paved
Price history
| Date | Event | Price |
|---|---|---|
| 9/23/2025 | Sold | $538,000-7.1%$189/sqft |
Source:  REcolorado as distributed by MLS GRID #6887727 Report a problem REcolorado as distributed by MLS GRID #6887727 Report a problem | ||
| 8/11/2025 | Pending sale | $579,000$203/sqft |
Source: REcolorado as distributed by MLS GRID #6887727 Report a problem | ||
| 7/19/2025 | Price change | $579,000-3.3%$203/sqft |
Source: REcolorado as distributed by MLS GRID #6887727 Report a problem | ||
| 6/8/2025 | Price change | $599,000-1.8%$210/sqft |
Source: REcolorado as distributed by MLS GRID #6887727 Report a problem | ||
| 5/23/2025 | Listed for sale | $610,000-2.4%$214/sqft |
Source: REcolorado as distributed by MLS GRID #6887727 Report a problem | ||
| 10/3/2023 | Sold | $625,000$219/sqft |
Source: Public Record Report a problem | ||
Public tax history
| Year | Property taxes | Tax assessment |
|---|---|---|
| 2025 | $7,426 +0.6% | $38,620 -10.1% |
| 2024 | $7,379 +104.1% | $42,960 |
| 2023 | $3,616 +3.7% | $42,960 +122.6% |
| 2022 | $3,486 | $19,300 +4.5% |
| 2021 | -- | $18,470 +638.8% |
| 2020 | $483 | $2,500 |
| 2019 | $483 +25330.5% | $2,500 +24900% |
| 2018 | $2 | $10 |
Find assessor info on the county website
Neighborhood: Painted Prairie
Nearby homes
- $685,4004 bd4 ba3.7k sqft21492 E 60th Ave, Aurora, CO 80019Off Market
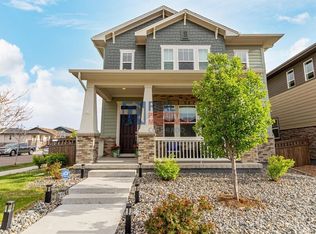
- $690,0004 bd4 ba3.4k sqft6040 N Orleans St, Aurora, CO 80019Sold

- $603,1003 bd2 ba3.2k sqft21472 E 60th Ave, Aurora, CO 80019Off Market
- $398,5003 bd3 ba1.7k sqft6073 N Orleans St, Aurora, CO 80019Off Market
- $640,0003 bd3 ba3.3k sqft21512 60th Ave, Aurora, CO 80019Sold
- $600,0004 bd4 ba2.7k sqft21462 E 60th Ave, Aurora, CO 80019Sold
- $526,9003 bd2 ba2.3k sqft5977 N Orleans St, Denver, CO 80019Off Market
- $603,7003 bd2 ba3.2k sqft21522 E 60th Ave, Aurora, CO 80019Off Market
Nearby schools
GreatSchools rating
- 5/10Aurora Highlands P-8Grades: PK-8Distance: 2.6 mi
- 5/10Vista Peak 9-12 PreparatoryGrades: 9-12Distance: 5.9 mi
Schools provided by the listing agent
- Elementary: Harmony Ridge P-8
- Middle: Harmony Ridge P-8
- High: Vista Peak
- District: Adams-Arapahoe 28J
Source: REcolorado as distributed by MLS GRID. This data may not be complete. We recommend contacting the local school district to confirm school assignments for this home.
Get a cash offer in 3 minutes
Find out how much your home could sell for in as little as 3 minutes with a no-obligation cash offer.
Estimated market value
$527,600
Get a cash offer in 3 minutes
Find out how much your home could sell for in as little as 3 minutes with a no-obligation cash offer.
Estimated market value
$527,600
- Colorado
- Adams County
- Aurora
- 80019
- Painted Prairie
- 21482 E 60th Avenue
Nearby cities
Nearby neighborhoods
Nearby zip codes
Other Aurora Topics
