SELLER NOW OFFERING A 2-1 RATE BUY DOWN CONCESSION!
Beautifully refreshed home in the prestigious Idyllwilde community!
This stunning residence offers the perfect blend of style, comfort, and location. Almost entirely renovated with all brand-new exterior paint, luxury vinyl plank flooring, plush carpet, interior paint, modern lighting, updated mirrors, cabinet paint, and stainless steel appliances, it’s completely move-in ready.
The main floor office/bedroom with French doors welcomes you just off the soaring foyer, followed by a 3/4 bath, and a formal dining room perfect for entertaining.
The main level features a dramatic two-story great room with striking windows and a cozy fireplace. The updated kitchen shines with a large granite island, new appliances, white cabinets, a stone backsplash, and a breakfast nook with new pendant lighting and a built-in desk. The laundry room with custom built ins offers everyday convenience.
Upstairs, the primary retreat features a huge walk-in closet, and a spa-like ensuite bath with dual sinks, granite counters, soaking tub, and walk-in shower. Three additional bedrooms include one with an en suite ¾ bath, while the others share a full hallway bath. Both ends of the upstairs hallway overlook the foyer and great room, filling the home with light.
The finished basement adds a sixth bedroom, a spacious family room, a stylish ¾ bathroom, and a bonus room ideal for a playroom, craft room, or gym, complete with a huge storage closet.
A mudroom with brand new waterproof flooring and custom-built-in lockers leads into a 3-car garage. The landscaped backyard offers a concrete patio and mature trees for privacy. Located near award-winning Douglas County schools, scenic trails/open space, Fika Coffee House, Grand Hall with a fitness center, and a resort-style pool. Enjoy aded peace of mind with the HOA's opt-in neighborhood security camera system.
This is your chance to live in one of Parker’s best neighborhoods!
Sold for $806,500
$806,500
21482 E Idyllwilde Drive, Parker, CO 80138
6beds
3,517sqft
Single Family Residence
Built in 2012
7,840 Square Feet Lot
$795,800 Zestimate®
$229/sqft
$4,723 Estimated rent
Home value
$795,800
$756,000 - $836,000
$4,723/mo
Zestimate® history
Owner options
List your home for rent
$4,723/mo
Rent Zestimate®
Find your next renter with Zillow Rental Manager. Plus, with online applications, you can quickly screen prospective tenants – for free.
$4,723/mo
Rent Zestimate®
Refinance and save
$4,867/mo
Est. payment
Refinancing to a lower rate could help reduce your monthly payments and save thousands over the life of the loan.
$4,867/mo
Est. payment
Explore your selling options
Work with a Zillow partner agent
Leverage their expertise and Zillow's premium Showcase listings to get your home seen by more buyers.
Get startedList with your own agent
Get your home in front of millions of buyers by listing it on Zillow.
Learn how to do itSell it yourself
Take full control of how buyers see your home on Zillow by listing For Sale by Owner (FSBO).
List your homeWhat's special
Zillow last checked:
Listing updated:
Listed by:
Hope Stafford 970-217-4895 hope@hopehelpsre.com,
Realty One Group Premier
Bought with:
Dae Jung Trejo, 100085329
Keller Williams Realty Urban Elite
Source: REcolorado as distributed by MLS GRID,MLS#: 9901334
Facts & features
Interior
Bedrooms & bathrooms
- Bedrooms: 6
- Bathrooms: 5
- Full bathrooms: 2
- 3/4 bathrooms: 3
- Main level bathrooms: 1
- Main level bedrooms: 1
Primary bedroom
- Description: Brand New Paint, Carpet, Light Fixtures, Mirrors, Large Bright Room With Ceiling Fan And 5 Piece En-Suite
- Level: Upper
Bedroom
- Description: Brand New Paint And Carpet
- Level: Upper
Bedroom
- Description: Brand New Paint And Carpet
- Level: Upper
Bedroom
- Description: Brand New Paint And Carpet
- Level: Upper
Bedroom
- Description: Optional Study/Office With French Doors And Closet
- Level: Main
Bedroom
- Description: New Paint, Lighting
- Level: Basement
Primary bathroom
- Description: New, Paint, Lighting And Mirror, New Shower Pan, And Bathtub Paint And Cabinet Paint
- Level: Upper
Bathroom
- Description: New Paint, Lighting Mirror And Cabinet Paint
- Level: Upper
Bathroom
- Description: En Suite For One Of Secondary Bedrooms, New Lighting, Mirror And Cabinet Paint
- Level: Upper
Bathroom
- Description: New Paint, Lighting Mirror And Cabinet Paint
- Level: Main
Bathroom
- Description: New Paint, Lighting Mirror And Cabinet Paint
- Level: Basement
Bonus room
- Description: New Paint, Lighting, Open To Family Room-Rec/Media/Craft Space/Office With Huge Closet
- Level: Basement
Family room
- Description: New Lighting, Paint
- Level: Basement
Great room
- Description: Brand New Lvp Flooring, Paint, Huge Wall Of Bright Windows, Open To Kitchen, Fireplace
- Level: Main
Kitchen
- Description: With Large Island And Built In Desk, Brand New Lvp Flooring, And Paint
- Level: Main
Laundry
- Description: With Custom Shelving
- Level: Main
Mud room
- Description: Custom Mudroom With Built In And Waterproof Brand New Flooring Entrance From Garage
- Level: Main
Utility room
- Level: Basement
Heating
- Forced Air
Cooling
- Central Air
Appliances
- Included: Cooktop, Dishwasher, Disposal, Microwave, Oven, Refrigerator
Features
- Built-in Features, Ceiling Fan(s), Eat-in Kitchen, Five Piece Bath, Granite Counters, High Ceilings, Kitchen Island, Primary Suite, Vaulted Ceiling(s), Walk-In Closet(s), Wired for Data
- Flooring: Carpet, Tile, Vinyl
- Windows: Double Pane Windows, Window Coverings
- Basement: Cellar,Finished,Partial
- Number of fireplaces: 1
- Fireplace features: Family Room, Gas, Gas Log
Interior area
- Total structure area: 3,517
- Total interior livable area: 3,517 sqft
- Finished area above ground: 2,625
- Finished area below ground: 847
Property
Parking
- Total spaces: 3
- Parking features: Dry Walled
- Attached garage spaces: 3
Features
- Levels: Two
- Stories: 2
- Patio & porch: Covered, Front Porch, Patio
- Exterior features: Garden, Private Yard
- Fencing: Full
- Has view: Yes
- View description: Mountain(s)
Lot
- Size: 7,840 Square Feet
- Features: Cul-De-Sac, Landscaped, Many Trees, Sprinklers In Front, Sprinklers In Rear
Details
- Parcel number: R0464907
- Special conditions: Standard
Construction
Type & style
- Home type: SingleFamily
- Property subtype: Single Family Residence
Materials
- Frame, Vinyl Siding, Wood Siding
- Foundation: Structural
- Roof: Composition
Condition
- Updated/Remodeled
- Year built: 2012
Details
- Builder name: Village Homes
Utilities & green energy
- Electric: 220 Volts in Garage
- Sewer: Public Sewer
- Water: Public
Community & HOA
Community
- Security: Carbon Monoxide Detector(s), Smoke Detector(s)
- Subdivision: Idyllwilde/Reata North
HOA
- Has HOA: Yes
- Amenities included: Clubhouse, Fitness Center, Pool
- Services included: Maintenance Grounds, Recycling, Trash
- HOA fee: $128 monthly
- HOA name: Idyllwilde
- HOA phone: 303-409-6000
Location
- Region: Parker
Financial & listing details
- Price per square foot: $229/sqft
- Tax assessed value: $758,064
- Annual tax amount: $4,022
- Date on market: 5/2/2025
- Listing terms: Cash,Conventional,FHA,VA Loan
- Exclusions: Seller's Personal Property And Staging Items
- Ownership: Individual
- Road surface type: Paved
Price history
| Date | Event | Price |
|---|---|---|
| 7/24/2025 | Sold | $806,500-1%$229/sqft |
Source:  REcolorado as distributed by MLS GRID #9901334 Report a problem REcolorado as distributed by MLS GRID #9901334 Report a problem | ||
| 7/8/2025 | Pending sale | $815,000$232/sqft |
Source: REcolorado as distributed by MLS GRID #9901334 Report a problem | ||
| 6/19/2025 | Price change | $815,000-1.2%$232/sqft |
Source: REcolorado as distributed by MLS GRID #9901334 Report a problem | ||
| 5/14/2025 | Price change | $825,000-2.9%$235/sqft |
Source: REcolorado as distributed by MLS GRID #9901334 Report a problem | ||
| 5/2/2025 | Listed for sale | $850,000+62.7%$242/sqft |
Source: REcolorado as distributed by MLS GRID #9901334 Report a problem | ||
| 10/31/2016 | Sold | $522,500+8.4%$149/sqft |
Source: Public Record Report a problem | ||
| 3/20/2015 | Sold | $482,000-1.6%$137/sqft |
Source: Public Record Report a problem | ||
| 2/8/2015 | Price change | $490,000-2%$139/sqft |
Source: Equity Colorado #2115892 Report a problem | ||
| 2/6/2015 | Price change | $499,9500%$142/sqft |
Source: Equity Colorado #2115892 Report a problem | ||
| 2/2/2015 | Price change | $500,000-1%$142/sqft |
Source: Equity Colorado #2115892 Report a problem | ||
| 1/29/2015 | Price change | $504,900-1%$144/sqft |
Source: Equity Colorado #2115892 Report a problem | ||
| 1/27/2015 | Listed for sale | $509,900+44.5%$145/sqft |
Source: Equity Colorado #2115892 Report a problem | ||
| 11/7/2012 | Sold | $352,977$100/sqft |
Source: Public Record Report a problem | ||
Public tax history
| Year | Property taxes | Tax assessment |
|---|---|---|
| 2025 | $5,091 -1% | $47,380 -13.2% |
| 2024 | $5,144 +27.9% | $54,560 -1% |
| 2023 | $4,022 -6.6% | $55,090 +39% |
| 2022 | $4,305 | $39,640 -2.8% |
| 2021 | -- | $40,770 +5.5% |
| 2020 | $4,233 +3.1% | $38,650 |
| 2019 | $4,106 | $38,650 +9.6% |
| 2018 | $4,106 +5% | $35,280 |
| 2017 | $3,909 -2.7% | $35,280 +6.6% |
| 2016 | $4,019 -1.3% | $33,110 |
| 2015 | $4,072 +7.9% | $33,110 +17.3% |
| 2014 | $3,772 +395.7% | $28,220 +1311% |
| 2006 | $761 | $2,000 |
Find assessor info on the county website
Neighborhood: Reata North
Nearby homes
- $918,0005 bd4 ba3.7k sqft21490 E Idyllwilde Dr, Parker, CO 80138Off Market
- $967,7005 bd6 ba4.2k sqft21474 E Idyllwilde Dr, Parker, CO 80138Off Market
- $828,3006 bd5 ba3.6k sqft11949 S Wanderlust Way, Parker, CO 80138Off Market
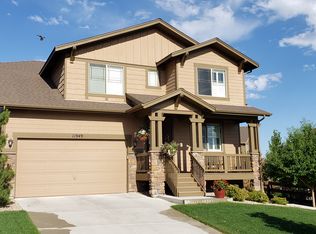
- $943,0004 bd4 ba4.7k sqft21498 E Idyllwilde Dr, Parker, CO 80138Off Market

- $781,4004 bd4 ba2.9k sqft11957 S Wanderlust Way, Parker, CO 80138Off Market
- $795,0004 bd4 ba3.7k sqft21466 E Idyllwilde Dr, Parker, CO 80138Off Market
- $746,1004 bd4 ba2.6k sqft11963 S Wanderlust Way, Parker, CO 80138Off Market
- $750,0004 bd4 ba2.7k sqft21502 E Idyllwilde Dr, Parker, CO 80138Sold
Nearby schools
GreatSchools rating
- 7/10Pioneer Elementary SchoolGrades: PK-5Distance: 1.1 mi
- 5/10Cimarron Middle SchoolGrades: 6-8Distance: 0.9 mi
- 7/10Legend High SchoolGrades: 9-12Distance: 0.8 mi
Schools provided by the listing agent
- Elementary: Pioneer
- Middle: Cimarron
- High: Legend
- District: Douglas RE-1
Source: REcolorado as distributed by MLS GRID. This data may not be complete. We recommend contacting the local school district to confirm school assignments for this home.
Get a cash offer in 3 minutes
Find out how much your home could sell for in as little as 3 minutes with a no-obligation cash offer.
Estimated market value
$795,800
Get a cash offer in 3 minutes
Find out how much your home could sell for in as little as 3 minutes with a no-obligation cash offer.
Estimated market value
$795,800
- Colorado
- Douglas County
- Parker
- 80138
- Reata North
- 21482 E Idyllwilde Drive
Nearby cities
Nearby neighborhoods
Nearby zip codes
Other Parker Topics
