Stunning frontline views overlooking the 18th fairway to the waves on Doran Beach and breathtaking sunsets over Bodega Headlands. This beautiful, fully-remodeled home has easy access to nearby beach trails and clubhouse. On the main level, the bright and airy great room provides ample space to entertain guests after preparing meals in the spacious kitchen finished with top-of-the-line appliances throughout, including a Wolf gas range, Sub-Zero Pro refrigerator and wine refrigerator. The entertainment continues directly out to the lower deck with plenty of space to relax while taking in the endless views. Adjacent to the kitchen is a walk-in food pantry/utility room, coffee station and plenty of storage. From the great room you can access a large, wind-protected courtyard for a barbecue and private hot tub. The upstairs primary suite, with warm hardwood floors takes full advantage of unending vistas via a wall of windows and its own private deck. And, two guest rooms share the views and are served by a full-sized bathroom with a glass tiled tub/shower combo. Take advantage of all the amenities Bodega Harbour has to offer, including the Bluewater Lounge restaurant and bar, full gym, heated pool, sauna, tennis courts, sports court, bocce court, playground and easy beach access.
Closed
$2,600,000
21483 Heron Drive, Bodega Bay, CA 94923
3beds
2,413sqft
Single Family Residence
Built in 1988
6,420 Square Feet Lot
$2,554,100 Zestimate®
$1,077/sqft
$4,016 Estimated rent
Home value
$2,554,100
$2.35M - $2.78M
$4,016/mo
Zestimate® history
Owner options
List your home for rent
$4,016/mo
Rent Zestimate®
Find your next renter with Zillow Rental Manager. Plus, with online applications, you can quickly screen prospective tenants – for free.
$4,016/mo
Rent Zestimate®
Refinance and save
$16,624/mo
Est. payment
Refinancing to a lower rate could help reduce your monthly payments and save thousands over the life of the loan.
$16,624/mo
Est. payment
Explore your selling options
Work with a Zillow partner agent
Leverage their expertise and Zillow's premium Showcase listings to get your home seen by more buyers.
Get startedList with your own agent
Get your home in front of millions of buyers by listing it on Zillow.
Learn how to do itSell it yourself
Take full control of how buyers see your home on Zillow by listing For Sale by Owner (FSBO).
List your homeWhat's special
Heated poolTennis courtsFull gymFully-remodeled homeWind-protected courtyardAmple spaceCoffee station
Zillow last checked:
Listing updated:
Listed by:
Steve Hecht DRE #01378755 707-481-8474,
Artisan Sotheby's Int'l Realty 707-824-0200,
John C Chute DRE #00796466,
Artisan Sotheby's Int'l Realty
Bought with:
Leona Oddy, DRE #02137343
Luxe Places International
Source: BAREIS,MLS#: 323000624 Originating MLS: Sonoma
Originating MLS: SonomaFacts & features
Interior
Bedrooms & bathrooms
- Bedrooms: 3
- Bathrooms: 2
- Full bathrooms: 2
Rooms
- Room types: Studio
Primary bedroom
- Features: Balcony, Outside Access, Sitting Area
Bedroom
- Level: Lower,Main
Bathroom
- Level: Upper
Dining room
- Features: Dining/Living Combo
- Level: Lower
Kitchen
- Features: Quartz Counter
- Level: Lower
Living room
- Features: Cathedral/Vaulted, Deck Attached, Great Room, View
- Level: Lower
Heating
- Central, Propane
Cooling
- None
Appliances
- Included: Dishwasher, Free-Standing Gas Range, Free-Standing Refrigerator, Range Hood, Microwave, Wine Refrigerator, Dryer, Washer
Features
- Flooring: Tile, Wood
- Has basement: No
- Number of fireplaces: 1
- Fireplace features: Living Room, Wood Burning
Interior area
- Total structure area: 2,413
- Total interior livable area: 2,413 sqft
Property
Parking
- Total spaces: 4
- Parking features: Attached, Garage Door Opener
- Attached garage spaces: 2
Features
- Levels: Multi/Split
- Stories: 2
- Patio & porch: Enclosed, Deck
- Exterior features: Balcony
- Pool features: Community
- Has spa: Yes
- Spa features: Private
- Has view: Yes
- View description: Bay, Golf Course, Ocean, Panoramic, Water
- Has water view: Yes
- Water view: Bay,Ocean,Water
Lot
- Size: 6,420 Square Feet
- Features: Auto Sprinkler F&R, Close to Clubhouse, Landscaped, Landscape Front, Low Maintenance, Shape Regular
Details
- Parcel number: 100271003000
- Special conditions: Standard
Construction
Type & style
- Home type: SingleFamily
- Property subtype: Single Family Residence
Materials
- Fiber Cement, Lap Siding
- Foundation: Concrete Perimeter
- Roof: Composition
Condition
- Year built: 1988
Utilities & green energy
- Electric: 220 Volts in Laundry
- Gas: Propane Tank Leased
- Sewer: Public Sewer
- Water: Public
- Utilities for property: Cable Available, Electricity Connected, Internet Available, Propane Tank Leased, Underground Utilities
Community & HOA
Community
- Subdivision: Bodega Harbour
HOA
- Has HOA: Yes
- Amenities included: Clubhouse, Game Court Exterior, Golf Course, Greenbelt, Gym, Playground, Pool, Putting Green(s), Recreation Facilities, Sauna, Tennis Court(s), Trail(s)
- Services included: Common Areas, Management, Pool, Recreation Facility
- HOA fee: $325 monthly
- HOA name: Bodega Harbour Homeowners Assoc.
- HOA phone: 707-875-3519
Location
- Region: Bodega Bay
Financial & listing details
- Price per square foot: $1,077/sqft
- Tax assessed value: $2,652,000
- Annual tax amount: $28,761
- Date on market: 3/22/2023
- Electric utility on property: Yes
Price history
| Date | Event | Price |
|---|---|---|
| 11/8/2023 | Sold | $2,600,000-7%$1,077/sqft |
Source:  BAREIS #323000624 Report a problem BAREIS #323000624 Report a problem | ||
| 10/27/2023 | Pending sale | $2,795,000$1,158/sqft |
Source: BAREIS #323000624 Report a problem | ||
| 10/10/2023 | Contingent | $2,795,000$1,158/sqft |
Source: BAREIS #323000624 Report a problem | ||
| 5/8/2023 | Price change | $2,795,000-6.7%$1,158/sqft |
Source: BAREIS #323000624 Report a problem | ||
| 3/22/2023 | Listed for sale | $2,995,000+149.4%$1,241/sqft |
Source: BAREIS #323000624 Report a problem | ||
| 3/1/2016 | Sold | $1,201,000-5.1%$498/sqft |
Source: BAREIS #21601139 Report a problem | ||
| 1/21/2016 | Pending sale | $1,265,000$524/sqft |
Source: Adams Realty #21601139 Report a problem | ||
| 1/21/2016 | Listed for sale | $1,265,000$524/sqft |
Source: Adams Realty #21601139 Report a problem | ||
| 12/9/2015 | Listing removed | $1,265,000$524/sqft |
Source: Adams Realty #21522371 Report a problem | ||
| 9/11/2015 | Listed for sale | $1,265,000-6.3%$524/sqft |
Source: Adams Realty #21522371 Report a problem | ||
| 1/1/2015 | Listing removed | $1,350,000$559/sqft |
Source: Adams Realty #21416005 Report a problem | ||
| 7/10/2014 | Listed for sale | $1,350,000-3.6%$559/sqft |
Source: Adams Realty #21416005 Report a problem | ||
| 11/22/2005 | Sold | $1,400,000$580/sqft |
Source: Public Record Report a problem | ||
Public tax history
| Year | Property taxes | Tax assessment |
|---|---|---|
| 2025 | $28,761 +83.5% | $2,652,000 +90% |
| 2024 | $15,673 +2.4% | $1,395,976 +2% |
| 2023 | $15,300 +1.2% | $1,368,604 +2% |
| 2022 | $15,118 +0.3% | $1,341,770 +2% |
| 2021 | $15,069 -0.2% | $1,315,462 +1% |
| 2020 | $15,095 +1.2% | $1,301,975 +2% |
| 2019 | $14,919 +2.4% | $1,276,447 +2% |
| 2018 | $14,574 | $1,251,420 +2.2% |
| 2017 | -- | $1,225,020 +24.2% |
| 2016 | -- | $986,000 +4.8% |
| 2015 | -- | $941,000 +6.9% |
| 2014 | -- | $880,000 +11.7% |
| 2013 | $991,095 | $787,500 |
| 2012 | -- | $787,500 -3.6% |
| 2011 | -- | $817,000 -7.2% |
| 2010 | -- | $880,000 -29.5% |
| 2009 | -- | $1,248,000 -14.3% |
| 2008 | -- | $1,456,560 +2% |
| 2007 | -- | $1,428,000 +2% |
| 2006 | -- | $1,400,000 +286.9% |
| 2005 | -- | $361,850 +2% |
| 2004 | -- | $354,756 +1.9% |
| 2003 | -- | $348,245 +2% |
| 2002 | -- | $341,418 +2% |
| 2001 | -- | $334,725 +2% |
| 2000 | -- | $328,162 |
Find assessor info on the county website
Neighborhood: 94923
Nearby homes
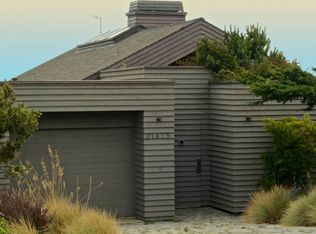
- $1,828,7002 bd2 ba1.7k sqft21475 Heron Dr, Bodega Bay, CA 94923Off Market
- $1,674,0004 bd3 ba2.1k sqft21495 Heron Dr, Bodega Bay, CA 94923Off Market

- $2,342,9004 bd3 ba2.3k sqft21469 Heron Dr, Bodega Bay, CA 94923Off Market
- $1,756,1003 bd2 ba2.5k sqft21480 Heron Dr, Bodega Bay, CA 94923Off Market
- $2,082,6004 bd4 ba2.4k sqft21455 Heron Dr, Bodega Bay, CA 94923Off Market
- $1,699,0002 bd3 ba2k sqft21468 Heron Dr, Bodega Bay, CA 94923For Sale
- $1,521,4002 bd2 ba2.1k sqft21439 Heron Dr, Bodega Bay, CA 94923Off Market
- $1,219,7002 bd2 ba1.6k sqft21456 Heron Dr, Bodega Bay, CA 94923Off Market
Nearby schools
GreatSchools rating
- 9/10Bodega Bay Elementary SchoolGrades: K-5Distance: 1.6 mi
- 6/10Tomales Elementary SchoolGrades: K-8Distance: 8.5 mi
- 3/10Tomales High SchoolGrades: 9-12Distance: 8.7 mi
Schools provided by the listing agent
- District: Shoreline Unified
Source: BAREIS. This data may not be complete. We recommend contacting the local school district to confirm school assignments for this home.
Get a cash offer in 3 minutes
Find out how much your home could sell for in as little as 3 minutes with a no-obligation cash offer.
Estimated market value
$2,554,100
Get a cash offer in 3 minutes
Find out how much your home could sell for in as little as 3 minutes with a no-obligation cash offer.
Estimated market value
$2,554,100
- California
- Sonoma County
- Bodega Bay
- 94923
- 21483 Heron Drive
Nearby cities
Nearby zip codes
Other Bodega Bay Topics
