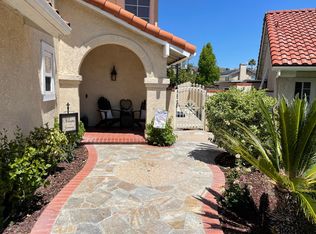
Beautifully Upgraded 4-Bdrm East Lake Village Home! Premium Location Backs the Horse/Walking Trail for Ultimate Privacy, with Scenic Views of Hills & Mountains from the Primary Bedroom - This Popular & Hard-to-Find 1,900+ Square Foot Floorplan Offers 4 Bedrooms & 3 Bathrooms, Including a Main Floor Bedroom (currently used as a den/office, no closet) and a Bathroom with Shower - Home is Light & Bright with Handsome Vintage Pewter Oak Waterproof Laminate Wood Flooring, Recessed Lighting & Plantation Shutters Throughout - Charming Gated Front Courtyard Leads to Covered Double Door Entry - Formal Living Room with Fireplace - Formal Dining Room - Remodeled Chef's Kitchen Features Custom Cabinetry with Pull-Out Shelves, Granite Countertops, Big Garden Window, Breakfast Eating Nook & Newer Appliances - Primary Suite Upstairs is Very Spacious with Lovely Northern Views & a Large Walk-In Closet - Newly Remodeled Primary Bathroom Offers Dual Quartz Vanities & Tub/Shower with New Rain Glass Door - Also Upstairs are 2 Secondary Bedrooms & Updated Hall Bathroom with Tub/Shower - Main Floor Bedroom & Bathroom with Shower, Ideal for Guests, In-Laws or Multi-Generational Families - Convenient Inside Laundry Hookups - Attached 2-Car Garage with Newer Garage Door & Direct Access Into the Home - Whole House Has Been Re-Piped - Dual-Pane Windows & Sliding Glass Door - Big, Beautiful Backyard is Private & Inviting with All Block Wall Fencing, Tall Vinyl Patio Cover with Lighting, Elevated Second Seating Area, and Grassy Space for Pets & Play - Lush Professional Landscaping Highlighted by Palm Trees, Tropical Plants & Fruit Trees, Including Lemon, Apple & Peach - No Mello Roos Tax - Low $117/month HOA Dues to Enjoy Community Pools (4 total, including a Jr. Olympic-sized pool), Spas, Basketball, Sand Volleyball Court, Gym, Two-Level Clubhouse, and Boating & Fishing on 15-Acre Lake - East Lake Village Hosts & Sponsors Numerous Events Throughout the Year for Families & Adults! Award-Winning Placentia-Yorba Linda Schools District, Home is Zoned for Fairmont Elementary, Orange County School of Computer Science at Bernardo Yorba (the first ever charter school in the district), and Highly Desired Yorba Linda High - Best Floorplan, Location, Schools & HOA Community ... this Home has it all!
Sold for $1,306,000
Listed by: First Team Real Estate • Kristen Fowler • Contact: 714-693-1180
Bought with: Coldwell Banker Realty
Tax assessed value
$1,306,000
21485 Via Espana, Yorba Linda, CA 92886
4beds
1,906sqft
Single Family Residence
Built in 1987
5,265 Square Feet Lot
$1,395,100 Zestimate®
$685/sqft
$5,058 Estimated rent
Home value
$1,395,100
$1.33M - $1.46M
$5,058/mo
Zestimate® history
Owner options
List your home for rent
$5,058/mo
Rent Zestimate®
Find your next renter with Zillow Rental Manager. Plus, with online applications, you can quickly screen prospective tenants – for free.
$5,058/mo
Rent Zestimate®
Refinance and save
$8,258/mo
Est. payment
Refinancing to a lower rate could help reduce your monthly payments and save thousands over the life of the loan.
$8,258/mo
Est. payment
Explore your selling options
Work with a Zillow partner agent
Leverage their expertise and Zillow's premium Showcase listings to get your home seen by more buyers.
Get startedList with your own agent
Get your home in front of millions of buyers by listing it on Zillow.
Learn how to do itSell it yourself
Take full control of how buyers see your home on Zillow by listing For Sale by Owner (FSBO).
List your homeWhat's special
Large walk-in closetBreakfast eating nookRecessed lightingGranite countertopsLush professional landscapingBig garden windowElevated second seating area
Zillow last checked:
Listing updated:
Listed by:
Kristen Fowler DRE #01061545 714-875-1710,
First Team Real Estate,
Brittney Fowler DRE #01806787 714-693-1180,
First Team Real Estate
Bought with:
Rachel Turner, DRE #01894779
Coldwell Banker Realty
Source: CRMLS,MLS#: PW24206959 Originating MLS: California Regional MLS
Originating MLS: California Regional MLSFacts & features
Interior
Bedrooms & bathrooms
- Bedrooms: 4
- Bathrooms: 3
- Full bathrooms: 3
- Main level bathrooms: 1
- Main level bedrooms: 1
Rooms
- Room types: Bedroom, Entry/Foyer, Kitchen, Living Room, Primary Bedroom, Other, Dining Room
Primary bedroom
- Features: Primary Suite
Bedroom
- Features: Bedroom on Main Level
Bathroom
- Features: Dual Sinks, Full Bath on Main Level, Remodeled, Separate Shower, Tub Shower, Upgraded
Kitchen
- Features: Granite Counters, Remodeled, Updated Kitchen
Other
- Features: Walk-In Closet(s)
Heating
- Forced Air
Cooling
- Central Air
Appliances
- Included: Dishwasher, Gas Cooktop, Disposal, Microwave
- Laundry: Inside
Features
- Breakfast Area, Separate/Formal Dining Room, Eat-in Kitchen, Granite Counters, Pantry, Recessed Lighting, Bedroom on Main Level, Primary Suite, Walk-In Closet(s)
- Flooring: Laminate, Wood
- Doors: Double Door Entry, Sliding Doors
- Windows: Double Pane Windows
- Has fireplace: Yes
- Fireplace features: Gas Starter, Living Room
- Common walls with other units/homes: No Common Walls
Interior area
- Total interior livable area: 1,906 sqft
Property
Parking
- Total spaces: 2
- Parking features: Direct Access, Driveway, Garage
- Attached garage spaces: 2
Features
- Levels: Two
- Stories: 2
- Entry location: 1
- Patio & porch: Concrete, Covered, Patio
- Exterior features: Lighting
- Pool features: Community, In Ground, Association
- Has spa: Yes
- Spa features: Association, Community, In Ground
- Fencing: Block,Wrought Iron
- Has view: Yes
- View description: Hills, Trees/Woods
- Waterfront features: Lake Privileges
Lot
- Size: 5,265 Square Feet
- Features: Back Yard, Lawn, Landscaped, Sprinkler System
Details
- Parcel number: 35036109
- Special conditions: Standard
- Horse amenities: Riding Trail
Construction
Type & style
- Home type: SingleFamily
- Architectural style: Traditional
- Property subtype: Single Family Residence
Materials
- Foundation: Slab
- Roof: Tile
Condition
- Updated/Remodeled
- New construction: No
- Year built: 1987
Details
- Builder name: S&S
Utilities & green energy
- Sewer: Public Sewer
- Water: Public
- Utilities for property: Electricity Connected, Natural Gas Connected, Sewer Connected, Water Connected
Community & HOA
Community
- Features: Horse Trails, Street Lights, Suburban, Sidewalks, Pool
- Subdivision: Park Homes I - East Lake Village (Eph1)
HOA
- Has HOA: Yes
- Amenities included: Clubhouse, Fitness Center, Meeting/Banquet/Party Room, Playground, Pool, Spa/Hot Tub, Tennis Court(s)
- HOA fee: $117 monthly
- HOA name: East Lake Village
- HOA phone: 714-779-0657
Location
- Region: Yorba Linda
Financial & listing details
- Price per square foot: $685/sqft
- Tax assessed value: $1,306,000
- Annual tax amount: $14,678
- Date on market: 10/9/2024
- Cumulative days on market: 13 days
- Listing terms: Cash,Cash to New Loan,Conventional,FHA,VA Loan
- Road surface type: Paved
Price history
| Date | Event | Price |
|---|---|---|
| 11/14/2024 | Sold | $1,306,000+2.1%$685/sqft |
Source:  CRMLS #PW24206959 Report a problem CRMLS #PW24206959 Report a problem | ||
| 11/5/2024 | Pending sale | $1,279,000+89.5%$671/sqft |
Source: CRMLS #PW24206959 Report a problem | ||
| 4/27/2005 | Sold | $675,000$354/sqft |
Source: Public Record Report a problem | ||
Public tax history
| Year | Property taxes | Tax assessment |
|---|---|---|
| 2025 | $14,678 +40.5% | $1,306,000 +41.6% |
| 2024 | $10,446 +1.9% | $922,437 +2% |
| 2023 | $10,254 +0.6% | $904,350 +2% |
| 2022 | $10,196 +2.5% | $886,618 +2% |
| 2021 | $9,942 +0.7% | $869,234 +1% |
| 2020 | $9,873 | $860,322 +2% |
| 2019 | $9,873 +3.8% | $843,453 +2% |
| 2018 | $9,516 +9.7% | $826,915 +9.7% |
| 2017 | $8,678 | $754,000 +6% |
| 2016 | $8,678 +6.5% | $711,000 +5.6% |
| 2015 | $8,147 +17.2% | $673,000 +12.3% |
| 2014 | $6,952 | $599,251 +18% |
| 2013 | -- | $507,840 |
| 2012 | -- | $507,840 -4% |
| 2011 | -- | $529,000 -2.9% |
| 2010 | -- | $545,000 +5.2% |
| 2009 | -- | $518,000 -17.8% |
| 2008 | -- | $630,000 -10.3% |
| 2007 | -- | $702,270 +2% |
| 2006 | -- | $688,500 +159.5% |
| 2005 | -- | $265,300 +2% |
| 2004 | -- | $260,099 +1.9% |
| 2003 | -- | $255,332 +2% |
| 2002 | -- | $250,326 +2% |
| 2001 | $2,863 +2% | $245,418 +2% |
| 2000 | $2,807 | $240,606 |
Find assessor info on the county website
Neighborhood: 92886
Nearby homes
- $4,9003 bd3 ba2.1k sqft21495 Via Espana, Yorba Linda, CA 92886For Rent

- $1,287,3003 bd2 ba2.1k sqft21475 Via Espana, Yorba Linda, CA 92886Off Market

- $1,256,2003 bd3 ba1.7k sqft21465 Via Espana, Yorba Linda, CA 92886Off Market
- $1,486,0004 bd3 ba2.5k sqft21505 Via Espana, Yorba Linda, CA 92886Off Market
- $1,340,6003 bd2 ba2.5k sqft21455 Via Espana, Yorba Linda, CA 92886Off Market
- $1,349,9003 bd3 ba2k sqft21515 Via Espana, Yorba Linda, CA 92886Off Market
- $1,640,0004 bd3 ba3k sqft4397 Mahogany Cir, Yorba Linda, CA 92886Sold
- $1,254,6003 bd2 ba2.1k sqft21480 Via Espana, Yorba Linda, CA 92886Off Market
Nearby schools
GreatSchools rating
- 10/10Fairmont Elementary SchoolGrades: K-6Distance: 1.1 mi
- 5/10Orange County School Of Computer ScienceGrades: 7-8Distance: 1.1 mi
- 10/10Yorba Linda High SchoolGrades: 9-12Distance: 0.8 mi
Schools provided by the listing agent
- Elementary: Fairmont
- High: Yorba Linda
Source: CRMLS. This data may not be complete. We recommend contacting the local school district to confirm school assignments for this home.
Get a cash offer in 3 minutes
Find out how much your home could sell for in as little as 3 minutes with a no-obligation cash offer.
Estimated market value
$1,395,100
Get a cash offer in 3 minutes
Find out how much your home could sell for in as little as 3 minutes with a no-obligation cash offer.
Estimated market value
$1,395,100
- California
- Orange County
- Yorba Linda
- 92886
- 21485 Via Espana
Nearby cities
Nearby zip codes
Other Yorba Linda Topics
