THIS WELL MAINTAINED 3 BEDROOM HOME SITS- ON A DOUBLE LOT OVER 1 ACRE OFFERING PLENTY OF SPACE FOR THE KIDS, , GARDENING, OR EVEN PUTTING UP A LARGE GARAGE. The kitchen has planked flooring, dual sinks, all new appliances and a bay window with nice views to the backyard. The living room has a pine, cathedral ceiling and a brick gas fireplace with sliding doors leading out to the large comfortable deck. The primary has 3 framed windows, walk-in closet and full bath with tile floors. The laundry/mudroom off the attached garage has plenty of cupboard space and a mop sink. The semi-finished lower level is large and open with built-in cabinets with plenty of storage space. The home located in a wooded, quiet neighborhood and only minutes to the mall, downtown or Notre Dame.
Closed
$352,500
21485 Wallen Dr, South Bend, IN 46628
3beds
3,864sqft
Single Family Residence
Built in 1978
1.15 Acres Lot
$379,000 Zestimate®
$--/sqft
$2,086 Estimated rent
Home value
$379,000
$337,000 - $428,000
$2,086/mo
Zestimate® history
Owner options
List your home for rent
$2,086/mo
Rent Zestimate®
Find your next renter with Zillow Rental Manager. Plus, with online applications, you can quickly screen prospective tenants – for free.
$2,086/mo
Rent Zestimate®
Refinance and save
$2,213/mo
Est. payment
Refinancing to a lower rate could help reduce your monthly payments and save thousands over the life of the loan.
$2,213/mo
Est. payment
Explore your selling options
Work with a Zillow partner agent
Leverage their expertise and Zillow's premium Showcase listings to get your home seen by more buyers.
Get startedList with your own agent
Get your home in front of millions of buyers by listing it on Zillow.
Learn how to do itSell it yourself
Take full control of how buyers see your home on Zillow by listing For Sale by Owner (FSBO).
List your homeWhat's special
Zillow last checked:
Listing updated:
Listed by:
Dennis Bamber Cell:574-532-3808,
Cressy & Everett- Elkhart,
Katrina Hale,
Cressy & Everett- Elkhart
Bought with:
Adam Pendl, RB14045140
eXp Realty, LLC
Source: IRMLS,MLS#: 202519476
Facts & features
Interior
Bedrooms & bathrooms
- Bedrooms: 3
- Bathrooms: 2
- Full bathrooms: 2
- Main level bedrooms: 3
Bedroom 1
- Level: Main
Bedroom 2
- Level: Main
Dining room
- Level: Main
- Area: 140
- Dimensions: 14 x 10
Kitchen
- Level: Main
- Area: 165
- Dimensions: 15 x 11
Living room
- Level: Main
- Area: 374
- Dimensions: 22 x 17
Heating
- Forced Air
Cooling
- Central Air
Appliances
- Included: Dishwasher, Microwave, Refrigerator, Washer, Electric Cooktop, Dryer-Gas, Water Softener Owned
Features
- Beamed Ceilings, Vaulted Ceiling(s), Walk-In Closet(s), Main Level Bedroom Suite
- Flooring: Hardwood, Carpet, Laminate
- Doors: Pocket Doors
- Basement: Partially Finished,Concrete
- Number of fireplaces: 1
- Fireplace features: Living Room, Fireplace Screen/Door, Electric
Interior area
- Total structure area: 3,864
- Total interior livable area: 3,864 sqft
- Finished area above ground: 1,932
- Finished area below ground: 1,932
Property
Parking
- Total spaces: 2
- Parking features: Attached, Concrete
- Attached garage spaces: 2
- Has uncovered spaces: Yes
Features
- Levels: Bi-Level
- Patio & porch: Deck
- Exterior features: Irrigation System
- Fencing: None
Lot
- Size: 1.15 Acres
- Features: Few Trees, Sloped, 0-2.9999, City/Town/Suburb, Landscaped
Details
- Parcel number: 710315251003.000008
Construction
Type & style
- Home type: SingleFamily
- Property subtype: Single Family Residence
Materials
- Vinyl Siding
- Roof: Asphalt,Shingle
Condition
- New construction: No
- Year built: 1978
Utilities & green energy
- Gas: NIPSCO
- Sewer: Septic Tank
- Water: Well
- Utilities for property: Cable Connected
Community & HOA
Community
- Subdivision: Pioneer Heights
Location
- Region: South Bend
Financial & listing details
- Tax assessed value: $283,400
- Annual tax amount: $2,438
- Date on market: 5/26/2025
- Listing terms: Cash,Conventional,FHA,VA Loan
Price history
| Date | Event | Price |
|---|---|---|
| 9/19/2025 | Listing removed | $2,000$1/sqft |
Source: Zillow Rentals Report a problem | ||
| 9/9/2025 | Price change | $2,000-23.1%$1/sqft |
Source: Zillow Rentals Report a problem | ||
| 8/8/2025 | Price change | $2,600-7.1%$1/sqft |
Source: Zillow Rentals Report a problem | ||
| 7/30/2025 | Price change | $2,800-6.7%$1/sqft |
Source: Zillow Rentals Report a problem | ||
| 7/16/2025 | Listed for rent | $3,000$1/sqft |
Source: Zillow Rentals Report a problem | ||
| 7/2/2025 | Sold | $352,500-0.7% |
Source:  IRMLS #202519476 Report a problem IRMLS #202519476 Report a problem | ||
| 6/1/2025 | Pending sale | $355,000 |
Source: IRMLS #202519476 Report a problem | ||
| 5/26/2025 | Listed for sale | $355,000+61.4% |
Source: IRMLS #202519476 Report a problem | ||
| 8/22/2018 | Sold | $220,000-7.9%$57/sqft |
Source: Agent Provided Report a problem | ||
| 5/6/2018 | Listed for sale | $239,000$62/sqft |
Source: JBS Custom Homes LLC #201818379 Report a problem | ||
Public tax history
| Year | Property taxes | Tax assessment |
|---|---|---|
| 2025 | $2,527 +5.5% | $283,400 +16.9% |
| 2024 | $2,395 -9.4% | $242,500 +2.4% |
| 2023 | $2,644 +21.3% | $236,900 |
| 2022 | $2,180 -0.3% | $236,900 +29.5% |
| 2021 | $2,187 +49.4% | $182,900 |
| 2020 | $1,464 -6.7% | $182,900 +18.5% |
| 2019 | $1,569 +15.5% | $154,400 -3.6% |
| 2018 | $1,359 -2.9% | $160,200 +16.8% |
| 2017 | $1,399 +2.5% | $137,200 |
| 2016 | $1,365 -1% | $137,200 +1.6% |
| 2014 | $1,379 -8.9% | $135,000 -2.4% |
| 2013 | $1,514 +1.8% | $138,300 -0.9% |
| 2012 | $1,487 +13.4% | $139,500 +1% |
| 2011 | $1,311 -1.9% | $138,100 |
| 2010 | $1,336 +24% | $138,100 |
| 2009 | $1,077 | $138,100 |
| 2007 | -- | $138,100 -50% |
| 2006 | $1,717 -0.7% | $276,200 |
| 2004 | $1,729 +2.1% | $276,200 -20.8% |
| 2003 | $1,694 | $348,590 +1344.6% |
| 2001 | -- | $24,130 |
Find assessor info on the county website
Neighborhood: 46628
Nearby homes
- $345,8003 bd2 ba2.2k sqft21461 Wallen Dr, South Bend, IN 46628Off Market
- $671,1004 bd2 ba2.8k sqft21579 Holly Berry Ct, South Bend, IN 46628Off Market
- $312,5004 bd3 ba2.2k sqft51410 Mansfield Dr, South Bend, IN 46628Sold
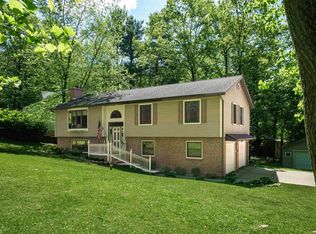
- $55,600-- bd-- ba-- sqft21484 Wallen Dr, South Bend, IN 46628Off Market
- $340,7003 bd2 ba2k sqft21460 Moyer Dr, South Bend, IN 46628Off Market
- $666,7004 bd3 ba2.4k sqft21570 Holly Berry Ct, South Bend, IN 46628Off Market
- $224,3003 bd1 ba1.9k sqft51405 Outer Dr, South Bend, IN 46628Off Market
- $255,6003 bd2 ba1.6k sqft51361 Outer Dr, South Bend, IN 46628Off Market
Nearby schools
GreatSchools rating
- 3/10Coquillard Primary CenterGrades: PK-5Distance: 4 mi
- 4/10Navarre Intermediate CenterGrades: 6-8Distance: 5.7 mi
- 2/10Washington High SchoolGrades: 9-12Distance: 5.2 mi
Schools provided by the listing agent
- Elementary: Darden Primary Center
- Middle: Clay
- High: Washington
- District: South Bend Community School Corp.
Source: IRMLS. This data may not be complete. We recommend contacting the local school district to confirm school assignments for this home.


Get pre-qualified for a loan
At Zillow Home Loans, we can pre-qualify you in as little as 5 minutes with no impact to your credit score.An equal housing lender. NMLS #10287.
- Indiana
- Saint Joseph County
- South Bend
- 46628
- 21485 Wallen Dr
Nearby cities
Nearby neighborhoods
Nearby zip codes
Other South Bend Topics
