STUNNINGLY UPDATED | CHERRY CREEK SCHOOLS | MOUNTAIN VIEWS | EASY ACCESS TO SOUTHLANDS AND E470! Welcome to this beautiful home in Centennial which boasts new luxury vinyl plank flooring throughout the main level, fresh interior paint, updated kitchen, new carpet upstairs, and a fully renovated primary bath! Upon entry, one is greeted with a spacious living room showcasing vaulted ceilings and a striking see-through gas fireplace that seamlessly connects to the family room, perfect for entertaining or simply enjoying cold Colorado evenings. New lighting adorns the dining area which conveniently lies between the kitchen and family room and provides access to the expansive composite deck, great for extended outdoor living. Crisp white cabinets, new quartz counters and backsplash, a new sink and faucet, new lighting, generous pantry, and stainless appliances adorn the updated kitchen. There is also a powder bath on this level. Head upstairs to find the expansive primary suite featuring mountain views and a fully remodeled 3/4 bath complete with new tile flooring and surround, a modern, dual vanity with sleek black faucets, new lighting and mirrors. The large walk-in shower boasts stylish, white subway tile and black fixtures completing this gorgeous bathroom. A generous, walk-in closet with built-ins adorns the primary suite. Two additional bedrooms and a second full bathroom can also be found upstairs. Head down to the garden level basement where there is plenty of space for a fourth bedroom, a full bathroom, and living area just waiting for your finishing touches. Enjoy the large backyard with ample space for play, gardening, or simply soaking up the Colorado sun. Quick, easy access to E-470 makes this home commuter friendly, and there is an abundance of fabulous shopping and dining at Southlands just a few miles away. Don’t miss this move-in-ready gem in one of Centennial’s most desirable neighborhoods! FIBER LINE HARD WIRED TO HOUSE by Ting.
Sold for $565,000
$565,000
21486 E Crestline Lane, Centennial, CO 80015
3beds
2,302sqft
Single Family Residence
Built in 1996
5,662 Square Feet Lot
$543,900 Zestimate®
$245/sqft
$2,936 Estimated rent
Home value
$543,900
$506,000 - $582,000
$2,936/mo
Zestimate® history
Owner options
List your home for rent
$2,936/mo
Rent Zestimate®
Find your next renter with Zillow Rental Manager. Plus, with online applications, you can quickly screen prospective tenants – for free.
$2,936/mo
Rent Zestimate®
Refinance and save
$3,410/mo
Est. payment
Refinancing to a lower rate could help reduce your monthly payments and save thousands over the life of the loan.
$3,410/mo
Est. payment
Explore your selling options
Work with a Zillow partner agent
Leverage their expertise and Zillow's premium Showcase listings to get your home seen by more buyers.
Get startedList with your own agent
Get your home in front of millions of buyers by listing it on Zillow.
Learn how to do itSell it yourself
Take full control of how buyers see your home on Zillow by listing For Sale by Owner (FSBO).
List your homeWhat's special
Zillow last checked:
Listing updated:
Listed by:
Adelia Redalen Adelia.Redalen@coloradohomes.com,
Coldwell Banker Realty 44,
THE ROWLEY GROUP 720-530-6749,
Coldwell Banker Realty 44
Bought with:
Heath Davis, 100090514
Weichert Realtors Professionals
Source: REcolorado as distributed by MLS GRID,MLS#: 4233958
Facts & features
Interior
Bedrooms & bathrooms
- Bedrooms: 3
- Bathrooms: 3
- Full bathrooms: 1
- 3/4 bathrooms: 1
- 1/2 bathrooms: 1
- Main level bathrooms: 1
Primary bedroom
- Description: Mountain Views | New Carpet & Fan | Walk-In Closet With Built-Ins
- Level: Upper
Bedroom
- Description: New Carpet & Fan
- Level: Upper
Bedroom
- Description: New Carpet & Fan
- Level: Upper
Primary bathroom
- Description: Completely Remodeled | Huge Walk-In Shower | Double Vanity
- Level: Upper
Bathroom
- Description: Lvp
- Level: Main
Bathroom
- Description: Custom Tile | Updated Vanity
- Level: Upper
Dining room
- Description: New Lvp & Lighting | Open To Lr & Fr | Deck Access
- Level: Main
Family room
- Description: New Lvp | See-Through Fireplace
- Level: Main
Kitchen
- Description: New Lvp, Quartz, Backsplash, Sink, Faucet, Lighting | Stainless | Pantry
- Level: Main
Laundry
- Description: Electric Hook-Ups Available
- Level: Basement
Living room
- Description: New Luxury Vinyl Plank & Lighting | See-Through Fireplace
- Level: Main
Heating
- Forced Air, Natural Gas
Cooling
- Central Air
Appliances
- Included: Dishwasher, Disposal, Gas Water Heater, Microwave, Range, Self Cleaning Oven
Features
- Ceiling Fan(s), High Speed Internet, Open Floorplan, Pantry, Primary Suite, Quartz Counters, Smoke Free, Vaulted Ceiling(s), Walk-In Closet(s)
- Flooring: Carpet, Laminate, Tile
- Windows: Double Pane Windows
- Basement: Bath/Stubbed,Daylight,Full,Sump Pump,Unfinished
- Number of fireplaces: 1
- Fireplace features: Family Room, Gas, Living Room
Interior area
- Total structure area: 2,302
- Total interior livable area: 2,302 sqft
- Finished area above ground: 1,529
- Finished area below ground: 0
Property
Parking
- Total spaces: 2
- Parking features: Concrete, Insulated Garage
- Attached garage spaces: 2
Features
- Levels: Two
- Stories: 2
- Patio & porch: Deck
- Exterior features: Private Yard, Rain Gutters
- Fencing: Full
- Has view: Yes
- View description: Mountain(s)
Lot
- Size: 5,662 Square Feet
- Features: Landscaped, Level, Sprinklers In Front, Sprinklers In Rear
Details
- Parcel number: 033541162
- Special conditions: Standard
Construction
Type & style
- Home type: SingleFamily
- Architectural style: Traditional
- Property subtype: Single Family Residence
Materials
- Brick, Wood Siding
- Foundation: Structural
- Roof: Composition
Condition
- Updated/Remodeled
- Year built: 1996
Utilities & green energy
- Sewer: Public Sewer
- Water: Public
Community & HOA
Community
- Security: Carbon Monoxide Detector(s), Smoke Detector(s)
- Subdivision: Park View Greens
HOA
- Has HOA: Yes
- Amenities included: Playground, Pool, Trail(s)
- Services included: Maintenance Grounds, Recycling, Trash
- HOA fee: $75 monthly
- HOA name: Legacy Park HOA - MSI
- HOA phone: 303-755-2732
Location
- Region: Centennial
Financial & listing details
- Price per square foot: $245/sqft
- Tax assessed value: $562,200
- Annual tax amount: $3,496
- Date on market: 5/30/2025
- Listing terms: Cash,Conventional,FHA,VA Loan
- Exclusions: Staging Items | Sellers' Personal Property
- Ownership: Individual
- Road surface type: Paved
Price history
| Date | Event | Price |
|---|---|---|
| 7/29/2025 | Sold | $565,000$245/sqft |
Source:  REcolorado as distributed by MLS GRID #4233958 Report a problem REcolorado as distributed by MLS GRID #4233958 Report a problem | ||
| 7/5/2025 | Pending sale | $565,000$245/sqft |
Source: REcolorado as distributed by MLS GRID #4233958 Report a problem | ||
| 6/20/2025 | Price change | $565,000-1.7%$245/sqft |
Source: REcolorado as distributed by MLS GRID #4233958 Report a problem | ||
| 5/30/2025 | Listed for sale | $575,000+203.4%$250/sqft |
Source: REcolorado as distributed by MLS GRID #4233958 Report a problem | ||
| 1/10/2022 | Listing removed | -- |
Source: Zillow Rental Manager Report a problem | ||
| 1/8/2022 | Listed for rent | $2,100+7.7%$1/sqft |
Source: Zillow Rental Manager Report a problem | ||
| 2/6/2021 | Listing removed | -- |
Source: Owner Report a problem | ||
| 8/14/2017 | Listing removed | $1,950$1/sqft |
Source: Owner Report a problem | ||
| 7/23/2017 | Listed for rent | $1,950+34.5%$1/sqft |
Source: Owner Report a problem | ||
| 7/29/2011 | Listing removed | $1,450$1/sqft |
Source: Rentals.com Report a problem | ||
| 7/22/2011 | Listed for rent | $1,450$1/sqft |
Source: Rentals.com Report a problem | ||
| 3/2/2007 | Sold | $189,527-15.8%$82/sqft |
Source: Public Record Report a problem | ||
| 6/10/2003 | Sold | $225,000+59.3%$98/sqft |
Source: Public Record Report a problem | ||
| 4/11/1996 | Sold | $141,229$61/sqft |
Source: Public Record Report a problem | ||
Public tax history
| Year | Property taxes | Tax assessment |
|---|---|---|
| 2025 | $3,496 +12.5% | $35,138 +5% |
| 2024 | $3,106 +21.6% | $33,473 -10.8% |
| 2023 | $2,555 -4% | $37,519 +41.6% |
| 2022 | $2,661 | $26,501 -2.8% |
| 2021 | -- | $27,263 -0.9% |
| 2020 | $2,657 +13% | $27,507 |
| 2019 | $2,351 | $27,507 +22.1% |
| 2018 | $2,351 +1.7% | $22,522 |
| 2017 | $2,312 | $22,522 +6.7% |
| 2016 | -- | $21,110 |
| 2015 | -- | $21,110 +41.4% |
| 2014 | $2,205 +28.2% | $14,925 -0.2% |
| 2013 | $1,721 | $14,950 |
| 2012 | -- | $14,950 |
| 2011 | $1,700 +2% | $14,950 -5.3% |
| 2010 | $1,666 -12.7% | $15,790 |
| 2009 | $1,908 | $15,790 -12.4% |
| 2008 | -- | $18,029 |
| 2007 | -- | $18,029 +2% |
| 2006 | -- | $17,672 |
| 2005 | -- | $17,672 +2.8% |
| 2002 | $2,152 +15.3% | $17,190 +20.5% |
| 2001 | $1,867 | $14,270 |
Find assessor info on the county website
Neighborhood: 80015
Nearby homes
- $517,1003 bd3 ba1.7k sqft21490 E Crestline Ln, Centennial, CO 80015Off Market
- $580,0005 bd4 ba2.4k sqft21484 E Crestline Ln, Centennial, CO 80015Sold
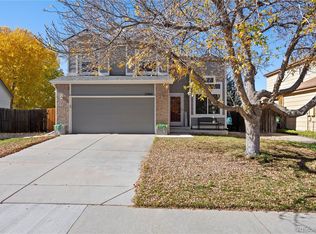
- $538,2003 bd4 ba2.1k sqft21411 E Crestridge Pl, Centennial, CO 80015Off Market

- $524,3003 bd1 ba1.8k sqft21427 E Crestridge Pl, Centennial, CO 80015Off Market
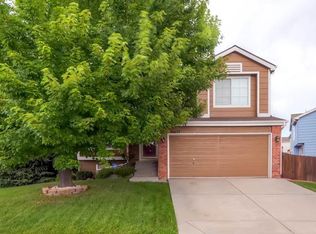
- $519,3003 bd3 ba1.5k sqft21480 E Crestline Ln, Centennial, CO 80015Off Market
- $522,3003 bd3 ba1.8k sqft21494 E Crestline Ln, Centennial, CO 80015Off Market
- $530,0003 bd3 ba1.8k sqft21407 E Crestridge Pl, Centennial, CO 80015Off Market
- $---- bd-- ba-- sqft21407 E Crestridge Pl, Aurora, CO 80015Off Market
Nearby schools
GreatSchools rating
- 5/10Antelope Ridge Elementary SchoolGrades: PK-5Distance: 0.7 mi
- 4/10Thunder Ridge Middle SchoolGrades: 6-8Distance: 0.4 mi
- 9/10Eaglecrest High SchoolGrades: 9-12Distance: 0.6 mi
Schools provided by the listing agent
- Elementary: Antelope Ridge
- Middle: Thunder Ridge
- High: Eaglecrest
- District: Cherry Creek 5
Source: REcolorado as distributed by MLS GRID. This data may not be complete. We recommend contacting the local school district to confirm school assignments for this home.
Get a cash offer in 3 minutes
Find out how much your home could sell for in as little as 3 minutes with a no-obligation cash offer.
Estimated market value
$543,900
Get a cash offer in 3 minutes
Find out how much your home could sell for in as little as 3 minutes with a no-obligation cash offer.
Estimated market value
$543,900
- Colorado
- Arapahoe County
- Centennial
- 80015
- 21486 E Crestline Lane
Nearby cities
Nearby zip codes
Other Centennial Topics
