Amazing Idyllwilde home designed for both everyday living and unforgettable gatherings. This expansive 6-bedroom home offers space, comfort, and thoughtful design at every turn. At the heart of the home is a stunning kitchen appointed with stainless steel appliances, a mix of granite and quartz countertops, and a seamless connection to the spacious family room. The upper level is exceptionally well laid out with one bathroom to every bedroom, a centrally located laundry room, and a versatile loft that adds even more living flexibility. The primary suite is a true sanctuary, complete with a 3-sided fireplace, and a cozy sitting area retreat. Natural light fills the 5-piece primary bathroom, while mountain views add an extra touch of luxury. Custom shelving in the primary walk-in closet provides both style and organization. Downstairs, the thoughtfully finished basement continues to impress with abundant natural light. This level includes a suite style bedroom adjoining the full bathroom along with 2 additional bedrooms, a dedicated entertainment space, and a versatile bonus room. Outdoor living is equally inviting with a covered Trex deck, perfect for enjoying Colorado sunshine by day and sunsets and star-filled evenings by night. The backyard also offers a concrete play pad with a built in basketball hoop, creating a fun and functional space for all ages. Located in the highly sought-after Idyllwilde community, you will enjoy access to the exceptional Grand Hall Clubhouse complete with game area, stunning gathering room, and a large fitness area. Outside there's a phenomenal zero entry heated pool, splash park and water slide. This community has an abundance of scenic trails and hidden parks, not to mention the beloved coffee house next to the Grand Hall. With this home's generous layout, refined finishes, and unbeatable neighborhood amenities within walking distance, you will enjoy the full Colorado lifestyle experience.
Sold for $855,000
$855,000
21487 E Idyllwilde Drive, Parker, CO 80138
6beds
4,478sqft
Single Family Residence
Built in 2013
8,276 Square Feet Lot
$844,700 Zestimate®
$191/sqft
$4,607 Estimated rent
Home value
$844,700
$802,000 - $887,000
$4,607/mo
Zestimate® history
Owner options
List your home for rent
$4,607/mo
Rent Zestimate®
Find your next renter with Zillow Rental Manager. Plus, with online applications, you can quickly screen prospective tenants – for free.
$4,607/mo
Rent Zestimate®
Refinance and save
$5,251/mo
Est. payment
Refinancing to a lower rate could help reduce your monthly payments and save thousands over the life of the loan.
$5,251/mo
Est. payment
Explore your selling options
Work with a Zillow partner agent
Leverage their expertise and Zillow's premium Showcase listings to get your home seen by more buyers.
Get startedList with your own agent
Get your home in front of millions of buyers by listing it on Zillow.
Learn how to do itSell it yourself
Take full control of how buyers see your home on Zillow by listing For Sale by Owner (FSBO).
List your homeWhat's special
Covered trex deckCozy sitting area retreatVersatile loftVersatile bonus roomStainless steel appliancesStunning kitchenCentrally located laundry room
Zillow last checked:
Listing updated:
Listed by:
Dominique Pastore 720-432-4299 PastoreHomes@gmail.com,
Equity Colorado Real Estate
Bought with:
Suji Venkatakrishnan, 100094363
HomeSmart Realty
Source: REcolorado as distributed by MLS GRID,MLS#: 8920196
Facts & features
Interior
Bedrooms & bathrooms
- Bedrooms: 6
- Bathrooms: 5
- Full bathrooms: 3
- 3/4 bathrooms: 1
- 1/2 bathrooms: 1
- Main level bathrooms: 1
Bedroom
- Description: 3-Sided Gas Fireplace Separates The Private Retreat From The Primary Bedroom As Well As An En Suite Bathroom And Walk-In Closet
- Features: Primary Suite
- Level: Upper
Bedroom
- Description: Private En Suite Bathroom
- Level: Upper
Bedroom
- Description: Walk-In Closet
- Level: Upper
Bedroom
- Description: Large Bedroom With Private Entrance To The Bathroom
- Level: Basement
Bedroom
- Description: Garden Level Window
- Level: Basement
Bedroom
- Description: Garden Level Window
- Level: Basement
Bathroom
- Description: Powder Room
- Level: Main
Bathroom
- Description: 5-Piece Bathroom With His And Her Counters And Sinks
- Features: En Suite Bathroom, Primary Suite
- Level: Upper
Bathroom
- Description: Private En Suite Bathroom
- Features: En Suite Bathroom
- Level: Upper
Bathroom
- Description: Full Bathroom For Bedroom And Loft Area
- Level: Upper
Bathroom
- Description: Private Entrance To A Large Bedroom As Well As An Additional Door Leading To The Hall
- Features: En Suite Bathroom
- Level: Basement
Bonus room
- Description: Versatile Room Could Be Used For Exercise, Storage, Theater, And More
- Level: Basement
Den
- Description: Well Lit With Garden Level Windows
- Level: Basement
Dining room
- Description: Formal Dining Room With Planation Shutters
- Level: Main
Family room
- Description: Gas Fireplace With Wood Flooring And Plantation Shutters
- Level: Main
Kitchen
- Description: Large Island With Granite And Quartz Countertops, Stainless Steel Appliances, And Eat In Kitchen Nook
- Level: Main
Laundry
- Description: Conveniently Located Upstairs And Has A Wash Sink, Large Countertop, And Many Cabinets
- Level: Upper
Loft
- Description: Great Additional Gathering Area And Potential Bedroom
- Level: Upper
Office
- Description: Well Lit With Many Windows And Planation Shutters For Privacy
- Level: Main
Heating
- Forced Air
Cooling
- Central Air
Appliances
- Included: Dishwasher, Disposal, Double Oven, Dryer, Gas Water Heater, Humidifier, Microwave, Oven, Range, Refrigerator, Self Cleaning Oven, Washer
Features
- Built-in Features, Ceiling Fan(s), Eat-in Kitchen, Five Piece Bath, Granite Counters, High Speed Internet, Kitchen Island, Open Floorplan, Pantry, Primary Suite, Quartz Counters, Radon Mitigation System, Smoke Free, Solid Surface Counters, Walk-In Closet(s), Wired for Data
- Flooring: Carpet, Tile, Wood
- Windows: Double Pane Windows, Window Coverings
- Basement: Bath/Stubbed,Crawl Space,Daylight,Finished,Full
- Number of fireplaces: 2
- Fireplace features: Family Room, Gas, Master Bedroom
Interior area
- Total structure area: 4,478
- Total interior livable area: 4,478 sqft
- Finished area above ground: 3,105
- Finished area below ground: 1,156
Property
Parking
- Total spaces: 3
- Parking features: Concrete, Dry Walled, Lighted, Oversized, Tandem
- Attached garage spaces: 3
Features
- Levels: Two
- Stories: 2
- Patio & porch: Covered, Deck, Front Porch, Patio
- Exterior features: Private Yard
- Fencing: Full
- Has view: Yes
- View description: Mountain(s)
Lot
- Size: 8,276 Square Feet
- Features: Landscaped, Level, Many Trees, Sprinklers In Front, Sprinklers In Rear
- Residential vegetation: Wooded
Details
- Parcel number: 223326417004
- Special conditions: Standard
Construction
Type & style
- Home type: SingleFamily
- Architectural style: Traditional
- Property subtype: Single Family Residence
Materials
- Concrete, Frame, Rock, Stone, Wood Siding
- Foundation: Concrete Perimeter, Raised
- Roof: Composition
Condition
- Year built: 2013
Details
- Builder model: Montclair
- Builder name: Village Homes
Utilities & green energy
- Electric: 220 Volts, 220 Volts in Garage
- Sewer: Public Sewer
- Water: Public
- Utilities for property: Cable Available, Electricity Connected, Natural Gas Connected, Phone Available
Community & HOA
Community
- Security: Carbon Monoxide Detector(s), Radon Detector, Smoke Detector(s)
- Subdivision: Idyllwilde/Reata North
HOA
- Has HOA: Yes
- Amenities included: Clubhouse, Elevator(s), Fitness Center, Garden Area, Park, Parking, Playground, Pool, Trail(s)
- Services included: Recycling, Trash
- HOA fee: $138 monthly
- HOA name: Idyllwilde Master Association c/o Advanced HOA
- HOA phone: 303-482-2213
Location
- Region: Parker
Financial & listing details
- Price per square foot: $191/sqft
- Tax assessed value: $875,686
- Annual tax amount: $6,016
- Date on market: 4/2/2026
- Listing terms: Cash,Conventional,FHA,VA Loan
- Exclusions: Sellers Personal Property And All Staging Items, To Include But Not Limited To, Faux Exterior Plants, Dining Room Curtains, Bedroom Minifridge, And Pickle Ball Net.
- Ownership: Individual
- Electric utility on property: Yes
- Road surface type: Paved
Price history
| Date | Event | Price |
|---|---|---|
| 6/18/2026 | Sold | $855,000+0.6%$191/sqft |
Source:  REcolorado as distributed by MLS GRID #8920196 Report a problem REcolorado as distributed by MLS GRID #8920196 Report a problem | ||
| 5/28/2026 | Pending sale | $850,000$190/sqft |
Source: REcolorado as distributed by MLS GRID #8920196 Report a problem | ||
| 5/22/2026 | Price change | $850,000-5%$190/sqft |
Source: REcolorado as distributed by MLS GRID #8920196 Report a problem | ||
| 4/22/2026 | Price change | $895,000-3.2%$200/sqft |
Source: REcolorado as distributed by MLS GRID #8920196 Report a problem | ||
| 4/2/2026 | Listed for sale | $925,000+12.8%$207/sqft |
Source: REcolorado as distributed by MLS GRID #8920196 Report a problem | ||
| 10/15/2021 | Sold | $820,000+31.2%$183/sqft |
Source: Public Record Report a problem | ||
| 8/16/2017 | Sold | $625,000$140/sqft |
Source: Public Record Report a problem | ||
| 6/13/2017 | Price change | $625,000-1.6%$140/sqft |
Source: Your Castle Real Estate Inc #4245225 Report a problem | ||
| 6/10/2017 | Price change | $635,000-0.8%$142/sqft |
Source: Your Castle Real Estate Inc #4245225 Report a problem | ||
| 5/18/2017 | Price change | $640,000-1.5%$143/sqft |
Source: Your Castle Real Estate Inc #4245225 Report a problem | ||
| 4/22/2017 | Listed for sale | $650,000+20.1%$145/sqft |
Source: Your Castle Real Estate Inc #4245225 Report a problem | ||
| 8/10/2015 | Sold | $541,000-1.6%$121/sqft |
Source: Public Record Report a problem | ||
| 6/24/2015 | Price change | $550,000+0.2%$123/sqft |
Source: Joan Cox #5550468 Report a problem | ||
| 6/16/2015 | Listed for sale | $549,000+15.6%$123/sqft |
Source: Joan Cox #5550468 Report a problem | ||
| 2/27/2013 | Sold | $474,815$106/sqft |
Source: Public Record Report a problem | ||
Public tax history
| Year | Property taxes | Tax assessment |
|---|---|---|
| 2025 | $5,939 -1% | $54,730 -13.2% |
| 2024 | $6,001 +36.7% | $63,040 -0.9% |
| 2023 | $4,391 -6.6% | $63,640 +47% |
| 2022 | $4,702 | $43,280 -2.8% |
| 2021 | -- | $44,530 +4.7% |
| 2020 | $4,658 +6.3% | $42,530 |
| 2019 | $4,382 | $42,530 +13% |
| 2018 | $4,382 +5% | $37,650 |
| 2017 | $4,172 -11.3% | $37,650 -2.8% |
| 2016 | $4,700 -1.3% | $38,720 |
| 2015 | $4,761 +64.7% | $38,720 +79% |
| 2014 | $2,891 +279.9% | $21,630 +981.5% |
| 2006 | $761 | $2,000 |
Find assessor info on the county website
Neighborhood: Reata North
Nearby homes
- $854,5004 bd4 ba4.2k sqft21491 E Idyllwilde Dr, Parker, CO 80138Off Market
- $786,3005 bd5 ba3.5k sqft21473 E Idyllwilde Dr, Parker, CO 80138Off Market
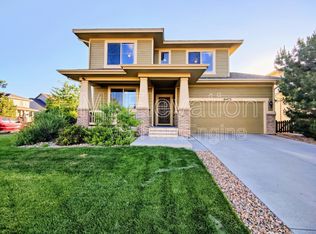
- $856,2004 bd4 ba4.6k sqft11962 S Saunter Ln, Parker, CO 80138Off Market

- $856,5005 bd5 ba4.1k sqft21495 E Idyllwilde Dr, Parker, CO 80138Off Market
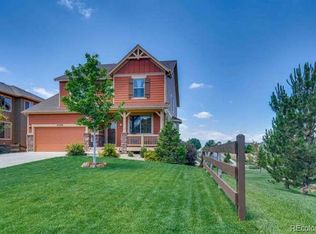
- $866,1005 bd5 ba4.4k sqft11954 S Saunter Ln, Parker, CO 80138Off Market
- $730,6005 bd5 ba2.6k sqft11970 S Saunter Ln, Parker, CO 80138Off Market
- $749,0004 bd4 ba2.9k sqft11946 S Saunter Ln, Parker, CO 80138Off Market
- $918,0005 bd4 ba3.7k sqft21490 E Idyllwilde Dr, Parker, CO 80138Off Market
Nearby schools
GreatSchools rating
- 8/10Pioneer Elementary SchoolGrades: PK-5Distance: 1.1 mi
- 8/10Cimarron Middle SchoolGrades: 6-8Distance: 0.9 mi
- 10/10Legend High SchoolGrades: 9-12Distance: 0.8 mi
Schools provided by the listing agent
- Elementary: Pioneer
- Middle: Cimarron
- High: Legend
- District: Douglas RE-1
Source: REcolorado as distributed by MLS GRID. This data may not be complete. We recommend contacting the local school district to confirm school assignments for this home.
Get a cash offer in 3 minutes
Find out how much your home could sell for in as little as 3 minutes with a no-obligation cash offer.
Estimated market value
$844,700
Get a cash offer in 3 minutes
Find out how much your home could sell for in as little as 3 minutes with a no-obligation cash offer.
Estimated market value
$844,700
- Colorado
- Douglas County
- Parker
- 80138
- Reata North
- 21487 E Idyllwilde Drive
Nearby cities
Nearby neighborhoods
Nearby zip codes
Other Parker Topics
