Skip main navigation
Sold for $1,449,000
  • $1,449,000

    21487 Estate Pl, Ashburn, VA 20147

    4beds
    5,449sqft
    Single Family Residence
    Built in 1999
    0.74 Acres Lot
    $1,516,700 Zestimate®
    $266/sqft
    $5,727 Estimated rent

    Home value

    $1,516,700

    $1.44M - $1.59M

    $5,727/mo

    Zestimate® history
    Loading
    Loading...

    Owner options

    List your home for rent

    $5,727/mo

    Rent Zestimate®

    Find your next renter with Zillow Rental Manager. Plus, with online applications, you can quickly screen prospective tenants – for free.

    Learn more

    $5,727/mo

    Rent Zestimate®

    Refinance and save

    $8,886/mo

    Est. payment

    Refinancing to a lower rate could help reduce your monthly payments and save thousands over the life of the loan.

    See today's rates

    $8,886/mo

    Est. payment

    Explore your selling options

    Work with a Zillow partner agent

    Leverage their expertise and Zillow's premium Showcase listings to get your home seen by more buyers.

    Get started

    List with your own agent

    Get your home in front of millions of buyers by listing it on Zillow.

    Learn how to do it

    Sell it yourself

    Take full control of how buyers see your home on Zillow by listing For Sale by Owner (FSBO).

    List your home

    What's special

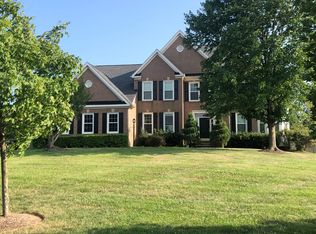
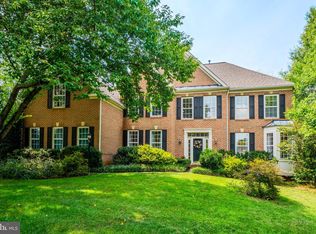
    Beautiful centrally located Ashburn executive home in the highly sought after Cameron Chase community. Not many homes come available in this highly sought after community that features executive homes on large lots and when they are available even fewer boast this home's meticulous maintenance standards and endless list of upgrades. This home has almost too many upgrades to list, but just to name a few this home boasts: a nearly 3/4 acre lot, covered and screened porch on a maintenance free deck, a satellite dish, a built-in Gas Grill (hard lined to the gas - no more lugging the tanks), New Carpet in May 2024, A Private Golf Putting Green, A Full sized Sport Court, Invisible Fence, A beautiful Private Heated "saltwater" Pool (with lights), New Double oven/microwave in March 2024, an Alarm System, Garage shelving (which conveys), ACE A/C Service Agreement 2x/year - last service 5/20/2024 (1 service remaining in 6 months), Lennox heat recovery ventilator system, Fully remodeled Kitchen in 2012, Updated kitchen backsplash and countertop May 2021, Closet unit in mud room, New Roof (with long lasting architectural style shingles) 2018, Irrigation System, Both an upstairs and a basement laundry featuring 2 washers and 2 dryers, Bosch dishwasher May 2020, 10 windows replaced March 2018 and an additional 10 windows replaced Dec 2021, Patio and paver walkway March 2020, 2 Basement refrigerators, Basement Projector/Screen + 80" Flat Screen all convey, Pool table conveys, Ping pong table conveys, 2 Electric tankless water heaters, an epic 5 zone HVAC with Fresh Air Ventilation System, Storage Shed connected to both power & water, Heated primary bathroom floors, Towel warmer in primary bathroom, whole home Intercom/music system, Screened in porch 2013, Maintenance Free Deck 2019, fully finished Basement remodeled in 2015, Basement bonus room could easily be 5th bedroom (it has a full sized window), New blinds in family room & kitchen 2020, 2 added driveway entry pillars with lights 2021, Cedar lined closets, Gutter guards, Large tool shed plus plenty of lighted storage areas under the deck. A covered entry portico and so much more for you to enjoy. There are just too many special features of this home to even list. Come see what we mean.

    Zillow last checked:

    Listing updated:

    Listed by:

    Frank Mayolo 703-626-8645,

    Century 21 Redwood Realty

    Bought with:

    Marie Bui, 846556651

    Keller Williams Realty

    Source: Bright MLS,MLS#: VALO2071506MLS Logo

    Facts & features

    Interior

    Bedrooms & bathrooms
    • Bedrooms: 4
    • Bathrooms: 4
    • Full bathrooms: 3
    • 1/2 bathrooms: 1
    • Main level bathrooms: 1
    Basement
    • Area: 1527
    Heating
    • Central, Forced Air, Zoned, Natural Gas
    Cooling
    • Central Air, Zoned, Electric
    Appliances
    • Included: Electric Water Heater, Tankless Water Heater
    Features
    • Basement: Rear Entrance,Concrete,Full,Partially Finished,Windows,Walk-Out Access
    • Number of fireplaces: 1
    Interior area
    • Total structure area: 5,449
    • Total interior livable area: 5,449 sqft
    • Finished area above ground: 3,922
    • Finished area below ground: 1,527

    Property

    Parking
    • Total spaces: 2
    • Parking features: Garage Faces Side, Garage Door Opener, Attached, Driveway, On Street
    • Attached garage spaces: 2
    • Has uncovered spaces: Yes
    Accessibility
    • Accessibility features: None
    Features
    • Levels: Three
    • Stories: 3
    • Exterior features: Barbecue, Extensive Hardscape, Lighting, Lawn Sprinkler, Satellite Dish, Play Equipment, Sport Court, Stone Retaining Walls
    • Has private pool: Yes
    • Pool features: In Ground, Private
    Lot
    • Size: 0.74 Acres
    Details
    • Additional structures: Above Grade, Below Grade
    • Parcel number: 060251619000
    • Zoning: R1
    • Special conditions: Standard

    Construction

    Type & style
    • Home type: SingleFamily
    • Architectural style: Colonial
    • Property subtype: Single Family Residence
    Materials
    • Masonry
    • Foundation: Slab
    Condition
    • New construction: No
    • Year built: 1999

    Utilities & green energy

    • Sewer: Public Sewer
    • Water: Public

    Community & neighborhood

    Location
    • Region: Ashburn
    • Subdivision: Cameron Chase

    HOA & financial

    HOA
    • Has HOA: Yes
    • HOA fee: $275 quarterly
    • Services included: Common Area Maintenance, Management, Trash
    • Association name: CAMERON CHASE HOA

    Other

    Other facts
    • Listing agreement: Exclusive Right To Sell
    • Ownership: Fee Simple

    Price history

    DateEventPrice
    7/11/2024Sold$1,449,000$266/sqft
    Source: Bright MLS #VALO2071506 Report a problem
    6/11/2024Contingent$1,449,000$266/sqft
    Source: Bright MLS #VALO2071506 Report a problem
    6/6/2024Listed for sale$1,449,000+84.6%$266/sqft
    Source: Bright MLS #VALO2071506 Report a problem
    7/19/2012Sold$785,000-1.9%$144/sqft
    Source: Public Record Report a problem
    5/25/2012Listed for sale$799,900+95.1%$147/sqft
    Source: iseemedia #LO7844380 Report a problem
    1/12/2000Sold$410,000$75/sqft
    Source: Public Record Report a problem

    Public tax history

    YearProperty taxesTax assessment
    2025$10,357 -1.1%$1,286,640 +6.3%
    2024$10,472 +1.5%$1,210,620 +2.6%
    2023$10,322 +9.7%$1,179,620 +11.6%
    2022$9,406 +9.7%$1,056,880 +20.8%
    2021$8,576 -3%$875,150 +2.4%
    2020$8,842 $854,280 +0.9%
    2019$8,842 +2.1%$847,060 +6.2%
    2018$8,657 -2.8%$797,850 +0.8%
    2017$8,906 -2.4%$791,610 -0.3%
    2016$9,122 $794,010 +37.8%
    2015$9,122 +3.7%$576,320 +6.8%
    2014$8,796 +2%$539,590 +5.6%
    2013$8,628 $511,090
    2012-- --
    2011-- --
    2010-- --
    2009-- $636,700 -22.8%
    2008-- $824,700 -20.4%
    2007-- $1,036,300 +10.6%
    2006-- $936,700 +34.9%
    2005-- $694,500 +5.7%
    2004-- $657,200 +2.8%
    2003-- $639,600 +27.7%
    2002-- $500,900 +22.5%
    2001-- $408,800

    Find assessor info on the county website

    Neighborhood: 20147

    Nearby schools

    GreatSchools rating
    Schools provided by the listing agent
    • Elementary: Discovery
    • Middle: Farmwell Station
    • High: Broad Run
    • District: Loudoun County Public Schools

    Source: Bright MLS. This data may not be complete. We recommend contacting the local school district to confirm school assignments for this home.

    Get a cash offer in 3 minutes
    Find out how much your home could sell for in as little as 3 minutes with a no-obligation cash offer.
    Estimated market value
    $1,516,700
    Get a cash offer in 3 minutes
    Find out how much your home could sell for in as little as 3 minutes with a no-obligation cash offer.
    Estimated market value
    $1,516,700