$10,000 Limited Time Offer with use of our Trusted Lenders. Get in early and make it your own—personalize this home with your favorite design selections! The first 5 buyers receive a FREE GE appliance package—refrigerator, washer, and dryer included! Move in with everything you need!
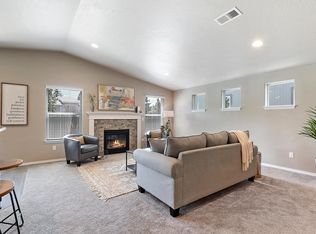
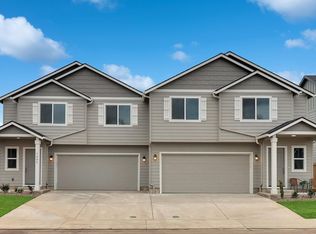
This 1,705 square foot two-story townhome features a spacious and open design, creating an inviting atmosphere. The open great room allows for connectivity from kitchen to dining and living room so that quality time together is maximized. The entryway leads to the powder room and garage door allowing for convenience for you and your guests. Upstairs are the bedrooms with a main bedroom ensuite. The laundry is within close proximity which creates ease of use from the bedrooms.
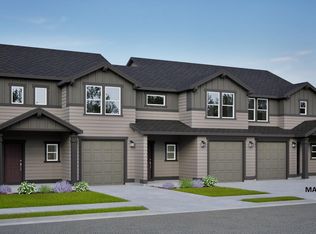
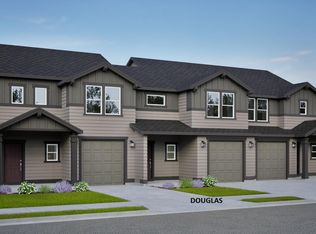
Parkside Place by Hayden Homes is the only new construction in Bend building townhomes with fully fenced traditional backyards, and the lowest monthly HOA fees. All while being conveniently located to local breweries, sh
Closed
$537,690
21489 Oconnor Way #17, Bend, OR 97702
3beds
3baths
1,705sqft
Townhouse
Built in 2025
3,049.2 Square Feet Lot
$537,800 Zestimate®
$315/sqft
$3,234 Estimated rent
Home value
$537,800
$511,000 - $565,000
$3,234/mo
Zestimate® history
Owner options
List your home for rent
$3,234/mo
Rent Zestimate®
Find your next renter with Zillow Rental Manager. Plus, with online applications, you can quickly screen prospective tenants – for free.
$3,234/mo
Rent Zestimate®
Refinance and save
$3,160/mo
Est. payment
Refinancing to a lower rate could help reduce your monthly payments and save thousands over the life of the loan.
$3,160/mo
Est. payment
Explore your selling options
Work with a Zillow partner agent
Leverage their expertise and Zillow's premium Showcase listings to get your home seen by more buyers.
Get startedList with your own agent
Get your home in front of millions of buyers by listing it on Zillow.
Learn how to do itSell it yourself
Take full control of how buyers see your home on Zillow by listing For Sale by Owner (FSBO).
List your homeWhat's special
Spacious and open designFully fenced traditional backyardsMain bedroom ensuiteOpen great room
Zillow last checked:
Listing updated:
Listed by:
New Home Star Oregon, LLC 541-923-6607
Bought with:
Windermere Realty Trust
Source: Oregon Datashare,MLS#: 220203335
Facts & features
Interior
Bedrooms & bathrooms
- Bedrooms: 3
- Bathrooms: 3
Heating
- Natural Gas
Cooling
- Other
Features
- Flooring: Carpet, Other
- Has fireplace: No
- Common walls with other units/homes: 1 Common Wall
Interior area
- Total structure area: 1,705
- Total interior livable area: 1,705 sqft
Property
Parking
- Total spaces: 2
- Parking features: Attached, Concrete, Driveway
- Attached garage spaces: 2
- Has uncovered spaces: Yes
Features
- Levels: Two
- Stories: 2
Lot
- Size: 3,049 sqft
Details
- Parcel number: 290493
- Zoning description: RS
- Special conditions: Standard
Construction
Type & style
- Home type: Townhouse
- Architectural style: Traditional
- Property subtype: Townhouse
Materials
- Double Wall/Staggered Stud
- Foundation: Stemwall
- Roof: Composition
Condition
- New construction: Yes
- Year built: 2025
Details
- Builder name: Hayden Homes
Utilities & green energy
- Sewer: Public Sewer
- Water: Public
Community & neighborhood
Location
- Region: Bend
- Subdivision: Parkside Place Phase 1
HOA & financial
HOA
- Has HOA: Yes
- HOA fee: $56 monthly
- Amenities included: Other
Other
Other facts
- Listing terms: Cash,Conventional,FHA,USDA Loan,VA Loan
Price history
| Date | Event | Price |
|---|---|---|
| 6/29/2026 | Sold | $537,690+3.6%$315/sqft |
Source:  Oregon Datashare #220203335 Report a problem Oregon Datashare #220203335 Report a problem | ||
| 9/28/2025 | Pending sale | $518,990$304/sqft |
Source: Oregon Datashare #220203335 Report a problem | ||
| 7/11/2025 | Price change | $518,990+2%$304/sqft |
Source: Oregon Datashare #220203335 Report a problem | ||
| 6/14/2025 | Listed for sale | $508,990$299/sqft |
Source: Oregon Datashare #220203335 Report a problem | ||
Public tax history
Tax history is unavailable.
Neighborhood: Larkspur
Nearby schools
GreatSchools rating
- 6/10Buckingham Elementary SchoolGrades: K-5Distance: 1.4 mi
- 7/10Pilot Butte Middle SchoolGrades: 6-8Distance: 1.7 mi
- 5/10Bend Senior High SchoolGrades: 9-12Distance: 2.1 mi
Schools provided by the listing agent
- Elementary: Buckingham Elem
- Middle: Pilot Butte Middle
- High: Mountain View Sr High
Source: Oregon Datashare. This data may not be complete. We recommend contacting the local school district to confirm school assignments for this home.


Get pre-qualified for a loan
At Zillow Home Loans, we can pre-qualify you in as little as 5 minutes with no impact to your credit score.An equal housing lender. NMLS #10287.
Sell for more on Zillow
Get a Zillow Showcase℠ listing at no additional cost and you could sell for .
$537,800
2% more
+$10,756
With Zillow Showcase(estimated)
$548,556
- Oregon
- Deschutes County
- Bend
- 97702
- Larkspur
- 21489 Oconnor Way Unit 17
Nearby cities
Nearby neighborhoods
Nearby zip codes
Other Bend Topics
