BRAND NEW, Never Lived in -- 5 bedroom, 2 1/2 bath home! This 2,389 sq. ft. home is ideally located near Route 27 and I-4, offering easy access to Orlando, Tampa, and world-famous theme parks and attractions—and it's pet-friendly, too! Community will feature pool, clubhouse, and gym. The kitchen features a spacious island and flows into the open dining and family room, making it perfect for entertaining. The owner’s suite on the 1st floor offers a spacious bedroom, a modern en-suite bathroom with dual sinks, and a large walk-in closet. Home is perfect for your primary home, second home, or investment. **FREE Appraisal and underwriting fee waived when using our preferred lender. (Valued at $1795) and An extra $1k towards buyers closing costs/buy down.** Come see this today!
Sold for $389,000
$389,000
2149 AQUIFER LANE, DAVENPORT, FL 33837
5beds
2,389sqft
Single Family Residence
Built in 2024
4,395 Square Feet Lot
$374,800 Zestimate®
$163/sqft
$2,367 Estimated rent
Home value
$374,800
$337,000 - $416,000
$2,367/mo
Zestimate® history
Owner options
List your home for rent
$2,367/mo
Rent Zestimate®
Find your next renter with Zillow Rental Manager. Plus, with online applications, you can quickly screen prospective tenants – for free.
$2,367/mo
Rent Zestimate®
Refinance and save
$2,653/mo
Est. payment
Refinancing to a lower rate could help reduce your monthly payments and save thousands over the life of the loan.
$2,653/mo
Est. payment
Explore your selling options
Work with a Zillow partner agent
Leverage their expertise and Zillow's premium Showcase listings to get your home seen by more buyers.
Get startedList with your own agent
Get your home in front of millions of buyers by listing it on Zillow.
Learn how to do itSell it yourself
Take full control of how buyers see your home on Zillow by listing For Sale by Owner (FSBO).
List your homeWhat's special
Spacious islandLarge walk-in closet
Zillow last checked:
Listing updated:
Listed by:
Sarbjeet Singh 732-429-2945,
EXP REALTY LLC 407-392-1800
Bought with:
Non-Member Agent
STELLAR NON-MEMBER OFFICE
Source: Stellar MLS,MLS#: O6251312 Originating MLS: Orlando Regional
Originating MLS: Orlando Regional
Facts & features
Interior
Bedrooms & bathrooms
- Bedrooms: 5
- Bathrooms: 3
- Full bathrooms: 2
- 1/2 bathrooms: 1
Rooms
- Room types: Great Room
Primary bedroom
- Features: Walk-In Closet(s)
- Level: First
- Area: 208 Square Feet
- Dimensions: 13x16
Bedroom 2
- Features: Walk-In Closet(s)
- Level: Second
- Area: 144 Square Feet
- Dimensions: 12x12
Bedroom 3
- Features: Coat Closet
- Level: Second
- Area: 143 Square Feet
- Dimensions: 11x13
Bedroom 4
- Features: Walk-In Closet(s)
- Level: Second
- Area: 132 Square Feet
- Dimensions: 12x11
Bedroom 5
- Features: Walk-In Closet(s)
- Level: Second
- Area: 132 Square Feet
- Dimensions: 12x11
Dining room
- Features: No Closet
- Level: First
- Area: 112 Square Feet
- Dimensions: 8x14
Kitchen
- Features: Storage Closet
- Level: First
- Area: 126 Square Feet
- Dimensions: 9x14
Living room
- Features: No Closet
- Level: First
- Area: 240 Square Feet
- Dimensions: 15x16
Heating
- Electric
Cooling
- Central Air
Appliances
- Included: Oven, Dishwasher, Disposal, Dryer, Microwave, Range, Refrigerator, Washer
- Laundry: Laundry Room
Features
- In Wall Pest System, Kitchen/Family Room Combo, Open Floorplan, Primary Bedroom Main Floor, Smart Home, Stone Counters, Thermostat, Walk-In Closet(s)
- Flooring: Carpet, Ceramic Tile
- Doors: Sliding Doors
- Windows: Blinds, ENERGY STAR Qualified Windows, Window Treatments
- Has fireplace: No
Interior area
- Total structure area: 2,789
- Total interior livable area: 2,389 sqft
Property
Parking
- Total spaces: 2
- Parking features: Garage Door Opener
- Attached garage spaces: 2
Features
- Levels: Two
- Stories: 2
- Patio & porch: Front Porch, Patio
- Exterior features: Garden, Irrigation System
Lot
- Size: 4,395 Square Feet
- Features: Sidewalk
Details
- Parcel number: 272631709007044160
- Special conditions: None
Construction
Type & style
- Home type: SingleFamily
- Architectural style: Colonial
- Property subtype: Single Family Residence
Materials
- Block
- Foundation: Block
- Roof: Shingle
Condition
- Completed
- New construction: Yes
- Year built: 2024
Details
- Builder model: Columbia
- Builder name: Lennar
Utilities & green energy
- Sewer: Public Sewer
- Water: Public
- Utilities for property: Electricity Connected, Fiber Optics
Green energy
- Energy efficient items: Appliances, HVAC, Thermostat, Water Heater, Windows
- Energy generation: Hydro Power
Community & HOA
Community
- Features: Community Mailbox, Fitness Center, Pool
- Security: Security System, Smoke Detector(s)
- Pet fee: $0 monthly
- Subdivision: CASCADES PH 1A & 1B
HOA
- Has HOA: Yes
- Services included: Internet, Pool Maintenance, Trash
- HOA fee: $51 monthly
- HOA name: Tristan Rafool
- HOA phone: 863-293-7400
Location
- Region: Davenport
Financial & listing details
- Price per square foot: $163/sqft
- Tax assessed value: $315,726
- Annual tax amount: $3,400
- Date on market: 10/30/2024
- Cumulative days on market: 119 days
- Listing terms: Cash,Conventional,FHA,VA Loan
- Ownership: Fee Simple
- Total actual rent: 0
- Electric utility on property: Yes
- Road surface type: Asphalt
Price history
| Date | Event | Price |
|---|---|---|
| 4/9/2025 | Sold | $389,000+0.1%$163/sqft |
Source:  Stellar MLS #O6251312 Report a problem Stellar MLS #O6251312 Report a problem | ||
| 2/28/2025 | Pending sale | $388,500$163/sqft |
Source: Stellar MLS #O6251312 Report a problem | ||
| 1/2/2025 | Price change | $388,500-0.1%$163/sqft |
Source: Stellar MLS #O6251312 Report a problem | ||
| 12/18/2024 | Price change | $389,000-0.1%$163/sqft |
Source: Stellar MLS #O6251312 Report a problem | ||
| 11/19/2024 | Price change | $389,500-2.4%$163/sqft |
Source: Stellar MLS #O6251312 Report a problem | ||
| 10/30/2024 | Listed for sale | $399,000+7.8%$167/sqft |
Source: Stellar MLS #O6251312 Report a problem | ||
| 10/12/2024 | Listing removed | $2,495$1/sqft |
Source: Zillow Rentals Report a problem | ||
| 9/30/2024 | Listed for rent | $2,495+4%$1/sqft |
Source: Zillow Rentals Report a problem | ||
| 9/2/2024 | Listing removed | $2,400$1/sqft |
Source: Zillow Rentals Report a problem | ||
| 8/15/2024 | Price change | $2,400-4%$1/sqft |
Source: Zillow Rentals Report a problem | ||
| 7/25/2024 | Listed for rent | $2,500$1/sqft |
Source: Zillow Rentals Report a problem | ||
| 7/25/2024 | Listing removed | -- |
Source: Zillow Rentals Report a problem | ||
| 7/25/2024 | Price change | $2,500-3.8%$1/sqft |
Source: Zillow Rentals Report a problem | ||
| 6/26/2024 | Price change | $2,600+8.4%$1/sqft |
Source: Zillow Rentals Report a problem | ||
| 5/16/2024 | Price change | $2,399-7.7%$1/sqft |
Source: Zillow Rentals Report a problem | ||
| 4/29/2024 | Listed for rent | $2,599-7.1%$1/sqft |
Source: Zillow Rentals Report a problem | ||
| 4/21/2024 | Listing removed | -- |
Source: Zillow Rentals Report a problem | ||
| 4/3/2024 | Listed for rent | $2,799$1/sqft |
Source: Zillow Rentals Report a problem | ||
| 4/1/2024 | Sold | $370,000$155/sqft |
Source: Public Record Report a problem | ||
Public tax history
| Year | Property taxes | Tax assessment |
|---|---|---|
| 2025 | $6,140 +466.4% | $315,726 +474% |
| 2024 | $1,084 +4.8% | $55,000 +5.8% |
| 2023 | $1,034 +1267.9% | $52,000 +1277.5% |
| 2022 | $76 | $3,775 |
Find assessor info on the county website
Neighborhood: 33837
Nearby homes
- $330,9904 bd3 ba1.8k sqft2141 Aquifer Ln, Davenport, FL 33837Sold

- $332,9904 bd3 ba1.8k sqft2153 Aquifer Ln, Davenport, FL 33837Sold
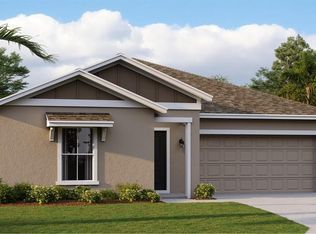
- $285,0003 bd2 ba1.4k sqft2307 Burney Falls Ln, Davenport, FL 33837For Sale
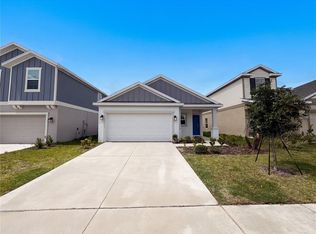
- $405,3005 bd3 ba2.3k sqft2311 Burney Falls Ln, Davenport, FL 33837Sold
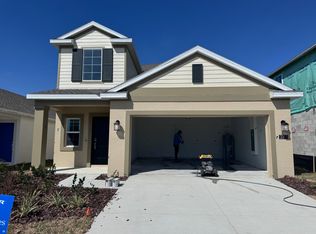
- $340,0004 bd2 ba1.9k sqft2161 Aquifer Ln, Davenport, FL 33837Sold
- $335,9904 bd3 ba1.8k sqft2303 Burney Falls Ln, Davenport, FL 33837Sold
- $352,5153 bd2 ba1.5k sqft309 Loch Ct, Davenport, FL 33837Sold
- $400,9305 bd3 ba2.3k sqft1517 Cumberland Ave, Davenport, FL 33837Sold
Nearby schools
GreatSchools rating
- 2/10Horizons Elementary SchoolGrades: PK-5Distance: 1.8 mi
- 3/10Shelley S. Boone Middle SchoolGrades: 6-8Distance: 6.2 mi
- 2/10Ridge Community High SchoolGrades: 9-12Distance: 2.7 mi
Schools provided by the listing agent
- Elementary: Horizons Elementary
- Middle: Boone Middle
- High: Ridge Community Senior High
Source: Stellar MLS. This data may not be complete. We recommend contacting the local school district to confirm school assignments for this home.
Get a cash offer in 3 minutes
Find out how much your home could sell for in as little as 3 minutes with a no-obligation cash offer.
Estimated market value
$374,800
Get a cash offer in 3 minutes
Find out how much your home could sell for in as little as 3 minutes with a no-obligation cash offer.
Estimated market value
$374,800
- Florida
- Polk County
- Davenport
- 33837
- 2149 AQUIFER LANE
Nearby cities
Nearby neighborhoods
Nearby zip codes
Other Davenport Topics
