Skip main navigation
Off market
  • $291,100

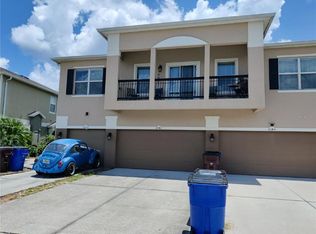
    2149 Betsy Ross Ln, Saint Cloud, FL 34769

    3beds
    1,764sqft
    Townhouse
    Built in 2015
    2,840 Square Feet Lot
    $291,100 Zestimate®
    $165/sqft
    $2,086 Estimated rent

    Home value

    $291,100

    $277,000 - $306,000

    $2,086/mo

    Zestimate® history
    Loading
    Loading...

    Owner options

    List your home for rent

    $2,086/mo

    Rent Zestimate®

    Find your next renter with Zillow Rental Manager. Plus, with online applications, you can quickly screen prospective tenants – for free.

    Learn more

    $2,086/mo

    Rent Zestimate®

    Refinance and save

    $2,139/mo

    Est. payment

    Refinancing to a lower rate could help reduce your monthly payments and save thousands over the life of the loan.

    See today's rates

    $2,139/mo

    Est. payment

    Explore your selling options

    Work with a Zillow partner agent

    Leverage their expertise and Zillow's premium Showcase listings to get your home seen by more buyers.

    Get started

    List with your own agent

    Get your home in front of millions of buyers by listing it on Zillow.

    Learn how to do it

    Sell it yourself

    Take full control of how buyers see your home on Zillow by listing For Sale by Owner (FSBO).

    List your home

    What's special

    Fabulous 3 bedroom, 2.5-bathroom townhouse with 2 car garage. Do not miss your chance to own this beautiful "Calvin" floor plan, two story cement block construction. Kitchen features rich, solid wood cabinetry with stainless steel appliances, reverse osmosis water filtration and plenty of counter space with a breakfast bar. The downstairs great room and dining area has been upgraded with 70/30 design ceramic tile and features a half bathroom and indoor laundry area with extra storage in the garage. NO CARPET! All flooring from the stairs up have been upgraded with Silver Oak laminate flooring. Upstairs are all 3 bedrooms. Master suite features a tray ceiling and walk-in closet, plus views of lake fountain and garden-like park areas. Master bath has dual vanities in cultured marble and a large garden tub/shower combo. Energy efficient home with all upgraded LED lighting, NEST thermostat and on-demand Eco Smart tank-less water heater. Garage includes two "Safe Racks" shelving for additional storage. Come enjoy the wonderful amenities that Anthem Park has to offer...resort style community pool, rec building, fitness center and playground. Community also has tennis, (2) volleyball, basketball courts and a fishing pier! Loads of walking trails! Walking distance to Neptune Elementary. No rear neighbors...just beautiful greenery and oak trees! All community amenities are a few steps away from this lovely home.

    This property is off market, which means it's not currently listed for sale or rent on Zillow. This may be different from what's available on other websites or public sources.

    Originating MLS: Orlando Regional

    Facts & features

    Interior

    Bedrooms & bathrooms
    • Bedrooms: 3
    • Bathrooms: 3
    • Full bathrooms: 2
    • 1/2 bathrooms: 1
    Heating
    • Forced air, Electric
    Cooling
    • Central
    Appliances
    • Included: Dishwasher, Garbage disposal, Microwave, Range / Oven, Refrigerator
    • Laundry: Inside, Laundry Room
    Features
    • Ceiling Fans(s), Eating Space In Kitchen, Walk-In Closet(s), Solid Wood Cabinets, Thermostat, Kitchen/Family Room Combo, Solid Surface Counters, In Wall Pest System, Tray Ceiling(s)
    • Flooring: Tile, Laminate
    • Windows: ENERGY STAR Qualified Windows, Blinds
    Interior area
    • Structure area source: Public Records
    • Total interior livable area: 1,764 sqft

    Property

    Parking
    • Total spaces: 2
    • Parking features: Garage - Attached
    Features
    • Levels: Two
    • Patio & porch: Covered, Rear Porch
    • Exterior features: Other, Stucco, Cement / Concrete
    • Has view: Yes
    • View description: Park, Water
    • Has water view: Yes
    • Water view: Water
    Lot
    • Size: 2,840 Square Feet
    • Features: In City Limits, Sidewalk, Street Paved, Street One Way
    • Residential vegetation: Mature Landscaping, Trees/Landscaped
    Details
    • Parcel number: 0926300521000500C0
    • Zoning: RES

    Construction

    Type & style
    • Home type: SingleFamily
    • Architectural style: Conventional
    • Property subtype: Townhouse
    Materials
    • Foundation: Footing
    • Roof: Composition
    Condition
    • Completed
    • Year built: 2015
    Details
    • Builder model: Calvin
    • Builder name: DR Horton

    Utilities & green energy

    • Sewer: Public Sewer
    • Water: Public
    • Utilities for property: Electricity Connected, Phone Available, Sewer Connected, Public, Street Lights, Underground Utilities, Cable Connected, Fiber Optics, Fire Hydrant, Water Connected
    Green energy
    • Energy efficient items: Thermostat, Water Heater, Windows, Lighting
    • Indoor air quality: No Smoking-Interior Buildg, Air Filters MERV 10+, No/Low VOC Flooring, No/Low VOC Paint/Finish

    Community & HOA

    Community
    • Security: Smoke Detector(s), Fire Sprinkler System
    • Subdivision: JEFFERSON GREEN/ANTHEM PARK
    HOA
    • Has HOA: Yes
    • Amenities included: Playground, Fitness Center, Park, Pool, Tennis Court(s), Recreation Facilities, Basketball Court, Trails
    • Services included: Maintenance Grounds, Common Area Taxes, Insurance, Maintenance Exterior, Pest Control, Escrow Reserves Fund, Manager
    • HOA fee: $183 monthly
    Location
    • Region: Saint Cloud

    Financial & listing details

    • Price per square foot: $165/sqft
    • Tax assessed value: $253,400
    • Annual tax amount: $4,378
    • Listing terms: Cash, Conventional, VA Loan
    • Ownership: Fee Simple

    Price history

    DateEventPrice
    4/14/2020Sold$180,000-4.1%$102/sqft
    Source: Public Record Report a problem
    3/6/2020Pending sale$187,654$106/sqft
    Source: JC PENNY REALTY LLC #O5848275 Report a problem
    3/3/2020Listed for sale$187,654+30.3%$106/sqft
    Source: JC PENNY REALTY LLC #O5848275 Report a problem
    5/30/2017Sold$143,990$82/sqft
    Source: Public Record Report a problem

    Public tax history

    YearProperty taxesTax assessment
    2025$4,378 +1%$253,400 -4.9%
    2024$4,335 +4%$266,400 +1.3%
    2023$4,167 +3.4%$263,100 +33.2%
    2022$4,029 +2.5%$197,500 +17.5%
    2021$3,933 +9.8%$168,100 -1.1%
    2020$3,581 +0.5%$169,900 +14%
    2019$3,562 $149,000 +5.4%
    2018$3,562 +1.7%$141,400 +3.8%
    2017$3,501 -15%$136,200 +1.9%
    2016$4,120 +0.6%$133,700 +1837.7%
    2015$4,094 +2858.3%$6,900
    2014$138 $6,900
    Find assessor info on the county website

    Neighborhood: 34769

    Nearby schools

    GreatSchools rating
    Schools provided by the listing agent
    • Elementary: Neptune Elementary
    • Middle: Neptune Middle (6-8)
    • High: St. Cloud High School

    Source: The MLS. This data may not be complete. We recommend contacting the local school district to confirm school assignments for this home.

    Get a cash offer in 3 minutes
    Find out how much your home could sell for in as little as 3 minutes with a no-obligation cash offer.
    Estimated market value
    $291,100
    Get a cash offer in 3 minutes
    Find out how much your home could sell for in as little as 3 minutes with a no-obligation cash offer.
    Estimated market value
    $291,100