One or more photo(s) has been virtually staged. Welcome to life inside the sought-after Stoneybrook West community, a guard-gated neighborhood in the heart of Winter Garden offering an exceptional blend of privacy, comfort, and resort-style amenities. Imagine having nearly 3 acres in the middle of suburbia—a rare find that provides space to spread out while still enjoying all the conveniences of city living. This thoughtfully designed home offers a versatile layout perfect for modern living. As you step through the front door, you're greeted by a welcoming foyer with a flex space to your left—ideal for a home office, gym, or playroom. Just a few steps further, the home opens into a formal living room on the right and a formal dining room on the left, creating a warm and inviting setting for gatherings. The main living area features 5 solar tubes throughout that brings in natural light. Step outside through the sliding glass doors that lead to your covered screened lanai, where you can unwind while enjoying peaceful lake views. The kitchen is the heart of the home, offering granite countertops, 42-inch cabinets, and two solar tubes for a bright, airy feel. Enjoy the functionality of a split floor plan—the primary bedroom is located on one side of the home with a generous walk-in closet, while the opposite side features three additional bedrooms and two full bathrooms, thoughtfully separated for added privacy. One bedroom and bath are tucked away toward the back of the home—perfect for guests or multi-generational living. Recent updates offer peace of mind, including a newer roof (2 years old), a water heater just 2 years old, and a new AC installed March 21, 2023. Additional highlights include a spacious laundry room with a basin tub and a large backyard with room to roam and relax. As a resident of Stoneybrook West, you’ll have access to an incredible list of resort-style amenities: Sparkling community pool, Basketball and tennis courts, Community dock—ideal for fishing or simply taking in the serene lake views and Scenic walking paths, playgrounds, and peaceful green spaces. Don’t miss this opportunity to own a home with the unique feel of country living on 3 acres in the heart of suburbia, while being just minutes from shopping, dining, top-rated schools, and the charm of historic downtown Winter Garden. Schedule your private showing today and discover the lifestyle you’ve been waiting for!
Sold for $690,000
$690,000
2149 BLACK LAKE BOULEVARD, WINTER GARDEN, FL 34787
4beds
2,709sqft
Single Family Residence
Built in 2007
3 Acres Lot
$690,600 Zestimate®
$255/sqft
$3,704 Estimated rent
Home value
$690,600
$628,000 - $760,000
$3,704/mo
Zestimate® history
Owner options
List your home for rent
$3,704/mo
Rent Zestimate®
Find your next renter with Zillow Rental Manager. Plus, with online applications, you can quickly screen prospective tenants – for free.
$3,704/mo
Rent Zestimate®
Refinance and save
$5,157/mo
Est. payment
Refinancing to a lower rate could help reduce your monthly payments and save thousands over the life of the loan.
$5,157/mo
Est. payment
Explore your selling options
Work with a Zillow partner agent
Leverage their expertise and Zillow's premium Showcase listings to get your home seen by more buyers.
Get startedList with your own agent
Get your home in front of millions of buyers by listing it on Zillow.
Learn how to do itSell it yourself
Take full control of how buyers see your home on Zillow by listing For Sale by Owner (FSBO).
List your homeWhat's special
Peaceful lake viewsSolar tubesSpacious laundry roomGranite countertopsLarge backyardCovered screened lanaiVersatile layout
Zillow last checked:
Listing updated:
Listed by:
Erica Diaz 407-897-5400,
HOMEVEST REALTY 407-897-5400,
Michelle Gurney 407-921-8207,
HOMEVEST REALTY
Bought with:
Veronica Cole, 3400282
THE REAL ESTATE COLLECTION LLC
Ellyn Siviglia, 3400294
THE REAL ESTATE COLLECTION LLC
Source: Stellar MLS,MLS#: O6330046 Originating MLS: Orlando Regional
Originating MLS: Orlando Regional
Facts & features
Interior
Bedrooms & bathrooms
- Bedrooms: 4
- Bathrooms: 3
- Full bathrooms: 3
Primary bedroom
- Features: Walk-In Closet(s)
- Level: First
- Area: 227.97 Square Feet
- Dimensions: 15.3x14.9
Primary bedroom
- Features: Walk-In Closet(s)
- Level: First
- Area: 128.54 Square Feet
- Dimensions: 13.53x9.5
Bedroom 1
- Features: Built-in Closet
- Level: First
- Area: 106.08 Square Feet
- Dimensions: 10.4x10.2
Bedroom 2
- Features: Built-in Closet
- Level: First
- Area: 41.31 Square Feet
- Dimensions: 5.1x8.1
Bedroom 3
- Features: Built-in Closet
- Level: First
- Area: 45.76 Square Feet
- Dimensions: 8.8x5.2
Primary bathroom
- Features: Linen Closet
- Level: First
- Area: 127.6 Square Feet
- Dimensions: 11x11.6
Bathroom 2
- Features: No Closet
- Level: First
- Area: 131.61 Square Feet
- Dimensions: 10.7x12.3
Bathroom 3
- Features: No Closet
- Level: First
Dinette
- Level: First
- Area: 85.56 Square Feet
- Dimensions: 9.3x9.2
Dining room
- Level: First
- Area: 161.52 Square Feet
- Dimensions: 12.19x13.25
Family room
- Level: First
- Area: 149 Square Feet
- Dimensions: 14.9x10
Foyer
- Level: First
- Area: 113.76 Square Feet
- Dimensions: 7.9x14.4
Kitchen
- Level: First
- Area: 154.16 Square Feet
- Dimensions: 16.4x9.4
Living room
- Level: First
- Area: 416.88 Square Feet
- Dimensions: 19.3x21.6
Heating
- Central
Cooling
- Central Air
Appliances
- Included: Cooktop, Dishwasher, Disposal, Microwave, Range, Refrigerator
- Laundry: Inside
Features
- Ceiling Fan(s), Primary Bedroom Main Floor, Thermostat, Walk-In Closet(s)
- Flooring: Carpet, Ceramic Tile
- Doors: Sliding Doors
- Has fireplace: No
Interior area
- Total structure area: 3,426
- Total interior livable area: 2,709 sqft
Property
Parking
- Total spaces: 3
- Parking features: Garage - Attached
- Attached garage spaces: 3
Features
- Levels: One
- Stories: 1
- Exterior features: Private Mailbox, Rain Gutters
- Has view: Yes
- View description: Lake
- Has water view: Yes
- Water view: Lake
- Waterfront features: Lake, Lake Privileges
Lot
- Size: 3 Acres
Details
- Parcel number: 032327824015050
- Zoning: PUD
- Special conditions: None
Construction
Type & style
- Home type: SingleFamily
- Property subtype: Single Family Residence
Materials
- Block, Stucco
- Foundation: Slab
- Roof: Shingle
Condition
- New construction: No
- Year built: 2007
Utilities & green energy
- Sewer: Public Sewer
- Water: Public
- Utilities for property: Public
Community & HOA
Community
- Features: Dock, Fishing, Lake, Clubhouse, Fitness Center, Gated Community - Guard, Golf, Park, Playground, Pool, Sidewalks, Tennis Court(s)
- Pet fee: $0 monthly
- Subdivision: STONEYBROOK WEST
HOA
- Has HOA: Yes
- Services included: 24-Hour Guard, Cable TV, Community Pool, Internet, Recreational Facilities
- HOA fee: $239 monthly
- HOA name: Leland management / Erin Lewis
- HOA phone: 407-781-1408
Location
- Region: Winter Garden
Financial & listing details
- Price per square foot: $255/sqft
- Tax assessed value: $575,190
- Annual tax amount: $4,774
- Date on market: 7/25/2025
- Cumulative days on market: 65 days
- Listing terms: Cash,Conventional,VA Loan
- Ownership: Fee Simple
- Total actual rent: 0
- Road surface type: Paved
Price history
| Date | Event | Price |
|---|---|---|
| 11/13/2025 | Sold | $690,000-4.8%$255/sqft |
Source:  Stellar MLS #O6330046 Report a problem Stellar MLS #O6330046 Report a problem | ||
| 10/6/2025 | Pending sale | $725,000$268/sqft |
Source: Stellar MLS #O6330046 Report a problem | ||
| 9/20/2025 | Price change | $725,000-3.3%$268/sqft |
Source: Stellar MLS #O6330046 Report a problem | ||
| 8/26/2025 | Price change | $750,000-3.2%$277/sqft |
Source: Stellar MLS #O6330046 Report a problem | ||
| 7/25/2025 | Listed for sale | $775,000+117.1%$286/sqft |
Source: Stellar MLS #O6330046 Report a problem | ||
| 10/22/2007 | Sold | $357,000$132/sqft |
Source: Public Record Report a problem | ||
Public tax history
| Year | Property taxes | Tax assessment |
|---|---|---|
| 2024 | $4,775 +3.8% | $278,050 +3% |
| 2023 | $4,600 +2.5% | $269,951 +3% |
| 2022 | $4,488 +4.1% | $262,088 +3% |
| 2021 | $4,312 +0.7% | $254,454 +1.4% |
| 2020 | $4,284 +3.7% | $250,941 +2.3% |
| 2019 | $4,129 -0.2% | $245,299 +1.9% |
| 2018 | $4,139 | $240,725 -21.6% |
| 2017 | $4,139 +4.6% | $306,991 +11.5% |
| 2016 | $3,955 -2.1% | $275,277 +8.3% |
| 2015 | $4,040 -2% | $254,101 +3.8% |
| 2014 | $4,121 +2% | $244,793 +8.5% |
| 2013 | $4,040 +1.1% | $225,632 +2.4% |
| 2012 | $3,997 +2.4% | $220,391 -2.3% |
| 2011 | $3,903 -5.1% | $225,568 -7.6% |
| 2010 | $4,112 | $244,217 -7.4% |
| 2009 | -- | $263,692 -15.9% |
| 2008 | $4,860 +285% | $313,682 +515.1% |
| 2007 | $1,262 -5.6% | $51,000 +2% |
| 2006 | $1,337 | $50,000 |
Find assessor info on the county website
Neighborhood: 34787
Nearby homes
- $821,5005 bd3 ba2.5k sqft2155 Black Lake Blvd, Winter Garden, FL 34787Off Market
- $975,0004 bd4 ba3.1k sqft9230 Lake Huckleberry, Winter Garden, FL 34787Off Market
- $736,8004 bd3 ba2.4k sqft2205 Black Lake Blvd, Winter Garden, FL 34787Off Market
- $648,3004 bd2 ba2.1k sqft2211 Black Lake Blvd, Winter Garden, FL 34787Off Market
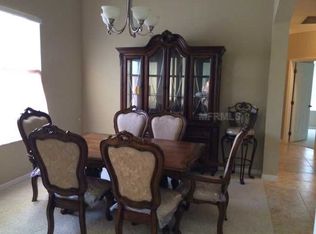
- $707,6004 bd3 ba2 sqft2143 Black Lake Blvd, Winter Garden, FL 34787Off Market
- $642,4004 bd3 ba1.9k sqft2217 Black Lake Blvd, Winter Garden, FL 34787Off Market
- $495,1003 bd3 ba2.1k sqft10067 Bedtime Storey Drive, Winter Garden, FL 34787Off Market
- $772,7004 bd4 ba3.2k sqft14542 Magnolia Loop, Winter Garden, FL 34787Off Market
Nearby schools
GreatSchools rating
- 10/10Whispering Oak Elementary SchoolGrades: PK-5Distance: 0.9 mi
- 8/10SunRidge Middle SchoolGrades: 6-8Distance: 1.2 mi
- 7/10West Orange High SchoolGrades: 9-12Distance: 2.5 mi
Schools provided by the listing agent
- Elementary: Whispering Oak Elem
- Middle: SunRidge Middle
- High: West Orange High
Source: Stellar MLS. This data may not be complete. We recommend contacting the local school district to confirm school assignments for this home.
Get a cash offer in 3 minutes
Find out how much your home could sell for in as little as 3 minutes with a no-obligation cash offer.
Estimated market value
$690,600
Get a cash offer in 3 minutes
Find out how much your home could sell for in as little as 3 minutes with a no-obligation cash offer.
Estimated market value
$690,600
- Florida
- Orange County
- Winter Garden
- 34787
- 2149 BLACK LAKE BOULEVARD
Nearby cities
Nearby neighborhoods
Nearby zip codes
Other Winter Garden Topics
