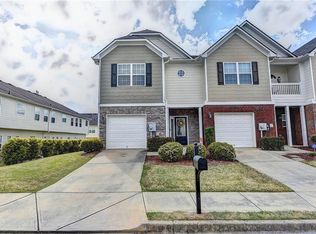
Welcome to this beautifully updated 2-bedroom, 2 1/2 bath townhome! Featuring modern granite countertops in the eat-in kitchen witha view to the family room. This home combines style and functionality. Enjoy the private balcony off the master bedroom, perfect for morning coffee or evening relaxation. This townhome is one of only a few that has a beautiful front balcony. The interior boasts fresh paint, creating a bright and inviting atmosphere. The large upper bedrooms provide ample space and comfort. The HOA takes care of yard maintenance, so you can enjoy a low-maintenance lifestyle. This home is also equipped with a new Hot Water heater. Excitingly, the HOA will be updating the exterior paint in spring 2025, enhancing the curb appeal even further. Conveniently located near Highway 316 and Sugarloaf Mill shopping, you'll have easy access to dining, shopping, and entertainment. Don't miss your chance to make this lovely townhome your own!
Closed
Zillow last checked:
Listing updated:
Bought with:
Whitney Agee Team, 387094
eXp Realty
Source: GAMLS,MLS#: 10406023
Price history
| Date | Event | Price |
|---|---|---|
| 2/28/2025 | Sold | $305,000$160/sqft |
Source:  GAMLS #10406023 Report a problem GAMLS #10406023 Report a problem | ||
| 1/20/2025 | Pending sale | $305,000$160/sqft |
Source:  FMLS GA #7480229 Report a problem FMLS GA #7480229 Report a problem | ||
| 11/1/2024 | Listed for sale | $305,000-3.2%$160/sqft |
Source: FMLS GA #7480229 Report a problem | ||
| 9/14/2024 | Listing removed | -- |
Source: Owner Report a problem | ||
| 8/16/2024 | Listed for sale | $315,000+57.5%$166/sqft |
Source: Owner Report a problem | ||
| 7/10/2021 | Listing removed | -- |
Source: GAMLS #8916734 Report a problem | ||
| 3/5/2021 | Sold | $200,000$105/sqft |
Source:  GAMLS #8918128 Report a problem GAMLS #8918128 Report a problem | ||
| 2/4/2021 | Pending sale | $200,000$105/sqft |
Source: FMLS GA #6831378 Report a problem | ||
| 1/27/2021 | Contingent | $200,000$105/sqft |
Source: FMLS GA #6831378 Report a problem | ||
| 1/22/2021 | Listed for sale | $200,000+33.4%$105/sqft |
Source: GAMLS #8916734 Report a problem | ||
| 3/17/2017 | Sold | $149,900$79/sqft |
Source:  FMLS GA #5799543 Report a problem FMLS GA #5799543 Report a problem | ||
| 2/3/2017 | Pending sale | $149,900$79/sqft |
Source: Keller Williams - Atlanta - Decatur #8127390 Report a problem | ||
| 1/31/2017 | Listed for sale | $149,900+87.6%$79/sqft |
Source: KELLER WILLIAMS REALTY #8127390 Report a problem | ||
| 10/4/2011 | Listing removed | $79,900$42/sqft |
Source: NCI #3082242 Report a problem | ||
| 9/5/2011 | Price change | $79,900-6%$42/sqft |
Source: NCI #3082242 Report a problem | ||
| 6/18/2011 | Listed for sale | $85,000-43%$45/sqft |
Source: Coldwell Banker RMR #4237517 Report a problem | ||
| 11/9/2006 | Sold | $149,000$78/sqft |
Source: Public Record Report a problem | ||
Nearby homes
- $280,9003 bd2 ba1.9k sqft2147 Burns View Ln, Lawrenceville, GA 30044Off Market

- $300,1003 bd3 ba1.9k sqft2151 Burns View Ln, Lawrenceville, GA 30044Off Market

- $294,7003 bd3 ba1.9k sqft2151 Burns View Ln #2151, Lawrenceville, GA 30044Off Market
- $295,5003 bd3 ba1.9k sqft2151 Burns View Ln #0, Lawrenceville, GA 30044Off Market

Get a cash offer in 3 minutes
Find out how much your home could sell for in as little as 3 minutes with a no-obligation cash offer.
Estimated market value
$295,700
