Skip main navigation
Sold for $349,995
  • $349,995

    2149 Cloverfield Dr, Lebanon, PA 17046

    3beds
    1,708sqft
    Single Family Residence
    Built in 1974
    0.32 Acres Lot
    $355,100 Zestimate®
    $205/sqft
    $1,775 Estimated rent

    Home value

    $355,100

    $312,000 - $405,000

    $1,775/mo

    Zestimate® history
    Loading
    Loading...

    Owner options

    List your home for rent

    $1,775/mo

    Rent Zestimate®

    Find your next renter with Zillow Rental Manager. Plus, with online applications, you can quickly screen prospective tenants – for free.

    Learn more

    $1,775/mo

    Rent Zestimate®

    Refinance and save

    $2,225/mo

    Est. payment

    Refinancing to a lower rate could help reduce your monthly payments and save thousands over the life of the loan.

    See today's rates

    $2,225/mo

    Est. payment

    Explore your selling options

    Work with a Zillow partner agent

    Leverage their expertise and Zillow's premium Showcase listings to get your home seen by more buyers.

    Get started

    List with your own agent

    Get your home in front of millions of buyers by listing it on Zillow.

    Learn how to do it

    Sell it yourself

    Take full control of how buyers see your home on Zillow by listing For Sale by Owner (FSBO).

    List your home

    What's special

    Propane fireplaceStylish half bathThree spacious bedroomsFlat lotInviting front porchUpdated exterior lightingIncredible outdoor space
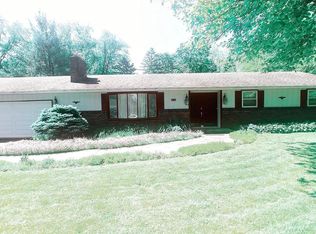
    Welcome to 2149 Cloverfield Dr a beautifully remodeled home situated on a flat lot with incredible outdoor space and stunning views. The extensive driveway offers plenty of parking for family and guests in addition to a spacious two car garage. The exterior has been freshly painted and features a brand new architectural shingle roof updated exterior lighting a new Therma Tru front door and a new Harvey patio door leading to a large rear deck overlooking a gorgeous view. Enjoy morning coffee on the inviting front porch or entertain with ease on the expansive back deck from the walk out basement. Step inside to vintage tile entry flowing into gorgeous hardwood floors that run throughout the entire first level up the staircase and into all three bedrooms. The main level offers an open concept layout with custom hardwood cabinetry granite countertops sleek tile backsplash a custom rough cut beam and architectural post accents that add character and warmth. The main level includes three spacious bedrooms and an updated full bath with tasteful vintage finishes. The walk out basement features full light windows a large family room with tiled flooring a propane fireplace a stylish half bath and a dedicated laundry room. This home has been freshly remodeled and includes a brand new heat pump and central air system for year round comfort. Move in ready with charm character and modern updates throughout.

    Zillow last checked:

    Listing updated:

    Listed by:

    Noah Starry 717-383-6503,

    RE/MAX Cornerstone,

    Listing Team: Michael Orta Team

    Bought with:

    Bonita Gettle, RS224257L

    Howard Hanna Krall Real Estate

    Source: Bright MLS,MLS#: PALN2024640MLS Logo

    Facts & features

    Interior

    Bedrooms & bathrooms
    • Bedrooms: 3
    • Bathrooms: 1
    • Full bathrooms: 1
    Rooms
    • Room types: Living Room, Dining Room, Bedroom 2, Bedroom 3, Kitchen, Family Room, Bedroom 1, Laundry, Bathroom 1
    Bedroom 1
    • Level: Upper
    Bedroom 2
    • Level: Upper
    Bedroom 3
    • Level: Upper
    Bathroom 1
    • Level: Upper
    Dining room
    • Level: Main
    Family room
    • Level: Lower
    Kitchen
    • Level: Main
    Laundry
    • Level: Lower
    Laundry
    • Level: Lower
    Living room
    • Level: Main
    Heating
    • Heat Pump, Forced Air, Baseboard, Electric
    Cooling
    • Central Air, Electric
    Appliances
    • Included: Electric Water Heater
    • Laundry: Laundry Room
    Features
    • Basement: Finished
    • Has fireplace: No
    Interior area
    • Total structure area: 1,708
    • Total interior livable area: 1,708 sqft
    • Finished area above ground: 1,708
    • Finished area below ground: 0

    Property

    Parking
    • Total spaces: 6
    • Parking features: Garage Faces Front, Inside Entrance, Attached, Driveway
    • Attached garage spaces: 2
    • Uncovered spaces: 4
    Accessibility
    • Accessibility features: None
    Features
    • Levels: Bi-Level,Two
    • Stories: 2
    • Pool features: None
    Lot
    • Size: 0.32 Acres
    Details
    • Additional structures: Above Grade, Below Grade
    • Parcel number: 2723283043777640000
    • Zoning: RESIDENTIAL 1 FAMILY
    • Special conditions: Standard

    Construction

    Type & style
    • Home type: SingleFamily
    • Property subtype: Single Family Residence
    Materials
    • Other
    • Foundation: Block
    Condition
    • New construction: No
    • Year built: 1974

    Utilities & green energy

    • Sewer: Public Sewer
    • Water: Public

    Community & HOA

    Community
    • Subdivision: None Available
    HOA
    • Has HOA: No
    Location
    • Region: Lebanon
    • Municipality: NORTH LEBANON TWP

    Financial & listing details

    • Price per square foot: $205/sqft
    • Tax assessed value: $173,400
    • Annual tax amount: $4,368
    • Date on market: 2/18/2026
    • Listing agreement: Exclusive Right To Sell
    • Inclusions: Dishwasher, Range, Microwave, Washer, Dryer
    • Ownership: Fee Simple

    Price history

    DateEventPrice
    3/23/2026Sold$349,995$205/sqft
    Source: Bright MLS #PALN2024640 Report a problem
    2/21/2026Pending sale$349,995$205/sqft
    Source: Bright MLS #PALN2024640 Report a problem
    2/19/2026Listed for sale$349,995+40%$205/sqft
    Source: Bright MLS #PALN2024640 Report a problem
    9/25/2025Sold$250,000$146/sqft
    Source: Public Record Report a problem

    Public tax history

    YearProperty taxesTax assessment
    2025$4,298 +4.3%$173,400
    2024$4,121 +2.1%$173,400
    2023$4,034 +2.9%$173,400
    2022$3,921 +8%$173,400
    2021$3,631 +0.7%$173,400
    2020$3,604 +292%$173,400
    2019$919 -63.1%$173,400
    2018$2,490 $173,400
    2017-- $173,400
    2016-- $173,400
    2015-- $173,400
    2014-- $173,400 +657.2%
    2012-- $22,900
    2011-- $22,900
    2010-- $22,900
    2009-- $22,900
    2007-- $22,900
    2006-- $22,900
    Find assessor info on the county website

    Neighborhood: 17046

    Nearby schools

    GreatSchools rating
    Schools provided by the listing agent
    • District: Cornwall-lebanon

    Source: Bright MLS. This data may not be complete. We recommend contacting the local school district to confirm school assignments for this home.

    Get pre-qualified for a loan
    At Zillow Home Loans, we can pre-qualify you in as little as 5 minutes with no impact to your credit score.

    An equal housing lender. NMLS #10287.

    Sell for more on Zillow
    Get a Zillow Showcase℠ listing at no additional cost and you could sell for .
    $355,100
    2% more
    +$7,102
    With Zillow Showcase(estimated)
    $362,202