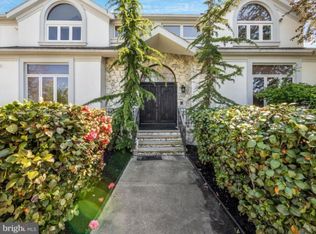
Welcome to 2149 Conley Drive, where luxury living is elevated to new heights in the prestigious East Vineland neighborhood. Prepare to be enchanted by the meticulously manicured grounds as you approach the grand horseshoe-shaped driveway. Brand new Twin front doors now stand proudly adding a touch of contemporary elegance to the timeless charm. Stepping into this magnificent residence, you'll be welcomed by soaring cathedral ceilings and an entrance that radiates unmistakable grandeur. Immerse yourself in the lavish amenities and refined upgrades that define this property. Thoughtfully curated modern color palettes throughout each space evoke a sense of calm and tranquility. On the main level, you'll find a distinguished office, a generously proportioned bedroom, and a full bathroom. This home caters to those with a taste for bespoke elegance. The expansive living room invites with warmth and sophistication, boasting a full bar complete with wine fridges and enchanting views of the backyard oasis. Sun-drenched windows bathe the space in natural light, while a gas fireplace sets the scene for relaxation amidst the serene surroundings. Additional highlights on the first floor include a convenient laundry room, access to one of the three garages, and entry to the upper patio. The gourmet kitchen is a culinary masterpiece, featuring abundant windows for natural light, a custom Sub-Zero refrigerator, double oven, and a striking center island. Adjacent to the kitchen, the family dining room offers seamless connectivity for effortless entertaining. Venturing to the second floor, you'll discover a luxurious ensuite with private laundry, a full bathroom, and two spacious bedrooms. Across the hall awaits the lavish master bedroom suite, complete with a walk-in closet, a full master bathroom featuring a stand-up shower and jetted tub. The third floor unveils a versatile landing that could serve as a playroom, with access to the unfinished attic. Admire the sweeping open staircase designed to double as an elevator shaft. Descending to the basement level, you'll find a haven of relaxation and entertainment. Three sliding doors grant access to the pool level, where a covered patio awaits, ideal for year-round gatherings. The basement boasts a large eat-in kitchen, a full bathroom, a family room, a possible fifth bedroom, and a spacious gym area. This level also provides access to a two-car garage. Step outside to discover all the amenities, including a basketball court, a sprawling inground pool, an outdoor shower, a gazebo, top and bottom decks, a storage shed, and access to the Menantico Creek, creating a resort-like ambiance. Rest assured with the new state-of-the-art security system and effortlessly maintain landscaping and a updated sprinkler system. Recent upgrades include a brand-new roof and eaves, stone edging around the house foundation, HVAC with new ductwork, and freshly painted powder room, TV room, and main floor bedroom. Twin front doors and two new sliding doors further enhance the home's allure. Words alone cannot convey the unmatched luxury and distinctive charm of this residence. Schedule your private tour today and seize the opportunity to embrace a life in this beautiful property in East Vineland.
Sold for $950,000
Zillow last checked:
Listing updated:
Bought with:
Melissa Kolecki, 1004507
BHHS Fox & Roach-Mullica Hill South
Source: Bright MLS,MLS#: NJCB2017714
Price history
| Date | Event | Price |
|---|---|---|
| 8/2/2024 | Sold | $950,000+5.6%$172/sqft |
Source:  Bright MLS #NJCB2017714 Report a problem Bright MLS #NJCB2017714 Report a problem | ||
| 4/29/2024 | Pending sale | $900,000$163/sqft |
Source: Bright MLS #NJCB2017714 Report a problem | ||
| 4/19/2024 | Listed for sale | $900,000+12.5%$163/sqft |
Source: Bright MLS #NJCB2017714 Report a problem | ||
| 10/11/2023 | Sold | $800,000-40.7%$145/sqft |
Source: Public Record Report a problem | ||
| 6/29/2022 | Listing removed | $1,350,000$244/sqft |
Source: Bright MLS #NJCB2005332 Report a problem | ||
| 3/5/2022 | Listed for sale | $1,350,000+97.7%$244/sqft |
Source: Bright MLS #NJCB2005332 Report a problem | ||
| 7/2/2019 | Sold | $683,000-1.7%$123/sqft |
Source: Public Record Report a problem | ||
| 3/22/2019 | Listing removed | $695,000$126/sqft |
Source: Collini Real Estate LLC #NJCB117822 Report a problem | ||
| 2/15/2019 | Listed for sale | $695,000+0.1%$126/sqft |
Source: Collini Real Estate LLC #NJCB117626 Report a problem | ||
| 9/15/2014 | Listing removed | $694,500$125/sqft |
Source: Berkshire Hathaway HomeServices Fox & Roach, Realtors #6278689 Report a problem | ||
| 5/10/2014 | Price change | $694,500-4.7%$125/sqft |
Source: Berkshire Hathaway HomeServices Fox & Roach, Realtors #6278689 Report a problem | ||
| 9/14/2013 | Listed for sale | $729,000-0.1%$132/sqft |
Source: Prudential Fox and Roach #6278689 Report a problem | ||
| 1/24/2012 | Listing removed | $729,900$132/sqft |
Source: Prudential Fox and Roach #5898041 Report a problem | ||
| 6/7/2011 | Listed for sale | $729,900-8.2%$132/sqft |
Source: Prudential Fox and Roach #5898041 Report a problem | ||
| 2/26/2011 | Listing removed | $795,000$144/sqft |
Source: Prudential Fox and Roach #347909 Report a problem | ||
| 7/11/2010 | Price change | $795,000-8.5%$144/sqft |
Source: Prudential Fox and Roach #5734001 Report a problem | ||
| 9/12/2009 | Listed for sale | $869,000$157/sqft |
Source: Cherry Hill Home Marketing Center #347909 Report a problem | ||
Get a cash offer in 3 minutes
Find out how much your home could sell for in as little as 3 minutes with a no-obligation cash offer.
Estimated market value
$1,002,400
