Back on market through no fault of the sellers. Introducing a stunning four-bedroom, three-bathroom home that epitomizes modern luxury and convenience. This immaculately remodeled residence boasts a new front porch, a fence for added privacy, and a sleek kitchen island that serves as the focal point of the home. The entire house features brand new windows that flood the space with natural light, creating a bright and inviting ambiance throughout. The well-thought-out floor plan is designed for seamless entertaining, with a fireplace off the kitchen featuring elegant granite countertops, perfect for cozy gatherings with friends and family.Located just 6 miles from the new West Lake South Shore train station, this home offers direct access to downtown Chicago, making it an ideal choice for commuters and those working in the medical field. The centralized location provides easy access to amenities and services, ensuring a convenient lifestyle for residents.Every detail of this home has been carefully curated with high-end fixtures, ensuring both style and functionality. From the moment you step inside, you will be captivated by the quality craftsmanship and thoughtful design that sets this property apart. Don't miss the opportunity to make this exquisite home yours and experience luxury living at its finest.
Closed
$480,000
2149 Deer Run Dr, Schererville, IN 46375
4beds
2,822sqft
Single Family Residence
Built in 1994
10,044 Square Feet Lot
$500,500 Zestimate®
$170/sqft
$3,294 Estimated rent
Home value
$500,500
$475,000 - $526,000
$3,294/mo
Zestimate® history
Owner options
List your home for rent
$3,294/mo
Rent Zestimate®
Find your next renter with Zillow Rental Manager. Plus, with online applications, you can quickly screen prospective tenants – for free.
$3,294/mo
Rent Zestimate®
Refinance and save
$3,025/mo
Est. payment
Refinancing to a lower rate could help reduce your monthly payments and save thousands over the life of the loan.
$3,025/mo
Est. payment
Explore your selling options
Work with a Zillow partner agent
Leverage their expertise and Zillow's premium Showcase listings to get your home seen by more buyers.
Get startedList with your own agent
Get your home in front of millions of buyers by listing it on Zillow.
Learn how to do itSell it yourself
Take full control of how buyers see your home on Zillow by listing For Sale by Owner (FSBO).
List your homeWhat's special
Zillow last checked:
Listing updated:
Listed by:
Tim Polk,
McCormick Real Estate, Inc. 219-663-9300
Bought with:
Robert Zemaitis, RB21000966
Springer Real Estate Company
Source: NIRA as distributed by MLS GRID,MLS#: 544888
Facts & features
Interior
Bedrooms & bathrooms
- Bedrooms: 4
- Bathrooms: 3
- Full bathrooms: 2
- 1/2 bathrooms: 1
Rooms
- Room types: Bedroom 2, Primary Bedroom, Living Room, Other Room, Laundry, Kitchen, Family Room, Dining Room, Bonus Room, Bedroom 4, Bedroom 3
Primary bedroom
- Area: 228
- Dimensions: 19.0 x 12.0
Bedroom 2
- Area: 156
- Dimensions: 13.0 x 12.0
Bedroom 3
- Area: 156
- Dimensions: 13.0 x 12.0
Bedroom 4
- Area: 180
- Dimensions: 15.0 x 12.0
Bonus room
- Area: 299
- Dimensions: 23.0 x 13.0
Bonus room
- Area: 156
- Dimensions: 13.0 x 12.0
Dining room
- Area: 132
- Dimensions: 11.0 x 12.0
Family room
- Area: 266
- Dimensions: 19.0 x 14.0
Kitchen
- Area: 247
- Dimensions: 19.0 x 13.0
Laundry
- Area: 81
- Dimensions: 9.0 x 9.0
Living room
- Area: 234
- Dimensions: 18.0 x 13.0
Other
- Description: Foyer
- Area: 55
- Dimensions: 5.0 x 11.0
Heating
- Forced Air, Natural Gas
Appliances
- Included: Portable Dishwasher, Refrigerator, Microwave
- Laundry: Main Level
Features
- Ceiling Fan(s), Storage, Walk-In Closet(s), Open Floorplan, Granite Counters, Eat-in Kitchen
- Basement: Daylight,Sump Pump,Partially Finished
- Number of fireplaces: 1
- Fireplace features: Family Room
Interior area
- Total structure area: 2,822
- Total interior livable area: 2,822 sqft
- Finished area above ground: 2,336
Property
Parking
- Total spaces: 2
- Parking features: Attached, Garage Door Opener
- Attached garage spaces: 2
Features
- Levels: Two
- Patio & porch: Covered, Patio, Porch
- Exterior features: Lighting, Private Yard, Rain Gutters
- Pool features: None
- Fencing: Fenced,Vinyl
- Has view: Yes
- View description: Neighborhood
- Frontage length: 83
Lot
- Size: 10,044 Square Feet
- Dimensions: 83 x 121
- Features: Landscaped, Paved, Level
Details
- Parcel number: 451115309002000036
Construction
Type & style
- Home type: SingleFamily
- Architectural style: Traditional
- Property subtype: Single Family Residence
Condition
- Updated/Remodeled
- New construction: No
- Year built: 1994
Utilities & green energy
- Electric: 100 Amp Service
- Sewer: Public Sewer
- Water: Public
Community & HOA
Community
- Features: Sidewalks
- Security: See Remarks
- Subdivision: R Lundeberg Manor
HOA
- Has HOA: No
Location
- Region: Schererville
Financial & listing details
- Price per square foot: $170/sqft
- Tax assessed value: $322,800
- Annual tax amount: $3,319
- Date on market: 2/10/2024
- Listing agreement: Exclusive Right To Sell
- Road surface type: Paved
Price history
| Date | Event | Price |
|---|---|---|
| 6/24/2024 | Sold | $480,000-3.6%$170/sqft |
Source:  NIRA as distributed by MLS GRID #544888 Report a problem NIRA as distributed by MLS GRID #544888 Report a problem | ||
| 6/4/2024 | Contingent | $497,899$176/sqft |
Source: NIRA as distributed by MLS GRID #544888 Report a problem | ||
| 5/28/2024 | Price change | $497,899-0.4%$176/sqft |
Source: NIRA as distributed by MLS GRID #544888 Report a problem | ||
| 5/10/2024 | Listed for sale | $499,899$177/sqft |
Source: NIRA as distributed by MLS GRID #544888 Report a problem | ||
| 5/7/2024 | Contingent | $499,899$177/sqft |
Source: NIRA as distributed by MLS GRID #544888 Report a problem | ||
| 2/16/2024 | Price change | $499,8990%$177/sqft |
Source: NIRA as distributed by MLS GRID #544888 Report a problem | ||
| 2/10/2024 | Listed for sale | $499,900+12.3%$177/sqft |
Source: NIRA as distributed by MLS GRID #544888 Report a problem | ||
| 2/3/2022 | Sold | $445,000-1.1%$158/sqft |
Source: NIRA as distributed by MLS GRID #505461 Report a problem | ||
| 12/28/2021 | Contingent | $449,900$159/sqft |
Source: NIRA as distributed by MLS GRID #505461 Report a problem | ||
| 12/17/2021 | Listed for sale | $449,900$159/sqft |
Source: NIRA as distributed by MLS GRID #505461 Report a problem | ||
Public tax history
| Year | Property taxes | Tax assessment |
|---|---|---|
| 2025 | $3,935 +3.2% | $443,700 +5% |
| 2024 | $3,812 +16.4% | $422,500 +3.1% |
| 2023 | $3,275 +32.3% | $409,700 +26.9% |
| 2022 | $2,475 +0.6% | $322,800 +24.7% |
| 2021 | $2,460 -6.2% | $258,900 +2.6% |
| 2020 | $2,621 +1.4% | $252,300 +1.2% |
| 2019 | $2,585 +4.5% | $249,300 +3.6% |
| 2018 | $2,473 +5.6% | $240,600 -0.9% |
| 2017 | $2,343 | $242,800 +4.3% |
| 2016 | $2,343 -1.3% | $232,700 -4.7% |
| 2014 | $2,373 -0.7% | $244,300 +1.7% |
| 2013 | $2,389 -8.6% | $240,200 +0.9% |
| 2012 | $2,615 +2.1% | $238,100 -10.2% |
| 2011 | $2,560 -4.6% | $265,200 |
| 2010 | $2,683 | $265,200 -2.7% |
| 2009 | -- | $272,500 +7.6% |
| 2007 | -- | $253,300 +22.8% |
| 2006 | -- | $206,200 |
| 2005 | -- | $206,200 |
| 2004 | -- | $206,200 +109.3% |
| 2003 | -- | $98,500 |
| 2002 | -- | $98,500 +200% |
| 2001 | -- | $32,830 |
Find assessor info on the county website
Neighborhood: 46375
Nearby homes
- $461,7003 bd1 ba3.5k sqft2207 Deer Run Dr, Schererville, IN 46375Off Market
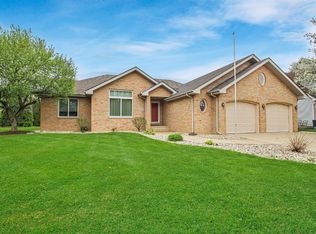
- $580,7003 bd2 ba2.5k sqft2143 Deer Run Dr, Schererville, IN 46375Off Market
- $651,8004 bd3 ba3.3k sqft2202 Corbin Ct, Schererville, IN 46375Off Market
- $583,2004 bd4 ba2.8k sqft2144 Corbin Ct, Schererville, IN 46375Off Market
- $560,1005 bd2 ba2.8k sqft2213 Deer Run Dr, Schererville, IN 46375Off Market
- $426,1004 bd3 ba3.1k sqft2148 Deer Run Dr, Schererville, IN 46375Off Market
- $604,6004 bd2 ba3k sqft2214 Corbin Ct, Schererville, IN 46375Off Market
- $507,6004 bd3 ba2.8k sqft2206 Deer Run Dr, Schererville, IN 46375Off Market
Nearby schools
GreatSchools rating
- 8/10Michael Grimmer Middle SchoolGrades: 5-8Distance: 0.5 mi
- 9/10Lake Central High SchoolGrades: 9-12Distance: 1.6 mi
- 7/10James High Watson Elementary SchoolGrades: PK-4Distance: 1.1 mi
Get a cash offer in 3 minutes
Find out how much your home could sell for in as little as 3 minutes with a no-obligation cash offer.
Estimated market value
$500,500
Get a cash offer in 3 minutes
Find out how much your home could sell for in as little as 3 minutes with a no-obligation cash offer.
Estimated market value
$500,500
- Indiana
- Lake County
- Schererville
- 46375
- 2149 Deer Run Dr
Nearby cities
Nearby zip codes
Other Schererville Topics
