
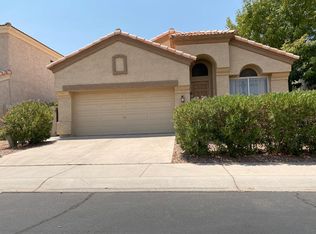
This charming 4-bedroom, 2-bathroom home features an elegant interior with neutral tones, wood-look flooring, plush carpeting, a cozy sunken family room, and a fireplace. The fully equipped eat-in kitchen boasts rich birch cabinetry, sleek granite countertops, and high-end stainless steel appliances. In the primary suite, you'll find a walk-in closet, a dual-sink ensuite, and direct access to a quiet landscaped courtyard. Outdoor living is a breeze in the large backyard, complete with a covered patio, an attached pergola, and a mature shade tree. Additional amenities include a 2-car garage, a hot water recirculation pump, a central air system with an upgraded UV air filter, and the peace of mind that comes with living in a quiet, non-HOA neighborhood.
*BEWARE OF SCAMS! We do not list our homes on Craigslist or Facebook Marketplace. Please get in touch with Stratton Vantage Property Management to confirm availability and rent price*
MOVE-IN COSTS
Security Deposit: 1.25x1.5x monthly rent (75% may be refundable)
First Month's Rent + 4.4% admin fee + $49.95 Resident Benefits Package setup fee
$225 lease preparation fee
*Pets: If applicable, $250 non-refundable pet fee per pet + first month's pet rent ($60$80 per pet, includes $30 pet admin fee). Some breed restrictions apply. Does not apply to Assistive Animals
MONTHLY CHARGES
Rent + 4.4% admin fee
$49.95 Resident Benefits Package (includes renters' insurance, air filter delivery, credit reporting, rewards program, and more)
*Pets: If applicable, $60$80 pet rent per pet (includes $30 pet admin fee). Does not apply to Assistive Animals
VIEWING INSTRUCTIONS
IMPORTANT
ADDITIONAL DISCLOSURES
Stratton Vantage Property Management is an Arizona LLC (dba of Brewer & Stratton Property Management LLC)
12-month lease minimum; longer terms may be negotiable.
We follow the Fair Housing Act and do not discriminate based on race, color, religion, sex, handicap, familial status, or national origin.
All info is deemed reliable but not guaranteed. We are not responsible for any errors or omissions in this listing.
By submitting your information on this page you consent to being contacted by the Property Manager and RentEngine via SMS, phone, or email.
House for rent
$3,100/moFees may apply
2149 E Alameda Dr, Tempe, AZ 85282
4beds
2,124sqft
Price may not include required fees and charges. Price shown reflects the lease term provided. Learn more|
Single family residence
Available now
Dogs OK
In unit laundry
2 Parking spaces parking
What's special
Covered patioFully equipped eat-in kitchenPrimary suiteLarge backyardMature shade treeRich birch cabinetryAttached pergola
- 21 hours |
- -- |
- -- |
Zillow last checked:
Listing updated:
Travel times

Let’s turn your rent into credit progress
Build credit history with every on-time payment and get credit for the payment you’re already making.
Facts & features
Interior
Bedrooms & bathrooms
- Bedrooms: 4
- Bathrooms: 2
- Full bathrooms: 2
Appliances
- Included: Dishwasher, Dryer, Range Oven, Refrigerator, Washer
- Laundry: In Unit
Features
- Walk In Closet
Interior area
- Total interior livable area: 2,124 sqft
Property
Parking
- Total spaces: 2
- Parking features: On Street
- Details: Contact manager
Features
- Exterior features: Walk In Closet
Details
- Parcel number: 13334768
Construction
Type & style
- Home type: SingleFamily
- Property subtype: Single Family Residence
Community & HOA
Location
- Region: Tempe
Financial & listing details
- Lease term: 1 Year
Price history
| Date | Event | Price |
|---|---|---|
| 9/4/2026 | Listed for rent | $3,100$1/sqft |
Source: Zillow Rentals Report a problem | ||
| 1/19/2022 | Sold | $586,000-3.3%$276/sqft |
Source:  ARMLS #6316148 Report a problem ARMLS #6316148 Report a problem | ||
| 12/22/2021 | Pending sale | $606,000$285/sqft |
Source: ARMLS #6316148 Report a problem | ||
| 11/3/2021 | Listed for sale | $606,000+8.7%$285/sqft |
Source: ARMLS #6316148 Report a problem | ||
| 7/23/2021 | Sold | $557,300+196.4%$262/sqft |
Source: ARMLS #6251723 Report a problem | ||
| 6/9/2003 | Sold | $188,000$89/sqft |
Source: Public Record Report a problem | ||
Neighborhood: 85282
Nearby schools
GreatSchools rating
- 4/10Curry Elementary SchoolGrades: K-5Distance: 0.5 mi
- 3/10Connolly Middle SchoolGrades: 6-8Distance: 0.4 mi
- 8/10McClintock High SchoolGrades: 9-12Distance: 0.8 mi