Welcome home to your charming 1912 Phinney Bay cottage w/ partial water views. Stunning original hardwood wood floors, built-in bookcase, and other period features make this home truly special. Open living space flows from kitchen to dining area and spacious living room boasting tall ceilings and fireplace insert. Off the living room, find your all-season sun porch, the perfect place to cozy up with a book or cup of coffee. Bring your imagination to the walk-out unfinished daylight basement, which could be transformed into additional living space, workshop, craft room, and more. Newer roof, updated electrical, plumbing, and heat pump give you peace of mind.
Sold
Listed by: Manette Real Estate Co. • Dustin Baker
Bought with: Redfin
$425,000
2149 E Phinney Bay Drive, Bremerton, WA 98312
2beds
1,904sqft
Single Family Residence
Built in 1912
8,712 Square Feet Lot
$435,100 Zestimate®
$223/sqft
$2,068 Estimated rent
Home value
$435,100
$400,000 - $470,000
$2,068/mo
Zestimate® history
Owner options
List your home for rent
$2,068/mo
Rent Zestimate®
Find your next renter with Zillow Rental Manager. Plus, with online applications, you can quickly screen prospective tenants – for free.
$2,068/mo
Rent Zestimate®
Refinance and save
$2,604/mo
Est. payment
Refinancing to a lower rate could help reduce your monthly payments and save thousands over the life of the loan.
$2,604/mo
Est. payment
Explore your selling options
Work with a Zillow partner agent
Leverage their expertise and Zillow's premium Showcase listings to get your home seen by more buyers.
Get startedList with your own agent
Get your home in front of millions of buyers by listing it on Zillow.
Learn how to do itSell it yourself
Take full control of how buyers see your home on Zillow by listing For Sale by Owner (FSBO).
List your homeWhat's special
Partial water viewsFireplace insertOriginal hardwood wood floorsTall ceilingsAll-season sun porchBuilt-in bookcaseWalk-out unfinished daylight basement
Zillow last checked:
Listing updated:
Listed by:
Dustin Baker,
Manette Real Estate Co.
Bought with:
Kareem Dixon jr, 20111438
Redfin
Source: NWMLS as distributed by MLS GRID,MLS#: 2360667
Facts & features
Interior
Bedrooms & bathrooms
- Bedrooms: 2
- Bathrooms: 1
- Full bathrooms: 1
- Main level bathrooms: 1
- Main level bedrooms: 2
Primary bedroom
- Level: Main
Bedroom
- Level: Main
Bathroom full
- Level: Main
Dining room
- Level: Main
Entry hall
- Level: Main
Living room
- Level: Main
Utility room
- Level: Lower
Heating
- Fireplace, Forced Air, Heat Pump, Electric
Cooling
- Forced Air, Heat Pump
Appliances
- Included: Disposal, Dryer(s), Refrigerator(s), Stove(s)/Range(s), Washer(s), Garbage Disposal, Water Heater: Electric, Water Heater Location: Basement
Features
- Ceiling Fan(s)
- Flooring: Ceramic Tile, Softwood
- Basement: Daylight,Unfinished
- Number of fireplaces: 1
- Fireplace features: Wood Burning, Main Level: 1, Fireplace
Interior area
- Total structure area: 1,904
- Total interior livable area: 1,904 sqft
Property
Parking
- Parking features: Driveway
Features
- Levels: One
- Stories: 1
- Entry location: Main
- Patio & porch: Ceiling Fan(s), Ceramic Tile, Fireplace, Water Heater
- Has view: Yes
- View description: Bay, Partial
- Has water view: Yes
- Water view: Bay
Lot
- Size: 8,712 Square Feet
- Features: Cable TV
- Topography: Level,Sloped
Details
- Parcel number: 37860000020309
- Special conditions: Standard
Construction
Type & style
- Home type: SingleFamily
- Architectural style: 1 Story w/Bsmnt.
- Property subtype: Single Family Residence
Materials
- See Remarks
- Foundation: Poured Concrete
- Roof: Composition
Condition
- Year built: 1912
Utilities & green energy
- Sewer: Sewer Connected
- Water: Public
Community & HOA
Community
- Subdivision: Phinney Bay
Location
- Region: Bremerton
Financial & listing details
- Price per square foot: $223/sqft
- Tax assessed value: $345,610
- Annual tax amount: $3,049
- Date on market: 6/15/2025
- Cumulative days on market: 402 days
- Listing terms: Conventional,FHA,VA Loan
- Inclusions: Dryer(s), Garbage Disposal, Refrigerator(s), Stove(s)/Range(s), Washer(s)
Price history
| Date | Event | Price |
|---|---|---|
| 5/16/2025 | Sold | $425,000$223/sqft |
Source:  NWMLS as distributed by MLS GRID #2360667 Report a problem NWMLS as distributed by MLS GRID #2360667 Report a problem | ||
| 4/19/2025 | Pending sale | $425,000$223/sqft |
Source: NWMLS as distributed by MLS GRID #2360667 Report a problem | ||
| 4/17/2025 | Listed for sale | $425,000+83.3%$223/sqft |
Source: NWMLS as distributed by MLS GRID #2360667 Report a problem | ||
| 2/16/2018 | Sold | $231,800+5.8%$122/sqft |
Source: NWMLS as distributed by MLS GRID #1237247 Report a problem | ||
| 2/5/2018 | Pending sale | $219,000$115/sqft |
Source: Karin Kay Properties #1237247 Report a problem | ||
| 2/2/2018 | Listed for sale | $219,000$115/sqft |
Source: Karin Kay Properties #1237247 Report a problem | ||
| 11/14/2017 | Listing removed | $219,000$115/sqft |
Source: Karin Kay Properties #1178697 Report a problem | ||
| 11/1/2017 | Listed for sale | $219,000+74.8%$115/sqft |
Source: Karin Kay Properties #1178697 Report a problem | ||
| 4/9/2014 | Sold | $125,280$66/sqft |
Source: Public Record Report a problem | ||
Public tax history
| Year | Property taxes | Tax assessment |
|---|---|---|
| 2025 | $3,062 +0.5% | $345,610 |
| 2024 | $3,047 +3.6% | $345,610 |
| 2023 | $2,940 -3.3% | $345,610 |
| 2022 | $3,039 +7.7% | $345,610 +19.7% |
| 2021 | $2,823 +6.8% | $288,630 +16.7% |
| 2020 | $2,643 +25% | $247,380 +20.7% |
| 2019 | $2,115 -4.6% | $204,920 +45.8% |
| 2018 | $2,217 | $140,520 |
| 2017 | $2,217 +20.5% | $140,520 +13.3% |
| 2016 | $1,840 +7.2% | $124,020 +41.1% |
| 2015 | $1,716 | $87,880 +3.9% |
| 2014 | $1,716 +40.4% | $84,580 -6.2% |
| 2013 | $1,223 -3.7% | $90,190 -8.9% |
| 2012 | $1,270 -3.7% | $99,000 -10.4% |
| 2011 | $1,319 +0.3% | $110,500 -7.4% |
| 2010 | $1,315 -20.4% | $119,310 -26.6% |
| 2009 | $1,653 +166.4% | $162,480 -4.1% |
| 2008 | $620 -10.1% | $169,510 +13% |
| 2007 | $690 -48.7% | $150,020 +49.2% |
| 2005 | $1,346 | $100,550 +20.9% |
| 2002 | -- | $83,140 +10.1% |
| 2001 | $474 +371.2% | $75,520 +13.9% |
| 2000 | $101 | $66,330 |
Find assessor info on the county website
Neighborhood: 98312
Nearby homes
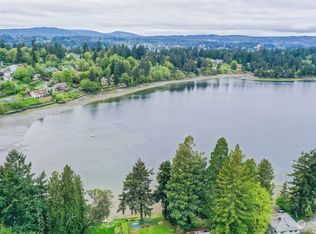
- $363,0002 bd1 ba1.4k sqft2142 E Phinney Bay Dr, Bremerton, WA 98312Off Market
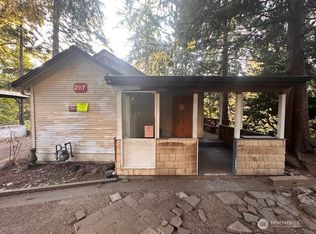
- $220,0002 bd2 ba2k sqft2117 E Phinney Bay Dr, Bremerton, WA 98312Sold
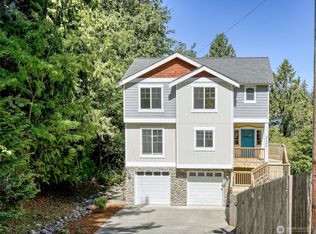
- $465,0003 bd3 ba1.7k sqft2125 Ford Ave, Bremerton, WA 98312Sold
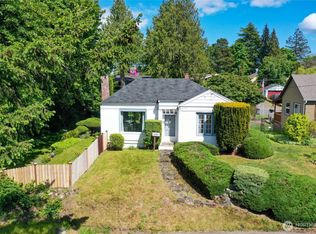
- $365,0002 bd1 ba1.3k sqft2120 N Lafayette Ave, Bremerton, WA 98312Sold
- $390,0002 bd1 ba1.7k sqft2100 E Phinney Bay Dr, Bremerton, WA 98312Sold
- $585,0003 bd2 ba2.4k sqft2102 E Phinney Bay Dr, Bremerton, WA 98312Sold
- $355,0002 bd1 ba1.1k sqft2403 Veldee Ave, Bremerton, WA 98312Sold
- $510,0003 bd2 ba1.7k sqft2905 21st St, Bremerton, WA 98312Sold
Nearby schools
GreatSchools rating
- 4/10Crownhill Elementary SchoolGrades: PK-5Distance: 0.6 mi
- 3/10Mountain View Middle SchoolGrades: 6-8Distance: 2.1 mi
- 4/10Bremerton High SchoolGrades: 9-12Distance: 1.1 mi
Schools provided by the listing agent
- Elementary: Crownhill Elem
- Middle: Mtn View Mid
- High: Bremerton High
Source: NWMLS as distributed by MLS GRID. This data may not be complete. We recommend contacting the local school district to confirm school assignments for this home.
Get a cash offer in 3 minutes
Find out how much your home could sell for in as little as 3 minutes with a no-obligation cash offer.
Estimated market value
$435,100
Get a cash offer in 3 minutes
Find out how much your home could sell for in as little as 3 minutes with a no-obligation cash offer.
Estimated market value
$435,100
- Washington
- Kitsap County
- Bremerton
- 98312
- 2149 E Phinney Bay Drive
Nearby cities
Nearby neighborhoods
Nearby zip codes
Other Bremerton Topics
