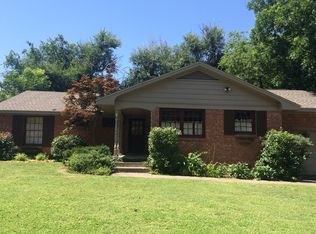
A home straight from a storybook- welcome to 2149 Fremont Drive- perched upon the corner of one of the most beloved streets in all of The Village. This home is delightful, inviting and everything you could hope for - beneath mature trees and brimming with curb appeal, compliments of adorable window boxes and beautiful flowerbeds. New Pella wood windows throughout are a substantial investment and exude the most stately appearance. Gorgeous, original hardwood flooring and thoughtful, quality woodwork is found throughout the residence. A spacious, efficient kitchen opens to the dining and living spaces. Newer cabinetry, quartz counters with bar top seating, stainless appliances and a pantry - the kitchen basks in natural light! Convenient interior laundry room is located off of the kitchen. The dining room has space for a large table to host your loved ones and leads to the coziest living room- centered around a fireplace and large picture window. The bathrooms each feature vintage flare and have been immaculately cared for. Generously sized bedrooms each offer deep closet space and newer ceiling fans & window treatments. Backyard is lovely [nearly a quarter acre lot!] - with patio, pollinator garden and space to play. This home is everything your heart hopes for!
Sold for $288,000
$288,000
2149 Fremont Dr, The Village, OK 73120
3beds
1,489sqft
Single Family Residence
Built in 1956
10,149 Square Feet Lot
$293,100 Zestimate®
$193/sqft
$1,624 Estimated rent
Home value
$293,100
$278,000 - $308,000
$1,624/mo
Zestimate® history
Owner options
List your home for rent
$1,624/mo
Rent Zestimate®
Find your next renter with Zillow Rental Manager. Plus, with online applications, you can quickly screen prospective tenants – for free.
$1,624/mo
Rent Zestimate®
Refinance and save
$1,816/mo
Est. payment
Refinancing to a lower rate could help reduce your monthly payments and save thousands over the life of the loan.
$1,816/mo
Est. payment
Explore your selling options
Work with a Zillow partner agent
Leverage their expertise and Zillow's premium Showcase listings to get your home seen by more buyers.
Get startedList with your own agent
Get your home in front of millions of buyers by listing it on Zillow.
Learn how to do itSell it yourself
Take full control of how buyers see your home on Zillow by listing For Sale by Owner (FSBO).
List your homeWhat's special
Zillow last checked:
Listing updated:
Listed by:
Brie Green 405-627-0081,
Metro First Realty
Bought with:
Athen Andrade, 182423
Keller Williams Realty Elite
Source: MLSOK/OKCMAR as distributed by MLS GRID,MLS#: 1112726
Facts & features
Interior
Bedrooms & bathrooms
- Bedrooms: 3
- Bathrooms: 2
- Full bathrooms: 1
- 1/2 bathrooms: 1
Primary bedroom
- Description: Ceiling Fan,Half Bath
Kitchen
- Description: Breakfast Bar,Pantry
Living room
- Description: Ceiling Fan,Fireplace
Heating
- Central
Cooling
- Has cooling: Yes
Appliances
- Included: Dishwasher, Microwave, Water Heater, Electric Range
- Laundry: Laundry Room
Features
- Cedar Closet(s), Ceiling Fan(s), Stained Wood
- Flooring: Tile, Wood
- Windows: Window Treatments, Wood Frame
- Number of fireplaces: 1
- Fireplace features: Wood Burning
Interior area
- Total structure area: 1,489
- Total interior livable area: 1,489 sqft
Property
Parking
- Total spaces: 2
- Parking features: Concrete
- Garage spaces: 2
Features
- Levels: One
- Stories: 1
- Patio & porch: Patio
- Fencing: Wood
Lot
- Size: 10,149 Square Feet
- Features: Corner Lot
Details
- Parcel number: 2149NONEFremont73120
- Special conditions: None
Construction
Type & style
- Home type: SingleFamily
- Architectural style: Ranch,Traditional
- Property subtype: Single Family Residence
Materials
- Brick
- Foundation: Slab
- Roof: Shingle
Condition
- Year built: 1956
Utilities & green energy
- Utilities for property: High Speed Internet, Public
Community & HOA
Location
- Region: The Village
Financial & listing details
- Price per square foot: $193/sqft
- Tax assessed value: $232,000
- Annual tax amount: $2,676
- Date on market: 11/20/2024
- Listing terms: Cash,Conventional,Sell FHA or VA
Price history
| Date | Event | Price |
|---|---|---|
| 5/30/2024 | Sold | $288,000+4.7%$193/sqft |
Source:  MLSOK/OKCMAR as distributed by MLS GRID #1112726 Report a problem MLSOK/OKCMAR as distributed by MLS GRID #1112726 Report a problem | ||
| 5/11/2024 | Pending sale | $275,000$185/sqft |
Source: MLSOK/OKCMAR as distributed by MLS GRID #1112726 Report a problem | ||
| 5/8/2024 | Listed for sale | $275,000+32.5%$185/sqft |
Source: MLSOK/OKCMAR as distributed by MLS GRID #1112726 Report a problem | ||
| 3/1/2021 | Sold | $207,600+1.3%$139/sqft |
Source: MLSOK/OKCMAR as distributed by MLS GRID #942535 Report a problem | ||
| 1/30/2021 | Pending sale | $205,000$138/sqft |
Source: Metro First Realty #942535 Report a problem | ||
| 1/29/2021 | Listed for sale | $205,000+45.4%$138/sqft |
Source: Metro First Realty #942535 Report a problem | ||
| 4/29/2013 | Sold | $141,000-1.7%$95/sqft |
Source: MLSOK/OKCMAR as distributed by MLS GRID #513167 Report a problem | ||
| 3/5/2013 | Listed for sale | $143,500+18.6%$96/sqft |
Source: Leadership Real Estate Investments, Inc dba Keller Williams Platinum #513167 Report a problem | ||
| 5/29/2007 | Sold | $121,000$81/sqft |
Source: Public Record Report a problem | ||
Public tax history
| Year | Property taxes | Tax assessment |
|---|---|---|
| 2025 | $3,002 +4.5% | $25,520 +6.4% |
| 2024 | $2,872 +7.3% | $23,981 +3% |
| 2023 | $2,676 +7.5% | $23,283 +3% |
| 2022 | $2,490 +24.6% | $22,605 +19.8% |
| 2021 | $1,999 +4.6% | $18,870 +3% |
| 2020 | $1,911 +21.3% | $18,321 +3% |
| 2019 | $1,575 +3.2% | $17,788 +3% |
| 2018 | $1,526 -3.4% | $17,270 +1% |
| 2017 | $1,580 | $17,107 +3% |
| 2016 | $1,580 +2.6% | $16,609 +0.4% |
| 2015 | $1,539 -0.7% | $16,550 +5% |
| 2014 | $1,551 | $15,762 +13.1% |
| 2013 | -- | $13,933 +1.9% |
| 2012 | -- | $13,676 +0.5% |
| 2011 | -- | $13,607 +1.2% |
| 2010 | -- | $13,451 -1.1% |
| 2009 | -- | $13,598 +3.5% |
| 2008 | -- | $13,139 +39.9% |
| 2007 | -- | $9,389 +5% |
| 2006 | -- | $8,941 +5% |
| 2005 | -- | $8,516 -88.5% |
| 2004 | $685 | $73,739 +809.1% |
| 2003 | -- | $8,111 -6.7% |
| 2002 | -- | $8,691 +24% |
| 2001 | -- | $7,007 |
| 2000 | -- | $7,007 |
| 1999 | -- | $7,007 |
Find assessor info on the county website
Neighborhood: The Village
Nearby homes
- $222,7002 bd1 ba1.4k sqft2145 Fremont Dr, Oklahoma City, OK 73120Off Market
- $199,0002 bd2 ba1.3k sqft2148 Gladstone Ter, Oklahoma City, OK 73120Sold

- $186,0003 bd1 ba1.1k sqft2144 Gladstone Ter, Oklahoma City, OK 73120Off Market
- $231,0003 bd1 ba1.4k sqft2140 Gladstone Ter, The Village, OK 73120Sold
- $211,0003 bd1 ba1.3k sqft2148 Fremont Dr, Oklahoma City, OK 73120Off Market
- $240,8003 bd1 ba1.3k sqft2141 Fremont Dr, Oklahoma City, OK 73120Off Market
- $202,6003 bd1 ba1.4k sqft2144 Fremont Dr, Oklahoma City, OK 73120Off Market
- $188,0003 bd1 ba1.2k sqft2136 Gladstone Ter, Oklahoma City, OK 73120Off Market
Nearby schools
GreatSchools rating
- 6/10Ridgeview Elementary SchoolGrades: PK-4Distance: 0.4 mi
- 2/10John Marshall Middle SchoolGrades: 5-8Distance: 2.4 mi
- 1/10John Marshall High SchoolGrades: 9-12Distance: 2.4 mi
Schools provided by the listing agent
- Elementary: Ridgeview ES
- Middle: John Marshall MS
- High: John Marshall HS
Source: MLSOK/OKCMAR as distributed by MLS GRID. This data may not be complete. We recommend contacting the local school district to confirm school assignments for this home.
Get a cash offer in 3 minutes
Find out how much your home could sell for in as little as 3 minutes with a no-obligation cash offer.
Estimated market value
$293,100
Get a cash offer in 3 minutes
Find out how much your home could sell for in as little as 3 minutes with a no-obligation cash offer.
Estimated market value
$293,100
- Oklahoma
- Oklahoma County
- Oklahoma City
- 73120
- The Village
- 2149 Fremont Dr
Nearby cities
Nearby neighborhoods
Nearby zip codes
Other Oklahoma City Topics
