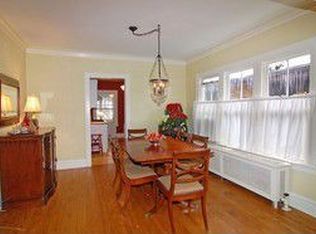
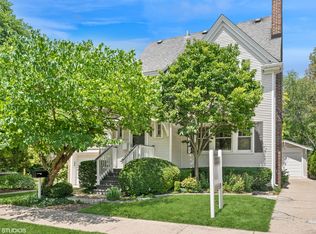
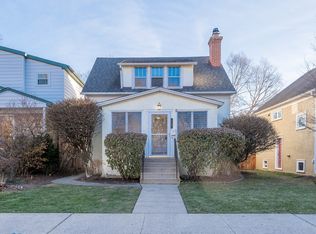
First time on the market in over 40 years! Must see this charming, energy - efficient home to appreciate the space because it is larger than it appears from the outside. This home has been lovingly cared for, maintained, and updated. The first floor welcomes you to a large living room and foyer area. The separate dining room can be accessed from both the living room area and kitchen. There is a full bath on the first floor. The nice-sized eat-in kitchen has a charming greenhouse window over the sink, flooding the kitchen with natural light. Off the kitchen is a delightful, large, screened-in porch overlooking the pretty backyard and landscaping. The screened porch is perfect for enjoying meals, entertaining, or just relaxing. The second floor offers a spacious primary bedroom with full bath, as well as three additional bedrooms and a second full bath. In the partially finished basement is a large rec room, laundry room, and ample storage. The fifteen (15)maintenance-free, fully owned solar panels were installed on the roof in January 2019. The panels generate electricity, which is pumped into ComEd's system to credit electricity used. Amazing savings! Zoned heat and a/c as well. New roof on the house and garage in April 2016. This delightful home is walking distance to schools, transportation, Central Street shops, restaurants, and more. Make it yours!
Re-activated
$845,000
2149 Hartrey Ave, Evanston, IL 60201
4beds
1,993sqft
Single Family Residence
Built in 1957
5,280 Square Feet Lot
$-- Zestimate®
$424/sqft
$-- HOA
What's special
- --
- 1,106
- views
- 71
- saves
Likely to sell faster than
Zillow last checked:
Listing updated:
Listed by:
Andrea Wich (847)644-9130,
Coldwell Banker Realty
Source: MRED as distributed by MLS GRID,MLS#: 12706009

Facts & features
Interior
Bedrooms & bathrooms
- Bedrooms: 4
- Bathrooms: 3
- Full bathrooms: 3
Rooms
- Room types: Eating Area, Foyer, Screened Porch
Primary bedroom
- Features: Flooring (Carpet), Bathroom (Full)
- Level: Second
- Area: 221 Square Feet
- Dimensions: 17X13
Bedroom 2
- Features: Flooring (Carpet)
- Level: Second
- Area: 130 Square Feet
- Dimensions: 13X10
Bedroom 3
- Features: Flooring (Carpet)
- Level: Second
- Area: 143 Square Feet
- Dimensions: 13X11
Bedroom 4
- Features: Flooring (Carpet)
- Level: Second
- Area: 132 Square Feet
- Dimensions: 12X11
Dining room
- Features: Flooring (Hardwood)
- Level: Main
- Area: 231 Square Feet
- Dimensions: 21X11
Eating area
- Features: Flooring (Ceramic Tile)
- Level: Main
- Area: 91 Square Feet
- Dimensions: 13X7
Foyer
- Features: Flooring (Hardwood)
- Level: Main
- Area: 132 Square Feet
- Dimensions: 12X11
Kitchen
- Features: Kitchen (Eating Area-Table Space), Flooring (Ceramic Tile), Window Treatments (Garden Window(s))
- Level: Main
- Area: 156 Square Feet
- Dimensions: 12X13
Living room
- Features: Flooring (Hardwood)
- Level: Main
- Area: 286 Square Feet
- Dimensions: 22X13
Screened porch
- Level: Main
- Area: 169 Square Feet
- Dimensions: 13X13
Heating
- Natural Gas, Forced Air, Sep Heating Systems - 2+, Zoned
Cooling
- Central Air, Zoned
Appliances
- Included: Range, Microwave, Dishwasher, Refrigerator, Washer, Dryer, Disposal
Features
- 1st Floor Full Bath
- Flooring: Hardwood
- Basement: Partially Finished,Full
Interior area
- Total structure area: 0
- Total interior livable area: 1,993 sqft
Video & virtual tour
Property
Parking
- Total spaces: 1.5
- Parking features: Garage Door Opener, Yes, Garage Owned, Detached, Garage
- Garage spaces: 1.5
- Has uncovered spaces: Yes
Accessibility
- Accessibility features: No Disability Access
Features
- Stories: 2
- Patio & porch: Screened
Lot
- Size: 5,280 Square Feet
- Dimensions: 32 x 165
Details
- Parcel number: 10123170120000
- Special conditions: List Broker Must Accompany
- Other equipment: Ceiling Fan(s)
Construction
Type & style
- Home type: SingleFamily
- Architectural style: Traditional
- Property subtype: Single Family Residence
Materials
- Vinyl Siding, Brick
Condition
- New construction: No
- Year built: 1957
Utilities & green energy
- Electric: Circuit Breakers, Photovoltaics Seller Owned
- Sewer: Public Sewer
- Water: Lake Michigan
Green energy
- Energy generation: Solar
Community & HOA
Community
- Features: Curbs, Sidewalks, Street Lights
- Security: Carbon Monoxide Detector(s)
HOA
- Services included: None
Location
- Region: Evanston
Financial & listing details
- Price per square foot: $424/sqft
- Tax assessed value: $589,730
- Annual tax amount: $12,486
- Date on market: 8/19/2026
- Ownership: Fee Simple
Estimated market value
Not available
Estimated sales range
Not available
Not available
Price history
| Date | Event | Price |
|---|---|---|
| 12/5/1983 | Sold | $78,000$39/sqft |
Source: Agent Provided Report a problem | ||
Public tax history
| Year | Property taxes | Tax assessment |
|---|---|---|
| 2024 | $12,487 -2.7% | $58,973 |
| 2023 | $12,832 +4.6% | $58,973 |
| 2022 | $12,269 +2.4% | $58,973 +15.4% |
| 2021 | $11,976 +0.4% | $51,121 |
| 2020 | $11,923 +1.9% | $51,121 -8.9% |
| 2019 | $11,702 -4.1% | $56,116 +10.7% |
| 2018 | $12,198 +2.4% | $50,706 |
| 2017 | $11,908 +1.4% | $50,706 |
| 2016 | $11,749 +15% | $50,706 +19% |
| 2015 | $10,219 +0.7% | $42,607 |
| 2014 | $10,146 -10.9% | $42,607 -11.9% |
| 2013 | $11,386 +23.9% | $48,388 +12.1% |
| 2012 | $9,188 -1% | $43,164 |
| 2011 | $9,279 +0.1% | $43,164 |
| 2010 | $9,269 +15.4% | $43,164 -16.6% |
| 2009 | $8,034 -17% | $51,760 -12% |
| 2008 | $9,679 +0.9% | $58,837 -6.9% |
| 2007 | $9,591 +10.5% | $63,164 +29.5% |
| 2006 | $8,682 +1.5% | $48,763 |
| 2005 | $8,550 -1.5% | $48,763 -4.3% |
| 2004 | $8,683 +14.2% | $50,931 +40.2% |
| 2003 | $7,604 +2.8% | $36,332 |
| 2002 | $7,395 +37.1% | $36,332 |
| 2001 | $5,395 +1.8% | $36,332 +49.1% |
| 2000 | $5,302 +2.5% | $24,367 |
| 1999 | $5,174 | $24,367 |
Find assessor info on the county website
Monthly payment
Est. payment
Payment breakdown
Explore the cost of this home by adjusting the details. Changes won't be saved.Climate risks
Neighborhood: 60201
Nearby schools
Schools provided by the listing agent
- Elementary: Lincolnwood Elementary School
- Middle: Haven Middle School
- High: Evanston Twp High School
- District: 65
Source: MRED as distributed by MLS GRID. This data may not be complete. We recommend contacting the local school district to confirm school assignments for this home.