Skip main navigation
Closed
  • $589,900

    2149 Hartwell Ln, Indian Land, SC 29707

    3beds
    2,537sqft
    Single Family Residence
    Built in 2009
    0.2 Acres Lot
    $569,600 Zestimate®
    $233/sqft
    $2,805 Estimated rent

    Home value

    $569,600

    $541,000 - $598,000

    $2,805/mo

    Zestimate® history
    Loading
    Loading...

    Owner options

    List your home for rent

    $2,805/mo

    Rent Zestimate®

    Find your next renter with Zillow Rental Manager. Plus, with online applications, you can quickly screen prospective tenants – for free.

    Learn more

    $2,805/mo

    Rent Zestimate®

    Refinance and save

    $3,673/mo

    Est. payment

    Refinancing to a lower rate could help reduce your monthly payments and save thousands over the life of the loan.

    See today's rates

    $3,673/mo

    Est. payment

    Explore your selling options

    Work with a Zillow partner agent

    Leverage their expertise and Zillow's premium Showcase listings to get your home seen by more buyers.

    Get started

    List with your own agent

    Get your home in front of millions of buyers by listing it on Zillow.

    Learn how to do it

    Sell it yourself

    Take full control of how buyers see your home on Zillow by listing For Sale by Owner (FSBO).

    List your home

    What's special

    Gas - log fireplaceHome officeRear patioLoft areaGarden tubExtended garageLarge island
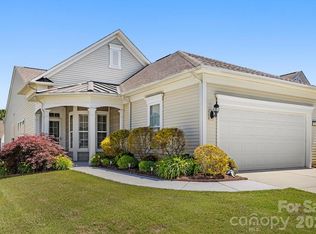
    Surrey Crest w/ loft & 3-season room in Sun City! The kitchen boasts w/ granite counters, SS appliances, recessed lighting, a large island, & a dining area! The great room has beautiful hardwood flooring, a gas-log fireplace, & a TV niche. A home office w/ double glass pane doors is great for working from home or to use as a hobby room. The spacious primary suite w/ tray ceiling has windows overlooking the rear yard and has an en-suite bathroom w/ a garden tub, glass enclosed shower, & a dual sink vanity. A guest bedroom & hall bath are great for overnight guests. Loft area offers another bed/bath and additional space for a 2nd living area or game room! Enjoy coffee while relaxing in the 3-season room (w/ pulldown shades, recessed lighting, & a ceiling fan), and host friends & fam on the rear patio w/ privacy trees! This home also features a glass accent front door w/ sidelight, an extended garage, & driveway extensions on both sides. Attic space for extra storage- always a bonus!

    Zillow last checked:

    Listing updated:

    Listing Provided by:

    Paula Sargent paulasargent2012@gmail.com,

    RE/MAX Executive

    Bought with:

    Kelly Watson

    Realty ONE Group Select

    Source: Canopy MLS as distributed by MLS GRID,MLS#: 4101650MLS Logo

    Facts & features

    Interior

    Bedrooms & bathrooms
    • Bedrooms: 3
    • Bathrooms: 3
    • Full bathrooms: 3
    • Main level bedrooms: 2
    Primary bedroom
    • Level: Main
    Bedroom s
    • Level: Main
    Bedroom s
    • Level: Upper
    Bathroom full
    • Level: Main
    Bathroom full
    • Level: Main
    Bathroom full
    • Level: Upper
    Dining area
    • Level: Main
    Great room
    • Level: Main
    Kitchen
    • Level: Main
    Laundry
    • Level: Main
    Loft
    • Level: Upper
    Office
    • Level: Main
    Heating
    • Forced Air, Natural Gas
    Cooling
    • Ceiling Fan(s), Central Air
    Appliances
    • Included: Dishwasher, Disposal, Electric Range, Microwave, Oven, Plumbed For Ice Maker, Refrigerator
    • Laundry: Laundry Room, Main Level
    Features
    • Breakfast Bar, Soaking Tub, Kitchen Island, Open Floorplan, Pantry, Tray Ceiling(s)(s), Walk-In Closet(s)
    • Flooring: Carpet, Hardwood, Tile
    • Doors: French Doors, Sliding Doors
    • Has basement: No
    • Attic: Walk-In
    • Fireplace features: Gas Log, Great Room
    Interior area
    • Total structure area: 2,537
    • Total interior livable area: 2,537 sqft
    • Finished area above ground: 2,537
    • Finished area below ground: 0

    Property

    Parking
    • Total spaces: 2
    • Parking features: Driveway, Attached Garage, Garage on Main Level
    • Attached garage spaces: 2
    • Has uncovered spaces: Yes
    Features
    • Levels: One and One Half
    • Stories: 1
    • Patio & porch: Front Porch, Glass Enclosed, Patio
    • Exterior features: Lawn Maintenance
    • Pool features: Community
    • Spa features: Community
    • Waterfront features: Boat Slip – Community
    Lot
    • Size: 0.20 Acres
    • Features: Corner Lot
    Details
    • Parcel number: 0016N0A140.00
    • Zoning: PDD
    • Special conditions: Standard

    Construction

    Type & style
    • Home type: SingleFamily
    • Property subtype: Single Family Residence
    Materials
    • Stone Veneer, Vinyl
    • Foundation: Slab
    • Roof: Shingle
    Condition
    • New construction: No
    • Year built: 2009
    Details
    • Builder model: Surrey Crest
    • Builder name: Pulte

    Utilities & green energy

    • Sewer: County Sewer
    • Water: County Water

    Community & neighborhood

    Community
    • Community features: Fifty Five and Older, Business Center, Clubhouse, Dog Park, Fitness Center, Game Court, Golf, Lake Access, Playground, Putting Green, Sidewalks, Sport Court, Street Lights, Tennis Court(s), Walking Trails
    Senior living
    • Senior community: Yes
    Location
    • Region: Indian Land
    • Subdivision: Sun City Carolina Lakes

    HOA & financial

    HOA
    • Has HOA: Yes
    • HOA fee: $281 monthly
    • Association name: Associa-Carolinas
    • Association phone: 803-547-8858

    Other

    Other facts
    • Listing terms: Cash,Conventional,FHA,VA Loan
    • Road surface type: Concrete, Paved

    Price history

    DateEventPrice
    3/18/2024Sold$589,900$233/sqft
    Source: Canopy MLS as distributed by MLS GRID #4101650 Report a problem
    1/28/2024Pending sale$589,900$233/sqft
    Source: Canopy MLS as distributed by MLS GRID #4101650 Report a problem
    1/27/2024Listed for sale$589,900+122.6%$233/sqft
    Source: Canopy MLS as distributed by MLS GRID #4101650 Report a problem
    7/13/2009Sold$265,000$104/sqft
    Source: Public Record Report a problem

    Public tax history

    YearProperty taxesTax assessment
    2025$3,742 -23.9%$21,610 +51.9%
    2024$4,914 -33%$14,224 -33%
    2023$7,338 +2.1%$21,242
    2022$7,190 $21,242
    2021$7,190 +15%$21,242 +15%
    2020$6,252 +0.1%$18,471
    2019$6,246 -0.7%$18,471
    2018$6,290 +31%$18,471
    2017$4,802 --
    2016$4,802 --
    2015$4,802 --
    2014-- --
    2011-- $267,700 +7.7%
    2010-- $248,500

    Find assessor info on the county website

    Neighborhood: Indian Land

    Nearby schools

    GreatSchools rating
    Get a cash offer in 3 minutes
    Find out how much your home could sell for in as little as 3 minutes with a no-obligation cash offer.
    Estimated market value
    $569,600
    Get a cash offer in 3 minutes
    Find out how much your home could sell for in as little as 3 minutes with a no-obligation cash offer.
    Estimated market value
    $569,600