Skip main navigation
Sold
  • Price Unknown

    2149 Independence Blvd, Abilene, TX 79601

    3beds
    1,319sqft
    Single Family Residence
    Built in 1996
    9,321 Square Feet Lot
    $250,500 Zestimate®
    $--/sqft
    $2,973 Estimated rent

    Home value

    $250,500

    $238,000 - $263,000

    $2,973/mo

    Zestimate® history
    Loading
    Loading...

    Owner options

    List your home for rent

    $2,973/mo

    Rent Zestimate®

    Find your next renter with Zillow Rental Manager. Plus, with online applications, you can quickly screen prospective tenants – for free.

    Learn more

    $2,973/mo

    Rent Zestimate®

    Refinance and save

    $144/mo

    Est. payment

    Refinancing to a lower rate could help reduce your monthly payments and save thousands over the life of the loan.

    See today's rates

    $144/mo

    Est. payment

    Explore your selling options

    Work with a Zillow partner agent

    Leverage their expertise and Zillow's premium Showcase listings to get your home seen by more buyers.

    Get started

    List with your own agent

    Get your home in front of millions of buyers by listing it on Zillow.

    Learn how to do it

    Sell it yourself

    Take full control of how buyers see your home on Zillow by listing For Sale by Owner (FSBO).

    List your home

    What's special

    Updated plumbingPark-like backyardFresh paintMasterfully updated bathroomsSpacious lotLarge covered porchOpen concept floorplan
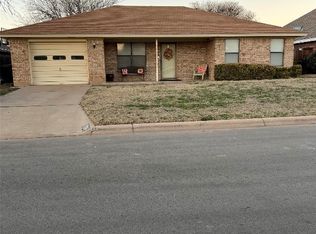
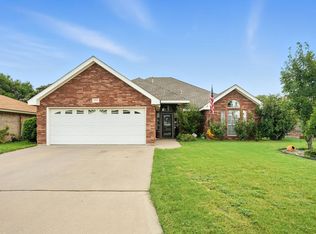
    Heritage Parks charmer in immaculate condition! Pride of ownership is immediately felt upon entrance. Completely renovated throughout! New flooring, fresh paint (interior & exterior), masterfully updated bathrooms, newer HVAC, updated plumbing & professionally landscaped. Bask in the beautiful scenery that abounds in this extremely desirable neighborhood. Perfectly located near many of the new & exciting developments Abilene has to offer. Close to ACU, Hendrick Medical, Allen Ridge & all of the premier dining, shopping & walking trails within. Also, just a blink away from all of the adventures to be enjoyed out at Lake Ft. Phantom. Curb appeal galore, situated on a spacious lot with a park-like backyard that's full of mature shade-trees & a large, covered porch. Oversized 2 car garage with newly epoxy coated flooring. Open concept floorplan with split bedrooms & a spacious layout that makes this home feel much larger than the sq.ftg. shows. Call me today before it's too late!

    Zillow last checked:

    Listing updated:

    Listed by:

    Randall Whiten 0688513 325-386-8419,

    Coldwell Banker Apex, REALTORS 325-690-4000

    Bought with:

    Ethan Stewart-Duke

    Fathom Realty

    Source: NTREIS,MLS#: 20753072

    Facts & features

    Interior

    Bedrooms & bathrooms
    • Bedrooms: 3
    • Bathrooms: 2
    • Full bathrooms: 2
    Primary bedroom
    • Features: Ceiling Fan(s), En Suite Bathroom, Separate Shower, Walk-In Closet(s)
    Living room
    • Features: Built-in Features, Ceiling Fan(s), Fireplace
    Heating
    • Central, Electric, Natural Gas
    Cooling
    • Central Air, Electric
    Appliances
    • Included: Dishwasher, Electric Range, Disposal, Gas Range, Microwave
    • Laundry: Laundry in Utility Room
    Features
    • Built-in Features, Decorative/Designer Lighting Fixtures, Eat-in Kitchen, High Speed Internet, Open Floorplan, Other, Pantry, Cable TV, Vaulted Ceiling(s), Walk-In Closet(s), Wired for Sound
    • Flooring: Ceramic Tile, Hardwood, Laminate, Luxury Vinyl Plank, Vinyl, Wood
    • Has basement: No
    • Number of fireplaces: 1
    • Fireplace features: Gas, Gas Starter, Masonry, Wood Burning
    Interior area
    • Total interior livable area: 1,319 sqft

    Property

    Parking
    • Total spaces: 2
    • Parking features: Covered, Door-Single, Epoxy Flooring, Garage Faces Front, Garage, Oversized
    • Attached garage spaces: 2
    Features
    • Levels: One
    • Stories: 1
    • Patio & porch: Rear Porch, Front Porch, Patio, Covered
    • Exterior features: Rain Gutters, Storage
    • Pool features: None
    • Fencing: High Fence,Privacy,Wood
    Lot
    • Size: 9,321 Square Feet
    • Features: Back Yard, Lawn, Landscaped, Many Trees, Sprinkler System, Few Trees
    Details
    • Additional structures: Shed(s)
    • Parcel number: 39797

    Construction

    Type & style
    • Home type: SingleFamily
    • Architectural style: Detached
    • Property subtype: Single Family Residence
    Materials
    • Brick
    • Foundation: Slab
    • Roof: Composition
    Condition
    • Year built: 1996

    Utilities & green energy

    • Sewer: Public Sewer
    • Water: Public
    • Utilities for property: Sewer Available, Water Available, Cable Available

    Community & HOA

    Community
    • Features: Other, Playground
    • Subdivision: Quail Valley Northeast
    HOA
    • Has HOA: Yes
    • Services included: Maintenance Grounds
    • HOA fee: $144 annually
    • HOA name: Heritage Parks
    • HOA phone: 325-000-0000
    Location
    • Region: Abilene

    Financial & listing details

    • Tax assessed value: $212,642
    • Annual tax amount: $2,424
    • Date on market: 10/12/2024
    • Cumulative days on market: 6 days
    • Listing terms: Cash,Conventional,FHA,VA Loan

    Price history

    DateEventPrice
    11/6/2024Listing removed$235,000$178/sqft
    Source: Coldwell Banker Apex, Realtors #20753072 Report a problem
    11/4/2024Pending sale$235,000$178/sqft
    Source: Coldwell Banker Apex, Realtors #20753072 Report a problem
    11/1/2024Sold--
    Source: NTREIS #20753072 Report a problem
    11/1/2024Listed for sale$235,000$178/sqft
    Source: Coldwell Banker Apex, Realtors #20753072 Report a problem
    10/17/2024Pending sale$235,000$178/sqft
    Source: Coldwell Banker Apex, Realtors #20753072 Report a problem
    10/17/2024Contingent$235,000$178/sqft
    Source: NTREIS #20753072 Report a problem
    10/12/2024Listed for sale$235,000+14.6%$178/sqft
    Source: NTREIS #20753072 Report a problem
    7/27/2022Sold--
    Source: NTREIS #20096400 Report a problem
    6/27/2022Pending sale$205,000$155/sqft
    Source: NTREIS #20096400 Report a problem
    6/25/2022Listed for sale$205,000+57.8%$155/sqft
    Source: NTREIS #20096400 Report a problem
    8/24/2015Sold--
    Source: Agent Provided Report a problem
    7/22/2015Pending sale$129,900$98/sqft
    Source: RE/MAX Abilene #13188702 Report a problem
    7/8/2015Listed for sale$129,900$98/sqft
    Source: RE/MAX OF ABILENE #13188702 Report a problem

    Public tax history

    YearProperty taxesTax assessment
    2025$4,819 +177.3%$212,642 +102.2%
    2024$1,738 +12.7%$105,139 +8.8%
    2023$1,542 -52.3%$96,661 -38.9%
    2022$3,230 $158,276 +7.5%
    2021-- $147,260 +6.1%
    2020$3,136 +0.5%$138,770 +2%
    2019$3,119 +12%$136,045 +0.9%
    2018$2,785 $134,890 +4%
    2017$2,785 +4.5%$129,751 +0.3%
    2016$2,664 -6%$129,338 -6.1%
    2015$2,833 $137,802 +2.4%
    2014$2,833 $134,617 +3.9%
    2013-- $129,538 -0.1%
    2012-- $129,675 +1.1%
    2011-- $128,327 +2.8%
    2010-- $124,789 +1.1%
    2009-- $123,393 -0.9%
    2008-- $124,526 +9.4%
    2007-- $113,783 +13.3%
    2006-- $100,448 +12.3%
    2005-- $89,465 +10%
    2004-- $81,332 +10%
    2003-- $73,938 -4.7%
    2002-- $77,585 +1.9%
    2001-- $76,116
    Find assessor info on the county website

    Neighborhood: Buck Creek

    Nearby schools

    GreatSchools rating
    Schools provided by the listing agent
    • Elementary: Taylor
    • Middle: Craig
    • High: Abilene
    • District: Abilene ISD

    Source: NTREIS. This data may not be complete. We recommend contacting the local school district to confirm school assignments for this home.