Skip main navigation
Sold for $2,100,000
  • $2,100,000

    2149 Junction Ave APT 11, Mountain View, CA 94043

    4beds
    2,498sqft
    Townhouse, Residential
    Built in 1984
    1,038 Square Feet Lot
    $2,048,500 Zestimate®
    $841/sqft
    $6,251 Estimated rent

    Home value

    $2,048,500

    $1.86M - $2.25M

    $6,251/mo

    Zestimate® history
    Loading
    Loading...

    Owner options

    List your home for rent

    $6,251/mo

    Rent Zestimate®

    Find your next renter with Zillow Rental Manager. Plus, with online applications, you can quickly screen prospective tenants – for free.

    Learn more

    $6,251/mo

    Rent Zestimate®

    Refinance and save

    $13,947/mo

    Est. payment

    Refinancing to a lower rate could help reduce your monthly payments and save thousands over the life of the loan.

    See today's rates

    $13,947/mo

    Est. payment

    Explore your selling options

    Work with a Zillow partner agent

    Leverage their expertise and Zillow's premium Showcase listings to get your home seen by more buyers.

    Get started

    List with your own agent

    Get your home in front of millions of buyers by listing it on Zillow.

    Learn how to do it

    Sell it yourself

    Take full control of how buyers see your home on Zillow by listing For Sale by Owner (FSBO).

    List your home

    What's special

    Large backyardLarge grass areaBuilt-in microwave and ovenFamily roomRecently upgraded kitchenFormal dining roomHardwood floors
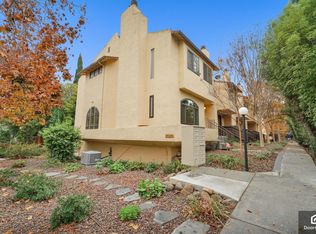

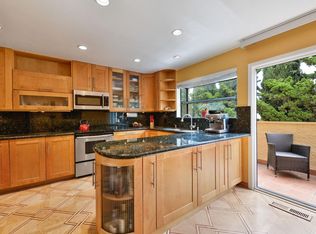
    Welcome to this beautiful 4-bedroom, 3.5-bathroom townhome that offers the feel of a single-family home with 2,498 sq. ft. of thoughtfully designed living space. The recently upgraded kitchen features an island with a gas cooktop, 2-year-old Sub-Zero fridge, ample counter and cabinet space and built-in microwave & oven. The large backyard off the kitchen lives more like a single-family home yard with a very spacious 2-tiered deck as well as a large grass area below and on the side of the deck. The large trees surrounding the yard makes it very private and must be seen in person to appreciate. The main floor also has a living room, laundry area, formal dining room and family room, all with hardwood floors. Upstairs you will find the primary suite with an updated bathroom, 2 additional bedrooms and a second bathroom which was remodeled with permit in November 2024. A lower-level studio/ADU with a full bathroom and kitchenette provides versatile living options, whether for guests, a home office, or a private retreat. There is a large 2 car garage and new windows which were replaced recently. With easy access to grocery stores, retail shopping, and highway 101 the location is very convenient. Don't miss out on this must-see property that lives like a single-family home.

    Zillow last checked:

    Listing updated:

    Listed by:

    Michael Kenyon 01942685 408-529-0248,

    Compass 408-358-1111

    Bought with:

    Ashley Mateo, 02007368

    Compass

    Source: MLSListings Inc,MLS#: ML81997803MLS Logo

    Facts & features

    Interior

    Bedrooms & bathrooms
    • Bedrooms: 4
    • Bathrooms: 4
    • Full bathrooms: 3
    • 1/2 bathrooms: 1
    Bedroom
    • Features: GroundFloorBedroom
    Bathroom
    • Features: DoubleSinks, Granite, PrimaryStallShowers, SolidSurface, StallShower, Tile, FullonGroundFloor
    Dining room
    • Features: FormalDiningRoom
    Family room
    • Features: KitchenFamilyRoomCombo
    Kitchen
    • Features: Island
    Heating
    • Central Forced Air
    Cooling
    • Central Air
    Appliances
    • Included: Built In Oven, Gas Oven, Refrigerator, Washer/Dryer
    Features
    • Vaulted Ceiling(s)
    • Flooring: Hardwood, Tile
    • Number of fireplaces: 1
    • Fireplace features: Wood Burning
    Interior area
    • Total structure area: 2,498
    • Total interior livable area: 2,498 sqft

    Property

    Parking
    • Total spaces: 2
    • Parking features: Attached
    • Attached garage spaces: 2
    Features
    • Stories: 3
    Lot
    • Size: 1,038 sqft
    Details
    • Parcel number: 14781011
    • Zoning: R3-25
    • Special conditions: Standard

    Construction

    Type & style
    • Home type: Townhouse
    • Property subtype: Townhouse, Residential
    Materials
    • Foundation: Other
    • Roof: Composition
    Condition
    • New construction: No
    • Year built: 1984

    Utilities & green energy

    • Gas: PublicUtilities
    • Water: Public
    • Utilities for property: Public Utilities, Water Public

    Community & neighborhood

    Location
    • Region: Mountain View

    HOA & financial

    HOA
    • Has HOA: Yes
    • HOA fee: $500 monthly

    Other

    Other facts
    • Listing agreement: ExclusiveRightToSell
    • Listing terms: CashorConventionalLoan

    Price history

    DateEventPrice
    6/11/2025Sold$2,100,000-4.5%$841/sqft
    Source: MLSListings Inc #ML81997803 Report a problem
    4/27/2025Pending sale$2,199,950$881/sqft
    Source: MLSListings Inc #ML81997803 Report a problem
    4/15/2025Price change$2,199,950-4.3%$881/sqft
    Source: MLSListings Inc #ML81997803 Report a problem
    3/26/2025Listed for sale$2,299,950+26%$921/sqft
    Source: MLSListings Inc #ML81997803 Report a problem
    6/17/2019Sold$1,825,000+2.1%$731/sqft
    Source: MLSListings Inc #ML81750802 Report a problem
    5/8/2019Listed for sale$1,788,000+65.6%$716/sqft
    Source: Deleon Realty #ML81750802 Report a problem
    1/3/2014Sold$1,080,000+2.9%$432/sqft
    Source: Public Record Report a problem
    12/6/2013Price change$1,050,000-7%$420/sqft
    Source: Intero Real Estate Services #81339140 Report a problem
    10/26/2013Listed for sale$1,129,000+27.6%$452/sqft
    Source: Intero Real Estate Services, Inc. #ML81339140 Report a problem
    7/14/2006Sold$885,000+10.3%$354/sqft
    Source: Public Record Report a problem
    8/23/2000Sold$802,000$321/sqft
    Source: Public Record Report a problem

    Public tax history

    YearProperty taxesTax assessment
    2025$23,996 +0.2%$2,035,814 +2%
    2024$23,947 +1.3%$1,995,898 +2%
    2023$23,632 +0.3%$1,956,764 +2%
    2022$23,566 +2.4%$1,918,398 +2%
    2021$23,010 +0.6%$1,880,784 +1%
    2020$22,874 $1,861,500 +56.8%
    2019$22,874 +60.7%$1,186,826 +2%
    2018$14,230 $1,163,556 +2%
    2017$14,230 +4.8%$1,140,742 +2%
    2016$13,583 +5.4%$1,118,376 +1.5%
    2015$12,884 +12.8%$1,101,578 +13.9%
    2014$11,421 $967,245 +4%
    2013-- $929,800 +22.4%
    2012-- $759,900 +2%
    2011-- $745,000 -9%
    2010-- $819,000 -11.1%
    2009-- $920,754 +2%
    2008-- $902,700 +6.3%
    2007-- $849,600 -3.9%
    2006-- $884,039 +2%
    2005-- $866,706 +13.6%
    2004-- $763,100 +3%
    2003-- $740,900 +3%
    2002-- $719,500 -10.3%
    2001-- $801,750

    Find assessor info on the county website

    Neighborhood: Monta Loma

    Nearby schools

    GreatSchools rating
    Schools provided by the listing agent
    • Elementary: MontaLomaElementary_2
    • Middle: CrittendenMiddle_2
    • High: LosAltosHigh_1
    • District: MountainViewWhisman

    Source: MLSListings Inc. This data may not be complete. We recommend contacting the local school district to confirm school assignments for this home.

    Get a cash offer in 3 minutes
    Find out how much your home could sell for in as little as 3 minutes with a no-obligation cash offer.
    Estimated market value
    $2,048,500
    Get a cash offer in 3 minutes
    Find out how much your home could sell for in as little as 3 minutes with a no-obligation cash offer.
    Estimated market value
    $2,048,500