Skip main navigation
Sold for $375,000
  • $375,000

    2149 Laurel Oak Dr, Howell, MI 48855

    3beds
    2,588sqft
    Single Family Residence
    Built in 1999
    10,018.8 Square Feet Lot
    $379,700 Zestimate®
    $145/sqft
    $2,888 Estimated rent

    Home value

    $379,700

    $342,000 - $421,000

    $2,888/mo

    Zestimate® history
    Loading
    Loading...

    Owner options

    List your home for rent

    $2,888/mo

    Rent Zestimate®

    Find your next renter with Zillow Rental Manager. Plus, with online applications, you can quickly screen prospective tenants – for free.

    Learn more

    $2,888/mo

    Rent Zestimate®

    Refinance and save

    $2,355/mo

    Est. payment

    Refinancing to a lower rate could help reduce your monthly payments and save thousands over the life of the loan.

    See today's rates

    $2,355/mo

    Est. payment

    Explore your selling options

    Work with a Zillow partner agent

    Leverage their expertise and Zillow's premium Showcase listings to get your home seen by more buyers.

    Get started

    List with your own agent

    Get your home in front of millions of buyers by listing it on Zillow.

    Learn how to do it

    Sell it yourself

    Take full control of how buyers see your home on Zillow by listing For Sale by Owner (FSBO).

    List your home

    What's special

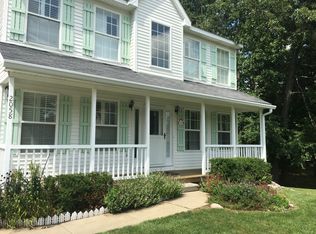
    Welcome to this impeccably maintained three-bedroom, three-and-a-half-bath home, proudly offered by its original owner. With over 2,000 square feet of above ground living space, this property offers a smart layout that balances everyday comfort with space to entertain. Step inside and you’ll find a home that’s been cared for with great attention to detail—from the recently replaced roof in 2023 to the furnace and air conditioning system that are both under five years old. The open-concept main level features a spacious living area filled with natural light, a well-equipped kitchen offering generous counter space, and an adjoining dining area that’s perfect for both weeknight dinners and holiday gatherings. Upstairs, the primary bedroom delivers a quiet retreat, complete with an ensuite bathroom and ample closet space. Two additional bedrooms and a full bath offer flexibility for guests, home offices, or hobbies. Downstairs, a partially finished lower level adds even more living space with a full bathroom and rec room for relaxation, fitness, or whatever your lifestyle calls for—possibly even that long-overdue movie marathon. Located just minutes from Lakeside Park and a short drive to grocery stores like Kroger, convenience meets comfort in this well-placed community. Whether you’re looking to upsize, downsize, or just find a space that feels just right, this home stands out as a solid choice for any buyer.

    Zillow last checked:

    Listing updated:

    Listed by:

    Rebecca Quasney 810-522-8397,

    RE/MAX Platinum

    Bought with:

    Joseph Darwish, 6501280305

    RE/MAX Platinum

    Source: Realcomp II,MLS#: 20251003085MLS Logo

    Facts & features

    Interior

    Bedrooms & bathrooms
    • Bedrooms: 3
    • Bathrooms: 4
    • Full bathrooms: 3
    • 1/2 bathrooms: 1
    Primary bedroom
    • Level: Second
    • Area: 192
    • Dimensions: 16 X 12
    Bedroom
    • Level: Second
    • Area: 110
    • Dimensions: 11 X 10
    Bedroom
    • Level: Second
    • Area: 156
    • Dimensions: 12 X 13
    Primary bathroom
    • Level: Second
    • Area: 110
    • Dimensions: 10 X 11
    Other
    • Level: Second
    • Area: 44
    • Dimensions: 11 X 4
    Other
    • Level: Basement
    • Area: 49
    • Dimensions: 7 X 7
    Other
    • Level: Entry
    • Area: 20
    • Dimensions: 5 X 4
    Other
    • Level: Entry
    • Area: 182
    • Dimensions: 13 X 14
    Dining room
    • Level: Entry
    • Area: 121
    • Dimensions: 11 X 11
    Game room
    • Level: Basement
    • Area: 483
    • Dimensions: 21 X 23
    Kitchen
    • Level: Entry
    • Area: 132
    • Dimensions: 12 X 11
    Laundry
    • Level: Entry
    • Area: 72
    • Dimensions: 9 X 8
    Living room
    • Level: Entry
    • Area: 270
    • Dimensions: 15 X 18
    Heating
    • Forced Air, Natural Gas
    Cooling
    • Central Air
    Appliances
    • Included: Dishwasher, Disposal, Dryer, Free Standing Electric Range, Free Standing Refrigerator, Microwave, Washer
    • Laundry: Laundry Room
    Features
    • Basement: Partially Finished
    • Has fireplace: Yes
    • Fireplace features: Living Room
    Interior area
    • Total interior livable area: 2,588 sqft
    • Finished area above ground: 2,038
    • Finished area below ground: 550

    Property

    Parking
    • Parking features: Two Car Garage, Attached, Garage Faces Front, Heated Garage, Garage Door Opener, Parking Pad, Side Entrance
    • Has attached garage: Yes
    Features
    • Levels: Two
    • Stories: 2
    • Entry location: GroundLevel
    • Patio & porch: Covered, Deck, Porch
    • Exterior features: Gutter Guard System, Lighting
    • Pool features: None
    Lot
    • Size: 10,018 sqft
    • Dimensions: 129 x 96 x 43 x 125
    Details
    • Parcel number: 0730101271
    • Special conditions: Short Sale No,Standard

    Construction

    Type & style
    • Home type: SingleFamily
    • Architectural style: Colonial,Contemporary
    • Property subtype: Single Family Residence
    Materials
    • Vinyl Siding
    • Foundation: Basement, Poured
    • Roof: Asphalt
    Condition
    • New construction: No
    • Year built: 1999

    Utilities & green energy

    • Sewer: Public Sewer
    • Water: Public

    Community & neighborhood

    Location
    • Region: Howell
    • Subdivision: HICKORY HILLS CONDO

    HOA & financial

    HOA
    • Has HOA: Yes
    • HOA fee: $50 monthly

    Other

    Other facts
    • Listing agreement: Exclusive Right To Sell
    • Listing terms: Cash,Conventional,FHA,Va Loan,Warranty Deed

    Price history

    DateEventPrice
    7/11/2025Sold$375,000$145/sqft
    Source: Realcomp II #20251003085 Report a problem
    6/25/2025Pending sale$375,000$145/sqft
    Source: Realcomp II #20251003085 Report a problem
    6/6/2025Listed for sale$375,000+88.4%$145/sqft
    Source: Realcomp II #20251003085 Report a problem
    4/19/2000Sold$199,000+437.8%$77/sqft
    Source: Public Record Report a problem
    10/14/1999Sold$37,000$14/sqft
    Source: Public Record Report a problem

    Public tax history

    YearProperty taxesTax assessment
    2025$3,529 +6.8%$179,400 +2.5%
    2024$3,304 +50.9%$175,100 +11.5%
    2023$2,189 +2.5%$157,000 +11.7%
    2022$2,135 $140,600 +2.6%
    2021-- $137,100 +5.4%
    2020-- $130,100 +16.1%
    2019$2,141 +202.5%$112,100
    2018$708 $112,100 +3.3%
    2017-- $108,500 +4.1%
    2016-- $104,200 +18.1%
    2014-- $88,200 +8.4%
    2012$2,274 $81,400 -0.6%
    2011-- $81,900 -0.1%
    2010-- $82,000 -13.5%
    2009-- $94,800 -12.1%
    2008-- $107,900
    2007$1,526 +12.6%--
    2006$1,356 -14.3%$110,800 +3.6%
    2005$1,582 -11.9%$107,000 +5.2%
    2003$1,797 $101,700 +0.8%
    2002-- $100,900 +128%
    2001$1,158 -35.5%$44,262 -49.6%
    2000$1,797 $87,752

    Find assessor info on the county website

    Neighborhood: 48855

    Nearby schools

    GreatSchools rating
    Get a cash offer in 3 minutes
    Find out how much your home could sell for in as little as 3 minutes with a no-obligation cash offer.
    Estimated market value
    $379,700
    Get a cash offer in 3 minutes
    Find out how much your home could sell for in as little as 3 minutes with a no-obligation cash offer.
    Estimated market value
    $379,700