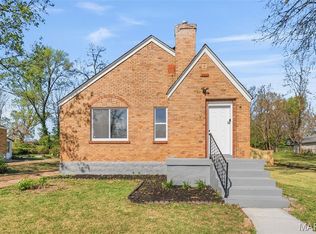
Welcome home to this beautifully fully renovated 3-bedroom, 1-bath home in Granite City where everything has been done for you! Completely gutted and rebuilt with quality finishes throughout, this home offers the perfect blend of modern style, comfort, and peace of mind. Step inside to an inviting open-concept floor plan featuring brand-new luxury flooring, fresh paint, new walls, and abundant natural light from all-new windows and patio doors. The stunning kitchen is designed to impress with white shaker cabinets, granite countertops, a large stainless sink, and plenty of workspace, perfect for everyday living and entertaining. The spacious primary bedroom features a walk-in closet, while the additional bedrooms offer brand-new carpet for added comfort. The completely remodeled bathroom boasts stylish modern finishes, and the dedicated main-floor laundry room adds everyday convenience. A separate dining room provides the perfect space for family meals, holidays, or entertaining guests. Outside, you'll love relaxing on the large covered front porch or entertaining on the newly painted oversized patio deck overlooking the fenced backyard. A private gravel driveway provides convenient off-street parking. Enjoy peace of mind knowing the major updates have already been completed.
Pending
Listed by: Coldwell Banker Brown Realtors • Marisa A Lowry • 618-656-2278
$145,000
2149 Miracle Ave, Granite City, IL 62040
3beds
1,044sqft
Single Family Residence
Built in 1954
6,050 Square Feet Lot
$-- Zestimate®
$139/sqft
$-- HOA
What's special
Brand-new luxury flooringQuality finishes throughoutFenced backyardSpacious primary bedroomLarge stainless sinkInviting open-concept floor planStunning kitchen
- 32 days
- 284
- 14
Zillow last checked:
Listing updated:
Listed by:
Marisa A Lowry 618-656-2278,
Coldwell Banker Brown Realtors
Source: MARIS,MLS#: 26047573 Originating MLS: Southwestern Illinois Board of REALTORS
Originating MLS: Southwestern Illinois Board of REALTORSFacts & features
Interior
Bedrooms & bathrooms
- Bedrooms: 3
- Bathrooms: 1
- Full bathrooms: 1
- Main level bathrooms: 1
- Main level bedrooms: 3
Bedroom 2
- Level: Main
Bedroom 3
- Level: Main
Primary bathroom
- Level: Main
Dining room
- Level: Main
Kitchen
- Level: Main
Living room
- Features: Floor Covering: Luxury Vinyl Plank
- Level: Main
Heating
- Forced Air
Cooling
- Central Air, Electric
Appliances
- Laundry: Main Level, Washer Hookup
Features
- Ceiling Fan(s), Granite Counters, Separate Dining, Tub, Walk-In Closet(s)
- Flooring: Laminate
- Windows: Double Pane Windows
- Basement: Crawl Space
- Has fireplace: No
Interior area
- Total structure area: 1,044
- Total interior livable area: 1,044 sqft
- Finished area above ground: 1,044
Property
Parking
- Parking features: Driveway, Off Street
- Has uncovered spaces: Yes
Features
- Levels: One
- Patio & porch: Covered, Deck, Front Porch, Porch
- Exterior features: No Step Entry, Private Yard
- Fencing: Back Yard,Chain Link
Lot
- Size: 6,050 Square Feet
- Features: Back Yard, Few Trees, Front Yard
Details
- Additional structures: Shed(s)
- Parcel number: 172200413305029
- Special conditions: Standard
Construction
Type & style
- Home type: SingleFamily
- Architectural style: Ranch
- Property subtype: Single Family Residence
Materials
- Vinyl Siding
- Roof: Shingle
Condition
- Updated/Remodeled
- New construction: No
- Year built: 1954
Utilities & green energy
- Electric: Ameren
- Sewer: Public Sewer
- Water: Public
- Utilities for property: Cable Available, Electricity Available, Phone Available, Sewer Available, Water Available
Community & HOA
Community
- Features: None
- Security: Carbon Monoxide Detector(s), Smoke Detector(s)
- Subdivision: Miracle Manor Add
HOA
- Has HOA: No
Location
- Region: Granite City
Financial & listing details
- Price per square foot: $139/sqft
- Tax assessed value: $51,990
- Annual tax amount: $1,134
- Date on market: 7/31/2026
- Cumulative days on market: 32 days
- Listing terms: Cash,Contract,Conventional,FHA,VA Loan
- Ownership: Private
- Electric utility on property: Yes
- Road surface type: Asphalt
Estimated market value
Not available
Estimated sales range
Not available
Not available
Price history
| Date | Event | Price |
|---|---|---|
| 8/17/2026 | Pending sale | $145,000$139/sqft |
Source:  MARIS #26047573 Report a problem MARIS #26047573 Report a problem | ||
| 7/31/2026 | Listed for sale | $145,000+222.2%$139/sqft |
Source: MARIS #26047573 Report a problem | ||
| 4/23/2007 | Sold | $45,000$43/sqft |
Source: Public Record Report a problem | ||
Public tax history
| Year | Property taxes | Tax assessment |
|---|---|---|
| 2024 | $1,060 +4.4% | $17,330 +14.8% |
| 2023 | $1,015 +5.8% | $15,090 +10.1% |
| 2022 | $960 +2.2% | $13,700 +5.2% |
| 2021 | $940 +2.7% | $13,020 +3.3% |
| 2020 | $915 -32.2% | $12,600 -29.9% |
| 2019 | $1,349 | $17,980 +6% |
| 2018 | -- | $16,960 |
| 2017 | $1,290 -0.9% | $16,960 |
| 2016 | $1,302 | $16,960 -0.4% |
| 2015 | $1,302 | $17,020 |
| 2014 | $1,302 | $17,020 -2.7% |
| 2013 | $1,302 | $17,500 -10% |
| 2012 | -- | $19,440 -3.7% |
| 2011 | -- | $20,180 -1.4% |
| 2010 | -- | $20,470 +4.2% |
| 2009 | -- | $19,650 +9.4% |
| 2007 | -- | $17,960 +3.9% |
| 2005 | -- | $17,280 +13.5% |
| 2004 | $351 -44.4% | $15,220 +18.4% |
| 2003 | $631 +12.6% | $12,860 +7.1% |
| 2002 | $560 | $12,010 +6% |
| 2001 | -- | $11,330 +0.4% |
| 2000 | $365 | $11,290 |
Find assessor info on the county website
Monthly payment
Est. payment
Payment breakdown
Explore the cost of this home by adjusting the details. Changes won't be saved.Climate risks
Neighborhood: 62040
Nearby schools
Schools provided by the listing agent
- Elementary: Granite City Dist 9
- Middle: Granite City Dist 9
- High: Granite City
Source: MARIS. This data may not be complete. We recommend contacting the local school district to confirm school assignments for this home.
Similar homes
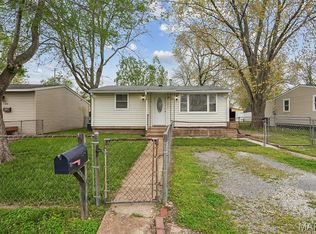
- $145,0003 bd1 ba864 sqft2913 Saratoga St, Granite City, IL 62040For Sale

 MLS ID #26054765, Sherry R MacKo, Century 21 Bailey & Company. MARIS
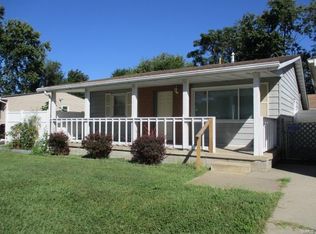
 - $114,9003 bd1 ba984 sqft4112 Kaseberg Ln, Granite City, IL 62040For Sale
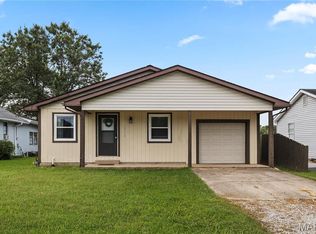 MLS ID #26051856, Shawna Aughenbaugh, RE/MAX River Bend. MARIS
 - $149,9003 bd2 ba1.2k sqft9818 Jacobi Ave, Saint Louis, MO 63136For Sale
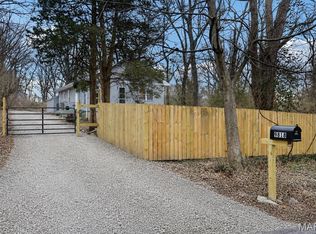 MLS ID #26053350, Gary Le'Roi Newton, Properties by G. Le' Roi LLC. MARIS
 - $149,9002 bd1 ba1.1k sqft129 N Dade Ave, Saint Louis, MO 63135For Sale
 MLS ID #26056813, Riu Murphy, R.P. Murphy, REALTORS LLC. MARIS
 - $159,9003 bd2 ba1.2k sqft2554 Ada Ave, Saint Louis, MO 63136For SaleMLS ID #26051948, Tiffany M McCadney-Woodard, Keller Williams Realty St. Louis. MARIS
- $160,0003 bd2 ba912 sqft1629 Jett Dr, Saint Louis, MO 63136For SaleMLS ID #26044033, Jennifer Schneider, Real Broker LLC. MARIS
- $139,9003 bd1 ba945 sqft2508 Countess Dr, Saint Louis, MO 63136For SaleMLS ID #26025106, Tanisha A Wallace, Coldwell Banker Realty - Gundaker. MARIS
- $115,0003 bd1 ba1.1k sqft517 Belvedere Dr, Belleville, IL 62223For SaleMLS ID #26055596, Brandi Jo Zirkelbach, Keller Williams Realty Platinum East. MARIS
- $145,0003 bd1 ba900 sqft1009 Royal Heights Rd, Belleville, IL 62226For SaleMLS ID #26051071, Ericka Logan, Keller Williams Marquee. MARIS
- $139,9003 bd1 ba1.1k sqft8401 Saint Olaf Dr, Saint Louis, MO 63134For SaleMLS ID #26052756, Mila Schumacher, Coldwell Banker Realty - Gundaker. MARIS
- $139,9003 bd1 ba1.1k sqft6830 Friarwood Dr, Saint Louis, MO 63134For SaleMLS ID #26044053, Linda Kirkpatrick, Worth Clark Realty. MARIS
- $149,9003 bd1 ba957 sqft1105 Apache Dr, Florissant, MO 63033For SaleMLS ID #26048581, Igal Alon, STL Smart Realty. MARIS
- $140,0002 bd1 ba864 sqft9123 Summit Dr, Fairview Heights, IL 62208For SaleMLS ID #26037958, Tamara Union, Berkshire Hathaway HomeServices Select Properties. MARIS
- $114,9003 bd1 ba902 sqft321 Caithness Rd, Saint Louis, MO 63137For SaleMLS ID #26037521, Mike J Galbally, Real Broker LLC. MARIS
- $145,0003 bd2 ba980 sqft5531 Maple Ave, Saint Louis, MO 63112For SaleMLS ID #26021179, Warren Popp, Heritage Properties Realty LLC. MARIS
- $140,0002 bd1 ba864 sqft65 La Sierra Dr, Florissant, MO 63031For SaleMLS ID #26045912, Marquita P Johnson, Stowers Realty Group LLC. MARIS
- $124,9003 bd1 ba900 sqft835 Lexington Park, Florissant, MO 63031For SaleMLS ID #26046428, Terry Lynn Jackson, Trelora Realty, Inc. MARIS
- $169,9503 bd1 ba1k sqft1770 Tahoe Dr, Florissant, MO 63031For SaleMLS ID #26055450, Igal Alon, STL Smart Realty. MARIS
- $124,9004 bd3 ba1.2k sqft8428 Jacklin Ave, Hazelwood, MO 63042For SaleMLS ID #26048142, Terry Lynn Jackson, Trelora Realty, Inc. MARIS
- $109,9003 bd2 ba1k sqft2365 Hallwood Dr, Saint Louis, MO 63136For SaleMLS ID #26038485, Terry Lynn Jackson, Trelora Realty, Inc. MARIS
