Escape to your own piece of paradise! Introducing this enchanting ranchito home, where the allure of country living beckons. Discover the perfect blend of rustic charm and modern convenience in this sprawling retreat. Boasting 4 bedrooms, 2 baths, and a versatile office space, there's ample room for both relaxation and productivity. As you walk in, there is an office or additional bedroom off the main living, the dining room flows right into the kitchen with extra pull up bar space for eating and and a secondary living room near the bedrooms. Huge garage with plenty of storage and a pretty entry with plenty of parking is all part of the charm. Immerse yourself in the natural beauty that surrounds you as you wander through over 4 acres of lush land, a haven for outdoor enthusiasts and nature lovers alike. Whether you're savoring quiet moments on the front porch or hosting gatherings under the vast expanse of the starlit sky, this is where memories are made and dreams are realized.
Sold
Price Unknown
2149 N 83rd St, Edinburg, TX 78542
4beds
2,232sqft
Single Family Residence, Residential
Built in 1989
4.44 Acres Lot
$354,900 Zestimate®
$--/sqft
$2,075 Estimated rent
Home value
$354,900
$327,000 - $387,000
$2,075/mo
Zestimate® history
Owner options
List your home for rent
$2,075/mo
Rent Zestimate®
Find your next renter with Zillow Rental Manager. Plus, with online applications, you can quickly screen prospective tenants – for free.
$2,075/mo
Rent Zestimate®
Refinance and save
Refinancing to a lower rate could help reduce your monthly payments and save thousands over the life of the loan.
Explore your selling options
Work with a Zillow partner agent
Leverage their expertise and Zillow's premium Showcase listings to get your home seen by more buyers.
Get startedList with your own agent
Get your home in front of millions of buyers by listing it on Zillow.
Learn how to do itSell it yourself
Take full control of how buyers see your home on Zillow by listing For Sale by Owner (FSBO).
List your homeWhat's special
Modern convenienceRustic charmVersatile office spaceVast expansePlenty of storageHuge garageCountry living
Zillow last checked:
Listing updated:
Listed by:
Dendea L. Balli 956-342-3700,
Keller Williams Realty Rgv
Source: Greater McAllen AOR,MLS#: 429578
Facts & features
Interior
Bedrooms & bathrooms
- Bedrooms: 4
- Bathrooms: 2
- Full bathrooms: 2
Dining room
- Description: Living Area(s): 1
Living room
- Description: Living Area(s): 2
Heating
- Has Heating (Unspecified Type)
Cooling
- Central Air, Electric
Appliances
- Included: Electric Water Heater, Water Heater (In Garage), Gas Cooktop, Refrigerator
- Laundry: In Garage
Features
- Countertops (Other), Tile Counters, Ceiling Fan(s), Office/Study
- Flooring: Tile
Interior area
- Total structure area: 2,232
- Total interior livable area: 2,232 sqft
Property
Parking
- Total spaces: 3
- Parking features: Attached, Garage Faces Front
- Attached garage spaces: 2
- Carport spaces: 1
- Covered spaces: 3
Features
- Patio & porch: Covered Patio, Patio Slab
- Exterior features: Mature Trees
- Fencing: Chain Link
Lot
- Size: 4.44 Acres
- Features: Corner Lot, Mature Trees
Details
- Additional structures: Gazebo
- Parcel number: T210000254000105
Construction
Type & style
- Home type: SingleFamily
- Property subtype: Single Family Residence, Residential
Materials
- Stucco
- Foundation: Slab
- Roof: Composition
Condition
- New construction: No
- Year built: 1989
Utilities & green energy
- Sewer: Septic Tank
- Water: Public
Green energy
- Energy efficient items: None
Community & HOA
Community
- Features: Street Lights
- Subdivision: Texas Mexican Railway
HOA
- Has HOA: No
Location
- Region: Edinburg
Financial & listing details
- Tax assessed value: $212,093
- Annual tax amount: $2,341
- Date on market: 3/8/2024
- Road surface type: Paved
Price history
| Date | Event | Price |
|---|---|---|
| 5/6/2024 | Sold | -- |
Source: Greater McAllen AOR #429578 Report a problem | ||
| 3/29/2024 | Pending sale | $300,000$134/sqft |
Source: Greater McAllen AOR #429578 Report a problem | ||
| 3/8/2024 | Listed for sale | $300,000+66.8%$134/sqft |
Source: Greater McAllen AOR #429578 Report a problem | ||
| 12/21/2008 | Listing removed | $179,900$81/sqft |
Source: Homes & Land #117787 Report a problem | ||
| 9/29/2008 | Listed for sale | $179,900$81/sqft |
Source: Homes & Land #117787 Report a problem | ||
Public tax history
| Year | Property taxes | Tax assessment |
|---|---|---|
| 2025 | $3,748 +122.9% | $212,093 +1.7% |
| 2024 | $1,681 +14.9% | $208,609 +6.6% |
| 2023 | $1,464 -24.5% | $195,645 +6.4% |
| 2022 | $1,939 -0.3% | $183,860 +6.2% |
| 2021 | $1,945 | $173,146 +16% |
| 2020 | -- | $149,262 +6.3% |
| 2019 | $1,572 -8% | $140,408 -2.5% |
| 2018 | $1,709 | $144,043 +7.2% |
| 2017 | $1,709 -35% | $134,333 +0% |
| 2016 | $2,630 +17.2% | $134,284 +10% |
| 2015 | $2,244 | $122,076 +10% |
| 2014 | $2,244 | $110,978 -1.8% |
| 2013 | -- | $112,999 -1.8% |
| 2012 | -- | $115,022 +1.2% |
| 2011 | -- | $113,603 -1.6% |
| 2010 | -- | $115,502 +5.8% |
| 2009 | -- | $109,132 +10% |
| 2008 | -- | $99,211 -12.8% |
| 2007 | -- | $113,710 +10% |
| 2006 | -- | $103,373 +1% |
| 2005 | -- | $102,384 +1.2% |
| 2004 | -- | $101,160 +15.7% |
| 2003 | -- | $87,419 -0.9% |
| 2002 | -- | $88,197 +5.4% |
| 2001 | -- | $83,690 -0.9% |
| 2000 | -- | $84,408 |
Find assessor info on the county website
Neighborhood: 78542
Nearby homes
- $209,9004 bd2 ba1.4k sqft8165 E Mi 17 1/2 Rd, Edinburg, TX 78542Off Market

- $122,6002 bd1 ba1k sqft8210 E Mi 17 1/2 Rd, Edinburg, TX 78542Off Market
- $496,4004 bd3 ba3k sqft7211 E Mi 17 1/2 Rd, Edinburg, TX 78542Off Market
- $165,4003 bd2 ba2.4k sqft2229 N 83rd St, Edinburg, TX 78542Off Market
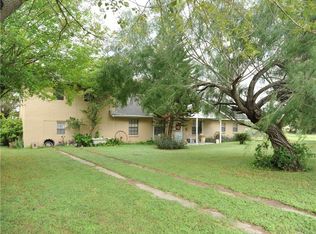
- $145,900-- bd-- ba1.8k sqft2229 N 83rd St, Edinburg, TX 78542Off Market
- $260,3003 bd2 ba2.3k sqft2109 N 83rd St, Edinburg, TX 78542Off Market
- $62,6002 bd1 ba480 sqft8102 San Clemente Ave, Edinburg, TX 78542Off Market
- $73,0002 bd1 ba896 sqft8024 San Clemente Ave, Edinburg, TX 78542Off Market
Nearby schools
GreatSchools rating
- 6/10San Carlos Elementary SchoolGrades: PK-5Distance: 1.4 mi
- 4/10Betty Harwell MiddleGrades: 6-8Distance: 5.6 mi
- 3/10Economedes High SchoolGrades: 9-12Distance: 1.8 mi
Schools provided by the listing agent
- Elementary: JFK
- Middle: Harwell
- High: Economedes H.S.
- District: Edinburg ISD
Source: Greater McAllen AOR. This data may not be complete. We recommend contacting the local school district to confirm school assignments for this home.
- Texas
- Hidalgo County
- Edinburg
- 78542
- 2149 N 83rd St
Nearby cities
Nearby neighborhoods
Nearby zip codes
Other Edinburg Topics
