Welcome to this spacious 4-bedroom, 2.1-bath home in the highly desirable Grandhaven neighborhood! Offering 1,848 square feet of comfortable living space on a 0.17-acre corner lot, this home combines function, flexibility, and meaningful recent upgrades. The inviting great room with a cozy gas fireplace flows seamlessly into the dining area and kitchen, complete with pantry and slider access to the back patio perfect for entertaining or everyday living. Upstairs you’ll find all four bedrooms, including a generous primary suite with walk-in closet and private bath, plus a conveniently located utility room. Major improvements provide long term peace of mind, including a brand-new roof and a front porch with upgraded structural supports and new decking. These substantial updates reduce future maintenance concerns and add real value for the next owner. Outside, enjoy the wraparound porch charm, established landscaping, fenced backyard, and gated RV parking with a concrete pad and tall privacy fencing. Unwind at the end of the day in your private hot tub creating the perfect backyard retreat for relaxing evenings year round. Located near Grandhaven Elementary, parks, shopping, and all that McMinnville has to offer, this home delivers space, upgrades, and lifestyle in one complete package. Seller will consider helping a qualified buyer reach the raised garden beds rendering in the last photo.
Sold
$478,000
2149 NE Grandhaven St, McMinnville, OR 97128
4beds
1,820sqft
Residential, Single Family Residence
Built in 2004
7,405 Square Feet Lot
$479,500 Zestimate®
$263/sqft
$2,664 Estimated rent
Home value
$479,500
$432,000 - $537,000
$2,664/mo
Zestimate® history
Owner options
List your home for rent
$2,664/mo
Rent Zestimate®
Find your next renter with Zillow Rental Manager. Plus, with online applications, you can quickly screen prospective tenants – for free.
$2,664/mo
Rent Zestimate®
Refinance and save
$2,923/mo
Est. payment
Refinancing to a lower rate could help reduce your monthly payments and save thousands over the life of the loan.
$2,923/mo
Est. payment
Explore your selling options
Work with a Zillow partner agent
Leverage their expertise and Zillow's premium Showcase listings to get your home seen by more buyers.
Get startedList with your own agent
Get your home in front of millions of buyers by listing it on Zillow.
Learn how to do itSell it yourself
Take full control of how buyers see your home on Zillow by listing For Sale by Owner (FSBO).
List your homeWhat's special
Cozy gas fireplaceFenced backyardWraparound porch charmInviting great roomConveniently located utility roomEstablished landscapingBrand-new roof
Zillow last checked:
Listing updated:
Listed by:
Stacey McGhehey 971-237-9306,
Coldwell Banker Professional
Bought with:
Scott Woods, 201229012
Janel Huntley Realty
Source: RMLS (OR),MLS#: 251421065
Facts & features
Interior
Bedrooms & bathrooms
- Bedrooms: 4
- Bathrooms: 3
- Full bathrooms: 2
- Partial bathrooms: 1
- Main level bathrooms: 1
Rooms
- Room types: Bedroom 4, Laundry, Bedroom 2, Bedroom 3, Dining Room, Family Room, Kitchen, Living Room, Primary Bedroom
Primary bedroom
- Features: Ceiling Fan, Ensuite, Walkin Closet, Wallto Wall Carpet
- Level: Upper
- Area: 156
- Dimensions: 13 x 12
Bedroom 2
- Features: Wallto Wall Carpet
- Level: Upper
- Area: 90
- Dimensions: 9 x 10
Bedroom 3
- Features: Wallto Wall Carpet
- Level: Upper
- Area: 90
- Dimensions: 9 x 10
Bedroom 4
- Features: Wallto Wall Carpet
- Level: Upper
- Area: 168
- Dimensions: 14 x 12
Dining room
- Features: Sliding Doors
- Level: Main
Kitchen
- Features: Dishwasher, Kitchen Dining Room Combo, Microwave, Pantry, Granite
- Level: Main
- Area: 216
- Width: 18
Living room
- Features: Fireplace, Living Room Dining Room Combo
- Level: Main
- Area: 182
- Dimensions: 14 x 13
Heating
- Forced Air, Fireplace(s)
Cooling
- Central Air
Appliances
- Included: Dishwasher, Disposal, Free-Standing Gas Range, Free-Standing Refrigerator, Microwave, Plumbed For Ice Maker, Gas Water Heater
- Laundry: Laundry Room
Features
- Kitchen Dining Room Combo, Pantry, Granite, Living Room Dining Room Combo, Ceiling Fan(s), Walk-In Closet(s)
- Flooring: Vinyl, Wall to Wall Carpet
- Doors: Sliding Doors
- Windows: Double Pane Windows, Vinyl Frames
- Basement: Crawl Space
Interior area
- Total structure area: 1,820
- Total interior livable area: 1,820 sqft
Property
Parking
- Total spaces: 2
- Parking features: Driveway, RV Access/Parking, Garage Door Opener, Attached
- Attached garage spaces: 2
- Has uncovered spaces: Yes
Features
- Levels: Two
- Stories: 2
- Patio & porch: Patio, Porch
- Exterior features: RV Hookup, Yard
- Has spa: Yes
- Spa features: Free Standing Hot Tub
- Fencing: Fenced
Lot
- Size: 7,405 Square Feet
- Features: Corner Lot, Gentle Sloping, Sprinkler, SqFt 7000 to 9999
Details
- Additional structures: RVHookup
- Parcel number: 525091
Construction
Type & style
- Home type: SingleFamily
- Architectural style: Contemporary
- Property subtype: Residential, Single Family Residence
Materials
- Cement Siding
- Foundation: Concrete Perimeter
- Roof: Composition
Condition
- Approximately
- New construction: No
- Year built: 2004
Utilities & green energy
- Gas: Gas
- Sewer: Public Sewer
- Water: Public
Community & HOA
HOA
- Has HOA: No
Location
- Region: Mcminnville
Financial & listing details
- Price per square foot: $263/sqft
- Tax assessed value: $436,973
- Annual tax amount: $3,873
- Date on market: 2/27/2026
- Cumulative days on market: 59 days
- Listing terms: Conventional,FHA,USDA Loan,VA Loan
- Road surface type: Paved
Price history
| Date | Event | Price |
|---|---|---|
| 5/29/2026 | Sold | $478,000-1.1%$263/sqft |
Source:  RMLS (OR) #251421065 Report a problem RMLS (OR) #251421065 Report a problem | ||
| 4/27/2026 | Pending sale | $483,500$266/sqft |
Source: RMLS (OR) #251421065 Report a problem | ||
| 4/9/2026 | Price change | $483,500-3.3%$266/sqft |
Source: RMLS (OR) #251421065 Report a problem | ||
| 3/3/2026 | Listed for sale | $499,900-2.9%$275/sqft |
Source: RMLS (OR) #251421065 Report a problem | ||
| 5/31/2025 | Listing removed | $515,000$283/sqft |
Source:  WVMLS #825180 Report a problem WVMLS #825180 Report a problem | ||
| 5/29/2025 | Listed for sale | $515,000$283/sqft |
Source: WVMLS #825180 Report a problem | ||
| 5/15/2025 | Pending sale | $515,000$283/sqft |
Source: WVMLS #825180 Report a problem | ||
| 5/13/2025 | Price change | $515,000-4.3%$283/sqft |
Source: WVMLS #825180 Report a problem | ||
| 3/18/2025 | Price change | $537,900-2.2%$296/sqft |
Source: WVMLS #825180 Report a problem | ||
| 2/3/2025 | Listed for sale | $550,000+54.9%$302/sqft |
Source: WVMLS #825180 Report a problem | ||
| 12/28/2018 | Sold | $355,000+1.5%$195/sqft |
Source: RMLS (OR) #18101136 Report a problem | ||
| 11/27/2018 | Pending sale | $349,900$192/sqft |
Source: McMinnville Branch #18101136 Report a problem | ||
| 11/25/2018 | Price change | $349,900-1.4%$192/sqft |
Source: McMinnville Branch #18101136 Report a problem | ||
| 10/3/2018 | Price change | $354,900-0.6%$195/sqft |
Source: McMinnville Branch #18101136 Report a problem | ||
| 9/14/2018 | Price change | $357,000-0.8%$196/sqft |
Source: McMinnville Branch #18101136 Report a problem | ||
| 9/7/2018 | Listed for sale | $360,000+82.8%$198/sqft |
Source: Berkshire Hathaway HomeServices NW Real Estate #18101136 Report a problem | ||
| 9/30/2004 | Sold | $196,900+310.2%$108/sqft |
Source: Public Record Report a problem | ||
| 3/30/2004 | Sold | $48,000$26/sqft |
Source: Public Record Report a problem | ||
Public tax history
| Year | Property taxes | Tax assessment |
|---|---|---|
| 2025 | $3,874 +5.5% | $249,121 +3% |
| 2024 | $3,671 +5.9% | $241,865 +3% |
| 2023 | $3,466 +6% | $234,820 +3% |
| 2022 | $3,269 +2% | $227,981 +3% |
| 2021 | $3,206 +0.8% | $221,341 +3% |
| 2020 | $3,180 +2.8% | $214,894 +3% |
| 2019 | $3,094 -10.9% | $208,635 +3% |
| 2018 | $3,473 | $202,558 +3% |
| 2017 | $3,473 +7.5% | $196,658 +3% |
| 2016 | $3,232 | $190,930 +3% |
| 2015 | $3,232 +2.5% | $185,370 +3% |
| 2014 | $3,153 +9.5% | $179,972 +3% |
| 2013 | $2,881 +2.5% | $174,733 +3% |
| 2012 | $2,810 +2.8% | $169,646 +3% |
| 2011 | $2,734 +3.7% | $164,707 +3% |
| 2010 | $2,637 +1.7% | $159,912 +3% |
| 2009 | $2,594 +4.3% | $155,255 +3% |
| 2008 | $2,487 +2.4% | $150,733 +3% |
| 2007 | $2,429 +10.7% | $146,343 +3% |
| 2006 | $2,194 +2% | $142,081 +7.8% |
| 2005 | $2,151 +6219% | $131,854 +6067.2% |
| 2004 | $34 -6.3% | $2,138 +3% |
| 2003 | $36 | $2,076 |
Find assessor info on the county website
Neighborhood: 97128
Nearby homes
- $512,7004 bd3 ba2k sqft2135 NE Grandhaven St, McMinnville, OR 97128Off Market
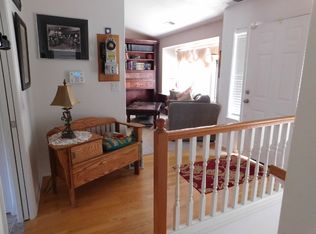
- $480,5004 bd2 ba1.8k sqft2193 NE Grandhaven St, McMinnville, OR 97128Off Market
- $572,3003 bd2 ba2k sqft2175 NE Grandhaven St, McMinnville, OR 97128Off Market
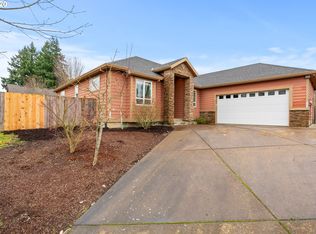
- $556,2003 bd2 ba2.2k sqft2150 NE Grandhaven St, McMinnville, OR 97128Off Market
- $538,5004 bd3 ba2.1k sqft2187 NE Grandhaven St, McMinnville, OR 97128Off Market
- $462,1003 bd1 ba1.5k sqft3102 NE Becky Ct, McMinnville, OR 97128Off Market
- $596,3004 bd3 ba2.6k sqft3182 NE Becky Ct, McMinnville, OR 97128Off Market
- $476,9003 bd3 ba1.5k sqft2215 NE Grandhaven St, McMinnville, OR 97128Sold
Nearby schools
GreatSchools rating
- 6/10Grandhaven Elementary SchoolGrades: K-5Distance: 0.5 mi
- 6/10Patton Middle SchoolGrades: 6-8Distance: 0.8 mi
- 9/10Mcminnville High SchoolGrades: 9-12Distance: 1.2 mi
Schools provided by the listing agent
- Elementary: Grandhaven
- Middle: Patton
- High: Mcminnville
Source: RMLS (OR). This data may not be complete. We recommend contacting the local school district to confirm school assignments for this home.
Get a cash offer in 3 minutes
Find out how much your home could sell for in as little as 3 minutes with a no-obligation cash offer.
Estimated market value
$479,500
Get a cash offer in 3 minutes
Find out how much your home could sell for in as little as 3 minutes with a no-obligation cash offer.
Estimated market value
$479,500
- Oregon
- Yamhill County
- McMinnville
- 97128
- 2149 NE Grandhaven St
Nearby cities
Nearby zip codes
Other McMinnville Topics
