Skip main navigation
Sold
  • Price Unknown

    2149 Nesom Rd, Clinton, LA 70722

    3beds
    1,401sqft
    Single Family Residence
    Built in 2012
    6 Acres Lot
    $277,500 Zestimate®
    $--/sqft
    $1,844 Estimated rent

    Home value

    $277,500

    Estimated sales range

    Not available

    $1,844/mo

    Zestimate® history
    Loading
    Loading...

    Owner options

    List your home for rent

    $1,844/mo

    Rent Zestimate®

    Find your next renter with Zillow Rental Manager. Plus, with online applications, you can quickly screen prospective tenants – for free.

    Learn more

    $1,844/mo

    Rent Zestimate®

    Refinance and save

    Refinancing to a lower rate could help reduce your monthly payments and save thousands over the life of the loan.

    See today's rates

    Explore your selling options

    Work with a Zillow partner agent

    Leverage their expertise and Zillow's premium Showcase listings to get your home seen by more buyers.

    Get started

    List with your own agent

    Get your home in front of millions of buyers by listing it on Zillow.

    Learn how to do it

    Sell it yourself

    Take full control of how buyers see your home on Zillow by listing For Sale by Owner (FSBO).

    List your home

    What's special

    Propane grillTv connections
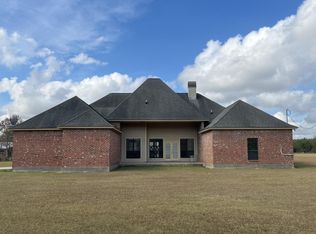
    Escape to country living with this beautiful home on 6.00 acres, built in 2012 and thoughtfully designed for comfort and style. NO CARPET!! Stained concrete floors throughout makes this home easy to maintain and allergy-friendly. Peaceful setting surrounded by nature with ample room for outdoor living, gardening, or livestock. Large 30x30 metal shop with 38'x16' metal lean-to — ideal for hobbies, storage, or a home business. Bonus: 'Grill & Chill Room' an enclosed, heated and cooled rear patio with propane grill, sink and tv connections. Perfect for hanging out, cooking and watching your favorite team play. *Additional photos coming soon!*

    Zillow last checked:

    Listing updated:

    Listed by:

    Tonya Tarver,

    Real Broker LLC

    Bought with:

    Jennifer Fitch, 995703120

    Covington & Associates Real Estate, LLC

    Source: ROAM MLS,MLS#: 2025020047MLS Logo

    Facts & features

    Interior

    Bedrooms & bathrooms
    • Bedrooms: 3
    • Bathrooms: 3
    • Full bathrooms: 2
    • 1/2 bathrooms: 1
    Primary bedroom
    • Level: First
    • Area: 162 Square Feet
    • Dimensions: 12x13.5
    Bedroom
    • Level: First
    • Area: 110 Square Feet
    • Dimensions: 11x10
    Bedroom
    • Level: First
    • Area: 110 Square Feet
    • Dimensions: 11x10
    Primary bathroom
    • Level: First
    • Area: 121.5 Square Feet
    • Dimensions: 13.5x9
    Bathroom
    • Level: First
    • Area: 46.8 Square Feet
    • Dimensions: 5.2x9
    Bonus room
    • Level: First
    • Area: 241.28 Square Feet
    • Dimensions: 20.8x11.6
    Kitchen
    • Level: First
    • Area: 286 Square Feet
    • Dimensions: 22x13
    Laundry
    • Level: First
    • Area: 38.16 Square Feet
    • Dimensions: 7.2x5.3
    Living room
    • Level: First
    • Area: 256.5 Square Feet
    • Dimensions: 19x13.5
    Heating
    • Central
    Cooling
    • Central Air, Ceiling Fan(s)
    Appliances
    • Included: Dishwasher, Refrigerator, Range Hood, Electric Water Heater, Range, Electric Stove Connection
    • Laundry: Electric Dryer Hookup, Washer Hookup, Inside
    Features
    • Double Vanity, Eat-in Kitchen, Kitchen Island, Walk-In Closet(s), High Ceilings, Separate Shower, Crown Molding, En Suite
    • Flooring: Concrete
    Interior area
    • Total structure area: 3,265
    • Total interior livable area: 1,401 sqft

    Property

    Parking
    • Parking features: Carport
    • Has carport: Yes
    Features
    • Levels: One
    • Stories: 1
    • Exterior features: Lighting, Outdoor Grill, Outdoor Kitchen
    Lot
    • Size: 6 Acres
    • Dimensions: 201 x 1300
    • Features: Farm, Level, Rear Yard Vehicle Access
    Details
    • Additional structures: Shed(s), Workshop, Storage
    • Parcel number: 6200023845
    • Other equipment: Satellite Dish

    Construction

    Type & style
    • Home type: SingleFamily
    • Architectural style: Traditional
    • Property subtype: Single Family Residence
    Materials
    • Brick, Frame
    • Foundation: Slab
    Condition
    • Year built: 2012

    Utilities & green energy

    • Sewer: Mechanical Sewer
    • Water: Commercial Water

    Community & HOA

    Community
    • Security: Smoke Detector(s), Security System
    • Subdivision: Bluff Creek Estates
    HOA
    • Has HOA: No
    Location
    • Region: Clinton

    Financial & listing details

    • Tax assessed value: $142,500
    • Annual tax amount: $369
    • Date on market: 10/29/2025
    • Listing terms: Cash,Conventional,FHA,USDA Loan,VA Loan

    Price history

    DateEventPrice
    11/14/2025Sold--
    Source: ROAM MLS #2025020047 Report a problem
    11/10/2025Pending sale$325,000$232/sqft
    Source: ROAM MLS #2025020047 Report a problem
    11/2/2025Contingent$325,000$232/sqft
    Source: ROAM MLS #2025020047 Report a problem
    10/30/2025Listed for sale$325,000$232/sqft
    Source: ROAM MLS #2025020047 Report a problem

    Public tax history

    YearProperty taxesTax assessment
    2025$369 +0%$14,250
    2024$369 0%$14,250
    2023$369 $14,250
    2022$369 $14,250
    2021$369 +0.4%$14,250
    2020$367 -0.4%$14,250
    2019$369 -49.1%$14,250
    2018$725 $14,250 +11.9%
    2017$725 0%$12,740 -10.6%
    2015$725 $14,252
    2014$725 -0.3%$14,252
    2013$727 +382.9%$14,252 +491.4%
    2010$151 $2,410
    Find assessor info on the county website

    Neighborhood: 70722

    Nearby schools

    GreatSchools rating
    Get a cash offer in 3 minutes
    Find out how much your home could sell for in as little as 3 minutes with a no-obligation cash offer.
    Estimated market value

    $277,500

    Get a cash offer in 3 minutes
    Find out how much your home could sell for in as little as 3 minutes with a no-obligation cash offer.
    Estimated market value

    $277,500