Charming UPDATED Craftsman style home situated on two parcels totaling 9 plus acres, approx. three acres open and six plus wooded acres, only three miles from the village of Mathews. Three bedrooms and two baths, original hardwood floors, some carpeted, dining room with lovely french doors, beautifully updated kitchen, solid surface countertops, stainless steel appliances, beautiful tiled shower off primary bedroom on first floor, two bedrooms and bath on second floor. Open front porch, large 16' x 30' deck off side of home, fenced in back yard with galvanized stainless steel fencing, 30' x 30' detached garage installed in 2022, 20 amp service and lighting to garage in October 2025. New primary heat pump installed in Feb. 2024. This home has been so well maintained and loved, waiting for a new family.
Sold for $325,000
$325,000
2149 New Point Comfort Hwy, Mathews, VA 23109
3beds
1,449sqft
Single Family Residence
Built in 1937
9 Acres Lot
$335,200 Zestimate®
$224/sqft
$2,027 Estimated rent
Home value
$335,200
$318,000 - $352,000
$2,027/mo
Zestimate® history
Owner options
List your home for rent
$2,027/mo
Rent Zestimate®
Find your next renter with Zillow Rental Manager. Plus, with online applications, you can quickly screen prospective tenants – for free.
$2,027/mo
Rent Zestimate®
Refinance and save
$2,001/mo
Est. payment
Refinancing to a lower rate could help reduce your monthly payments and save thousands over the life of the loan.
$2,001/mo
Est. payment
Explore your selling options
Work with a Zillow partner agent
Leverage their expertise and Zillow's premium Showcase listings to get your home seen by more buyers.
Get startedList with your own agent
Get your home in front of millions of buyers by listing it on Zillow.
Learn how to do itSell it yourself
Take full control of how buyers see your home on Zillow by listing For Sale by Owner (FSBO).
List your homeWhat's special
Beautifully updated kitchenOpen front porchOriginal hardwood floorsSolid surface countertopsStainless steel appliances
Zillow last checked:
Listing updated:
Listed by:
Maxine Hudgins 804-725-1951,
Morgan & Edwards Real Estate
Bought with:
Delena Nelson, 0225271523
Isabell K. Horsley Real Estate
Source: Chesapeake Bay & Rivers AOR,MLS#: 202601271Originating MLS: Chesapeake Bay Area MLS
Facts & features
Interior
Bedrooms & bathrooms
- Bedrooms: 3
- Bathrooms: 2
- Full bathrooms: 2
Primary bedroom
- Level: First
- Dimensions: 0 x 0
Bedroom 2
- Description: Pretty woodwork
- Level: Second
- Dimensions: 0 x 0
Bedroom 3
- Level: Second
- Dimensions: 0 x 0
Additional room
- Description: Sitting room off living room
- Level: First
- Dimensions: 0 x 0
Dining room
- Description: Hdwd floors
- Level: First
- Dimensions: 0 x 0
Kitchen
- Description: Beautiful, like new, cabinets and solid surface co
- Level: Basement
- Dimensions: 0 x 0
Living room
- Description: Hdwd floor under carpet, propane gas stove
- Level: First
- Dimensions: 0 x 0
Heating
- Electric, Propane, Zoned
Cooling
- Electric, Zoned
Appliances
- Included: Dishwasher, Electric Cooking, Electric Water Heater, Microwave, Range, Refrigerator, Smooth Cooktop, Water Softener
- Laundry: Washer Hookup, Dryer Hookup
Features
- Ceiling Fan(s), French Door(s)/Atrium Door(s), High Speed Internet, Bath in Primary Bedroom, Main Level Primary, Solid Surface Counters, Wired for Data, Window Treatments
- Flooring: Partially Carpeted, Vinyl, Wood
- Doors: French Doors, Insulated Doors, Storm Door(s)
- Windows: Screens, Window Treatments
- Basement: Crawl Space
- Attic: Walk-In
- Has fireplace: No
Interior area
- Total interior livable area: 1,449 sqft
- Finished area above ground: 1,449
- Finished area below ground: 0
Property
Parking
- Total spaces: 2
- Parking features: Circular Driveway, Detached, Garage
- Garage spaces: 2
- Has uncovered spaces: Yes
Features
- Levels: Two
- Stories: 2
- Patio & porch: Front Porch, Deck
- Exterior features: Deck, Out Building(s)
- Pool features: None
- Fencing: Partial
Lot
- Size: 9 Acres
- Features: Level
- Topography: Level
- Residential vegetation: Mixed
Details
- Additional structures: Garage(s), Outbuilding
- Parcel number: 30 A 60 & 62
- Zoning description: Rural
Construction
Type & style
- Home type: SingleFamily
- Architectural style: Cape Cod,Craftsman,Two Story
- Property subtype: Single Family Residence
Materials
- Frame, Plaster, Vinyl Siding
- Roof: Asphalt
Condition
- Resale
- New construction: No
- Year built: 1937
Utilities & green energy
- Sewer: Engineered Septic
- Water: Well
Community & HOA
Community
- Security: Smoke Detector(s)
- Subdivision: None
Location
- Region: Mathews
Financial & listing details
- Price per square foot: $224/sqft
- Tax assessed value: $196,400
- Annual tax amount: $1,257
- Date on market: 8/19/2026
- Ownership: Individuals
- Ownership type: Sole Proprietor
Price history
| Date | Event | Price |
|---|---|---|
| 9/1/2026 | Sold | $325,000-4.4%$224/sqft |
Source: Chesapeake Bay & Rivers AOR #202601271 Report a problem | ||
| 8/1/2026 | Pending sale | $339,900$235/sqft |
Source: Chesapeake Bay & Rivers AOR #202601271 Report a problem | ||
| 7/20/2026 | Listed for sale | $339,900+88.9%$235/sqft |
Source: Chesapeake Bay & Rivers AOR #202601271 Report a problem | ||
| 4/29/2016 | Sold | $179,900+43.9%$124/sqft |
Source: Chesapeake Bay & Rivers AOR #1604656 Report a problem | ||
| 8/14/2015 | Sold | $125,000$86/sqft |
Source: Chesapeake Bay & Rivers AOR #115362 Report a problem | ||
Public tax history
| Year | Property taxes | Tax assessment |
|---|---|---|
| 2025 | $1,086 +7.1% | $181,000 |
| 2024 | $1,014 | $181,000 |
| 2023 | $1,014 +8.3% | $181,000 +23.7% |
| 2022 | $936 -0.8% | $146,300 |
| 2020 | $944 +12.2% | $146,300 |
| 2018 | $841 | $146,300 |
| 2017 | $841 -89.4% | $146,300 |
| 2015 | $7,960 | -- |
| 2014 | $7,960 +1048.9% | $147,400 |
| 2013 | $693 | $147,400 |
| 2012 | $693 | $147,400 +25.1% |
| 2010 | -- | $117,800 |
| 2009 | -- | $117,800 |
| 2008 | -- | $117,800 |
| 2007 | -- | $117,800 |
| 2006 | $624 -40.6% | $117,800 |
| 2005 | $1,051 +74.8% | $117,800 +54.8% |
| 2004 | $601 | $76,100 |
Find assessor info on the county website
Neighborhood: 23109
Nearby homes
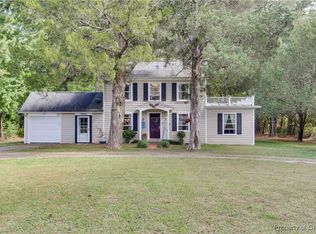
- $325,0003 bd2 ba1.5k sqft2195 New Point Comfort Hwy, Mathews, VA 23109Sold
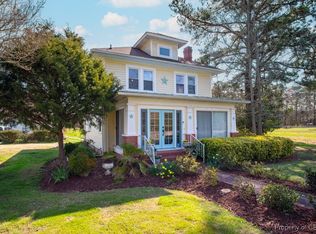
- $350,0003 bd2 ba1.6k sqft2101 New Point Comfort Hwy, Mathews, VA 23109Sold
- $26,5006.31 acres0 New Point Comfort Hwy #1, Mathews, VA 23109Sold

- $261,2003 bd2 ba1.7k sqft2043 New Point Comfort Hwy, Mathews, VA 23109Off Market
- $102,00041 acresRidgefield Rd, Mathews, VA 23109Sold
- $102,00041.07 acresRidgefield Rd LOT 1, Mathews, VA 23109Sold
- $102,00041.07 acresRidgefield Rd, Mathews, VA 23109Sold
- $115,0003 bd2 ba1.6k sqft2307 New Point Comfort Hwy, Mathews, VA 23109For Sale
Nearby schools
GreatSchools rating
- 5/10Thomas Hunter Middle SchoolGrades: 5-7Distance: 2 mi
- 4/10Mathews High SchoolGrades: 8-12Distance: 3 mi
- 8/10Lee-Jackson Elementary SchoolGrades: PK-4Distance: 2 mi
Schools provided by the listing agent
- Elementary: Lee Jackson
- Middle: Thomas Hunter
- High: Mathews
Source: Chesapeake Bay & Rivers AOR. This data may not be complete. We recommend contacting the local school district to confirm school assignments for this home.
Get a cash offer in 3 minutes
Find out how much your home could sell for in as little as 3 minutes with a no-obligation cash offer.
Estimated market value
$335,200
Get a cash offer in 3 minutes
Find out how much your home could sell for in as little as 3 minutes with a no-obligation cash offer.
Estimated market value
$335,200
- Virginia
- Mathews County
- Susan
- 23109
- 2149 New Point Comfort Hwy
