Skip main navigation
Off market
  • $432,900

    2149 Oakhampton Pl, Henrico, VA 23233

    3beds
    1,422sqft
    Detached
    Built in 1994
    8,385 Square Feet Lot
    $432,900 Zestimate®
    $304/sqft
    $2,448 Estimated rent

    Home value

    $432,900

    $411,000 - $455,000

    $2,448/mo

    Zestimate® history
    Loading
    Loading...

    Owner options

    List your home for rent

    $2,448/mo

    Rent Zestimate®

    Find your next renter with Zillow Rental Manager. Plus, with online applications, you can quickly screen prospective tenants – for free.

    Learn more

    $2,448/mo

    Rent Zestimate®

    Refinance and save

    $2,561/mo

    Est. payment

    Refinancing to a lower rate could help reduce your monthly payments and save thousands over the life of the loan.

    See today's rates

    $2,561/mo

    Est. payment

    Explore your selling options

    Work with a Zillow partner agent

    Leverage their expertise and Zillow's premium Showcase listings to get your home seen by more buyers.

    Get started

    List with your own agent

    Get your home in front of millions of buyers by listing it on Zillow.

    Learn how to do it

    Sell it yourself

    Take full control of how buyers see your home on Zillow by listing For Sale by Owner (FSBO).

    List your home

    What's special

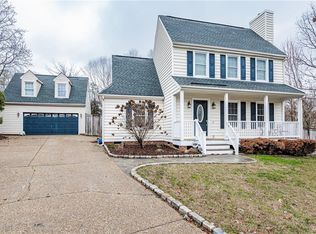
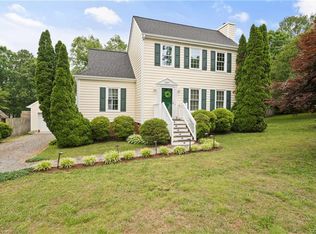
    Tucked away in a quiet West End neighborhood, this gorgeous colonial home has so much to offer! Incredibly charming and idyllic from the moment you pull up, you'll love the many updates and stylish features throughout. Step inside to enjoy new luxury vinyl plank floors, a spacious living room with a wood-burning fireplace and stacked crown molding, a large dining room with both crown and chair rail molding, and plenty of natural light. The newly renovated kitchen offers quality white cabinetry, granite countertops, SS appliances, under-mounted sink, on-trend tile backsplash, exposed shelving, and tons of storage space. Upstairs you'll enjoy two nicely sized bedrooms with crown molding and a full bath in the hallway. The primary bedroom boasts a large walk-in closet, double crown molding, and a full bath. The entire home is newly wrapped with crisp, low maintenance vinyl siding. Also featuring: large fenced-in backyard, huge deck, storage shed, vinyl windows throughout, fresh interior paint, new LVP flooring, Carrier Heat Pump (2014), and much more! Come see it today!

    This property is off market, which means it's not currently listed for sale or rent on Zillow. This may be different from what's available on other websites or public sources.
    Facts & features

    Interior

    Bedrooms & bathrooms
    • Bedrooms: 3
    • Bathrooms: 3
    • Full bathrooms: 2
    • 1/2 bathrooms: 1
    • Main level bathrooms: 1
    Heating
    • Heat pump, Electric
    Cooling
    • Central
    Appliances
    • Included: Dishwasher, Dryer, Garbage disposal, Microwave, Range / Oven, Refrigerator, Washer
    • Laundry: Washer Hookup, Dryer Hookup
    Features
    • Ceiling Fan(s), Pantry, Walk-In Closet(s), Dining Area, Eat-in Kitchen, Formal Dining Room, Countertops - Granite/Stone
    • Flooring: Tile
    • Windows: Skylight(s), Thermal Windows
    • Basement: Crawl Space
    • Attic: Pull Down Stairs
    • Has fireplace: Yes
    • Fireplace features: Wood Burning
    Interior area
    • Structure area source: Per Tax
    • Total interior livable area: 1,422 sqft

    Property

    Features
    • Patio & porch: Deck, Porch, Rear Porch
    • Exterior features: Vinyl
    • Fencing: Rear Only
    • Frontage length: 0.0000
    Lot
    • Size: 8,385 sqft
    Details
    • Additional structures: Storage Shed Detached
    • Parcel number: 7387518299
    • Zoning: R5c
    • Zoning description: R5C

    Construction

    Type & style
    • Home type: SingleFamily
    • Architectural style: Colonial
    • Property subtype: Detached
    Materials
    • Other
    • Foundation: Crawl/Raised
    • Roof: Composition
    Condition
    • Year built: 1994

    Utilities & green energy

    • Sewer: Public Sewer
    • Water: Public Water
    • Utilities for property: Cable Available

    Community & neighborhood

    Security
    • Security features: Security System
    Location
    • Region: Henrico

    Other

    Other facts
    • Sewer: Public Sewer
    • Appliances: Dishwasher, Refrigerator, Disposal, Dryer, Microwave, Washer, Electric Water Heater, Oven, Electric Cooking, Stove
    • FireplaceYN: true
    • InteriorFeatures: Ceiling Fan(s), Pantry, Walk-In Closet(s), Dining Area, Eat-in Kitchen, Formal Dining Room, Countertops - Granite/Stone
    • Roof: Shingle, Composition
    • Heating: Electric, Heat Pump
    • AssociationYN: 0
    • HeatingYN: true
    • Utilities: Cable Available
    • PatioAndPorchFeatures: Deck, Porch, Rear Porch
    • CoolingYN: true
    • FireplaceFeatures: Wood Burning
    • RoomsTotal: 6
    • FireplacesTotal: 1
    • ConstructionMaterials: Frame, Vinyl Siding, Drywall
    • Cooling: Heat Pump, Central Air
    • ArchitecturalStyle: Colonial
    • Basement: Crawl Space
    • MainLevelBathrooms: 1
    • FarmLandAreaUnits: Square Feet
    • YearBuiltDetails: Actual
    • SecurityFeatures: Security System
    • Zoning: R5c
    • LaundryFeatures: Washer Hookup, Dryer Hookup
    • WindowFeatures: Skylight(s), Thermal Windows
    • ParkingFeatures: Paved
    • Attic: Pull Down Stairs
    • WaterSource: Public Water
    • PropertySubType: Detached
    • FrontageLength: 0.0000
    • BuildingAreaSource: Per Tax
    • Fencing: Rear Only
    • OtherStructures: Storage Shed Detached
    • Flooring: Tile-Ceramic
    • ZoningDescription: R5C
    • BelowGradeFinishedAreaSource: Per Tax
    • MlsStatus: Pending
    • TaxAnnualAmount: 2282.00

    Price history

    DateEventPrice
    3/8/2023Sold$365,000+15.9%$257/sqft
    Source: Public Record Report a problem
    4/1/2021Sold$315,000+5%$222/sqft
    Source: CVRMLS #2103818 Report a problem
    2/15/2021Pending sale$299,950$211/sqft
    Source: Hometown Realty #2103818 Report a problem
    2/12/2021Listed for sale$299,950+14%$211/sqft
    Source: Hometown Realty #2103818 Report a problem
    11/15/2019Sold$263,000+1.2%$185/sqft
    Source: CVRMLS #1931447 Report a problem
    10/3/2019Listed for sale$259,950+15.5%$183/sqft
    Source: Shaheen Ruth Martin & Fonville #1931447 Report a problem
    8/27/2013Sold$225,000-6.6%$158/sqft
    Source: CVRMLS #1310905 Report a problem
    9/29/2006Sold$241,000+67.9%$169/sqft
    Source: Public Record Report a problem
    8/27/2001Sold$143,500$101/sqft
    Source: Public Record Report a problem

    Public tax history

    YearProperty taxesTax assessment
    2025$3,232 +6.2%$389,400 +8.8%
    2024$3,042 +2.3%$357,900 +2.3%
    2023$2,972 +15.7%$349,700 +15.7%
    2022$2,570 +3.7%$302,300 +6.2%
    2021$2,477 +17.5%$284,700 +8.5%
    2020$2,109 +1.8%$262,300 +8.2%
    2019$2,071 $242,400 +1.8%
    2018$2,071 +118.8%$238,000 +9.4%
    2017$946 -50%$217,500
    2016$1,892 +5.8%$217,500
    2015$1,789 $217,500 +5.8%
    2014$1,789 $205,600 +12.6%
    2013-- $182,600
    2012-- $182,600 -7.2%
    2011-- $196,800 -2.5%
    2010-- $201,800
    2009-- $201,800

    Find assessor info on the county website

    Neighborhood: Edenberry

    Nearby schools

    GreatSchools rating
    Schools provided by the listing agent
    • Elementary: Pinchbeck
    • Middle: Quioccasin
    • High: Godwin

    Source: The MLS. This data may not be complete. We recommend contacting the local school district to confirm school assignments for this home.

    Get a cash offer in 3 minutes
    Find out how much your home could sell for in as little as 3 minutes with a no-obligation cash offer.
    Estimated market value
    $432,900
    Get a cash offer in 3 minutes
    Find out how much your home could sell for in as little as 3 minutes with a no-obligation cash offer.
    Estimated market value
    $432,900