Welcome to 2149 Old Forde Way, a spacious 4 bedroom, 2.5 bath split-level home on more than an acre of wooded tranquility in Towamencin Township and award winning North Penn School District. The property is located in an established neighborhood adjacent to Bustard Road Park. Entering the neighborhood feels as though you have traded the busyness of life for serene country living, yet you are minutes to major arteries including the PA Turnpike. The main level of this home features a large kitchen with center island, breakfast room with vaulted ceiling and panoramic views of the back yard, sun room, living and dining rooms. The lower level hosts a family room with wood burning brick fireplace, laundry area and powder room. Upper levels contain 4 bedrooms with hardwood flooring, and 2 full baths. The exterior features a front porch, rear composite 2 level deck, concrete pad with privacy fencing ready for your hot tub or spa, and storage barn with a loft. Completing the home are a built-in 2 car garage and partial basement. Mature trees give shade throughout the property and the level lot is ideal for entertaining or simply enjoying your private oasis. Please stop by our Open Houses on Tuesday July 16th from 4:00-6:00 pm and Thursday, July 25th from 4:00-6:00 pm. We look forward to showing you this property!
Sold for $508,800
$508,800
2149 Old Forde Way, Lansdale, PA 19446
4beds
2,732sqft
Single Family Residence
Built in 1972
1.04 Acres Lot
$708,000 Zestimate®
$186/sqft
$3,842 Estimated rent
Home value
$708,000
$658,000 - $765,000
$3,842/mo
Zestimate® history
Owner options
List your home for rent
$3,842/mo
Rent Zestimate®
Find your next renter with Zillow Rental Manager. Plus, with online applications, you can quickly screen prospective tenants – for free.
$3,842/mo
Rent Zestimate®
Refinance and save
$3,285/mo
Est. payment
Refinancing to a lower rate could help reduce your monthly payments and save thousands over the life of the loan.
$3,285/mo
Est. payment
Explore your selling options
Work with a Zillow partner agent
Leverage their expertise and Zillow's premium Showcase listings to get your home seen by more buyers.
Get startedList with your own agent
Get your home in front of millions of buyers by listing it on Zillow.
Learn how to do itSell it yourself
Take full control of how buyers see your home on Zillow by listing For Sale by Owner (FSBO).
List your homeWhat's special
Zillow last checked:
Listing updated:
Listed by:
Jill Kaercher 215-896-1294,
Alderfer Auction & Realty
Bought with:
lei Zhou, RS340974
Philly Real Estate
Source: Bright MLS,MLS#: PAMC2110488
Facts & features
Interior
Bedrooms & bathrooms
- Bedrooms: 4
- Bathrooms: 3
- Full bathrooms: 2
- 1/2 bathrooms: 1
Rooms
- Room types: Living Room, Dining Room, Kitchen, Family Room, Breakfast Room, Sun/Florida Room, Laundry
Basement
- Area: 0
Heating
- Forced Air, Natural Gas
Cooling
- Central Air, Natural Gas
Appliances
- Included: Cooktop, Dishwasher, Disposal, Dryer, Extra Refrigerator/Freezer, Humidifier, Oven, Range Hood, Refrigerator, Washer, Gas Water Heater
- Laundry: Has Laundry, Laundry Room
Features
- Attic, Attic/House Fan, Ceiling Fan(s), Kitchen Island, Recessed Lighting, Bathroom - Stall Shower, Bathroom - Tub Shower, Walk-In Closet(s)
- Flooring: Wood
- Basement: Interior Entry,Partial,Sump Pump,Unfinished
- Number of fireplaces: 1
- Fireplace features: Brick, Glass Doors, Mantel(s)
Interior area
- Total structure area: 2,732
- Total interior livable area: 2,732 sqft
- Finished area above ground: 2,732
- Finished area below ground: 0
Property
Parking
- Total spaces: 8
- Parking features: Built In, Garage Faces Side, Garage Door Opener, Inside Entrance, Asphalt, Attached, Driveway, On Street
- Attached garage spaces: 2
- Uncovered spaces: 6
Accessibility
- Accessibility features: None
Features
- Levels: Multi/Split,Four
- Stories: 4
- Patio & porch: Porch, Deck
- Exterior features: Chimney Cap(s)
- Pool features: None
Lot
- Size: 1.04 Acres
- Dimensions: 116.00 x 0.00
Details
- Additional structures: Above Grade, Below Grade
- Parcel number: 530005776003
- Zoning: 1101 RES: 1 FAM
- Special conditions: Auction
Construction
Type & style
- Home type: SingleFamily
- Property subtype: Single Family Residence
Materials
- Brick, Vinyl Siding
- Foundation: Block
- Roof: Asphalt,Shingle
Condition
- New construction: No
- Year built: 1972
Utilities & green energy
- Sewer: Public Sewer
- Water: Public
Community & HOA
Community
- Subdivision: Stonebridge
HOA
- Has HOA: No
Location
- Region: Lansdale
- Municipality: TOWAMENCIN TWP
Financial & listing details
- Price per square foot: $186/sqft
- Tax assessed value: $197,510
- Annual tax amount: $7,999
- Date on market: 7/12/2024
- Listing agreement: Exclusive Right To Sell
- Listing terms: Cash,Conventional
- Inclusions: Kitchen Appliances, 2 Stools At Kitchen Island, Television Mounts, Washing Machine, Dryer And Refrigerator In Laundry Area.
- Exclusions: Televisions. Wall Mounts Will Remain But The Televisions Are Excluded.
- Ownership: Fee Simple
Price history
| Date | Event | Price |
|---|---|---|
| 9/5/2024 | Sold | $508,800$186/sqft |
Source:  Bright MLS #PAMC2110488 Report a problem Bright MLS #PAMC2110488 Report a problem | ||
Public tax history
| Year | Property taxes | Tax assessment |
|---|---|---|
| 2025 | $8,263 +4.7% | $197,510 |
| 2024 | $7,892 | $197,510 |
| 2023 | $7,892 +9.7% | $197,510 |
| 2022 | $7,191 +5.2% | $197,510 |
| 2021 | $6,834 +2.5% | $197,510 |
| 2020 | $6,666 +1.8% | $197,510 |
| 2019 | $6,550 +2.6% | $197,510 |
| 2018 | $6,385 +2.8% | $197,510 |
| 2017 | $6,213 +1.8% | $197,510 |
| 2016 | $6,101 +2.5% | $197,510 |
| 2015 | $5,954 +1.6% | $197,510 |
| 2014 | $5,859 +1.3% | $197,510 |
| 2013 | $5,785 +1.3% | $197,510 |
| 2012 | $5,712 +1.6% | $197,510 |
| 2011 | $5,621 +8% | $197,510 |
| 2010 | $5,203 +3.1% | $197,510 |
| 2009 | $5,045 +3.5% | $197,510 |
| 2008 | $4,874 +2.1% | -- |
| 2007 | $4,775 +2.9% | -- |
| 2006 | $4,642 +2.4% | -- |
| 2005 | $4,533 +3.5% | -- |
| 2004 | $4,379 | -- |
| 2003 | $4,379 +6.9% | -- |
| 2002 | $4,096 +9.1% | -- |
| 2000 | $3,756 -0.8% | -- |
| 1999 | $3,788 | -- |
Find assessor info on the county website
Neighborhood: 19446
Nearby homes
- $528,9004 bd2 ba2.1k sqft2141 Old Forde Way, Lansdale, PA 19446Off Market
- $682,4005 bd3 ba3.2k sqft1937 Green Lane Rd, Lansdale, PA 19446Off Market
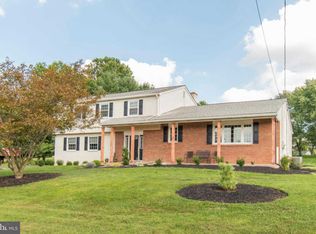
- $589,7004 bd2 ba2.2k sqft1955 Green Lane Rd, Lansdale, PA 19446Off Market
- $630,3004 bd2 ba2.8k sqft1935 Green Lane Rd, Lansdale, PA 19446Off Market
- $536,5004 bd2 ba2.1k sqft2133 Old Forde Way, Lansdale, PA 19446Off Market
- $583,2004 bd2 ba1.9k sqft2150 Old Forde Way, Lansdale, PA 19446Off Market
- $565,9004 bd2 ba2.1k sqft2148 Old Forde Way, Lansdale, PA 19446Off Market
- $618,9005 bd3 ba2.6k sqft2136 Old Forde Way, Lansdale, PA 19446Off Market
Nearby schools
GreatSchools rating
- 8/10General Nash El SchoolGrades: K-6Distance: 0.4 mi
- 8/10Pennfield Middle SchoolGrades: 7-9Distance: 3.5 mi
- 9/10North Penn Senior High SchoolGrades: 10-12Distance: 1.5 mi
Schools provided by the listing agent
- District: North Penn
Source: Bright MLS. This data may not be complete. We recommend contacting the local school district to confirm school assignments for this home.
Get a cash offer in 3 minutes
Find out how much your home could sell for in as little as 3 minutes with a no-obligation cash offer.
Estimated market value
$708,000
Get a cash offer in 3 minutes
Find out how much your home could sell for in as little as 3 minutes with a no-obligation cash offer.
Estimated market value
$708,000
- Pennsylvania
- Montgomery County
- Lansdale
- 19446
- 2149 Old Forde Way
Nearby cities
Nearby zip codes
Other Lansdale Topics
